Welcome to this charming 3-bedroom, 2-bath home offering 1,539 square feet of comfortable living space with a 2-car garage and great curb appeal in Whitehouse ISD. Higgins Elementary School is actually located in the neighborhood and close proximity to both Lake Tyler and Tyler, making it the perfect location for all your wants and needs. Upon entering the home, you will immediately fall in love with the functional layout and large living area with wood burning fireplace. The kitchen offers ample cabinet storage and just the right amount of space to comfortably handle everyday cooking and entertaining. All bedrooms are nicely sized, with the primary bedroom located downstairs off the living area and two additional bedrooms & bath located upstairs. The fenced backyard with covered patio is that’s perfect for relaxing, entertaining, or simply enjoying the outdoors. Don't miss out on this one, scheduled a time to see this lovely home located in Whitehouse and close to South Tyler and enjoy all that it has to offer.
For sale
$259,000
403 Shelly St, Whitehouse, TX 75791
3beds
1,539sqft
:
Get pre-qualified$2,008/mo
Single Family Residence
Built in 1983
-- sqft lot
$254,400 Zestimate®
$168/sqft
$-- HOA
What's special
Great curb appealFunctional layout
- 50 days |
- 304 |
- 10 |
Zillow last checked:
Listing updated:
Listed by:
Brad Robertson,
Southern Charm Real Estate
Source: GTARMLS,MLS#: 26007865
Facts & features
Interior
Bedrooms & bathrooms
- Bedrooms: 3
- Bathrooms: 2
- Full bathrooms: 2
Rooms
- Room types: 1 Living Area
Primary bedroom
- Level: Main
Bedroom
- Features: Guest Bedroom Split, Walk-In Closet(s)
Bathroom
- Features: Shower Only, Shower and Tub, Ceramic Tile, Marble, Linen Closet
Kitchen
- Features: Kitchen/Eating Combo
Heating
- Central/Electric
Cooling
- Central Electric, Ceiling Fan(s)
Appliances
- Included: Range/Oven-Electric, Dishwasher, Disposal, Microwave
Features
- Ceiling Fan(s)
- Flooring: Tile
- Windows: Blinds
- Attic: Attic Stairs
- Number of fireplaces: 1
- Fireplace features: One Wood Burning, Brick
Interior area
- Total structure area: 1,539
- Total interior livable area: 1,539 sqft
Property
Parking
- Total spaces: 2
- Parking features: Garage Faces Front
- Garage spaces: 2
- Has uncovered spaces: Yes
Features
- Levels: Two
- Stories: 2
- Patio & porch: Patio Covered, Porch
- Exterior features: Gutter(s)
- Pool features: None
- Fencing: Chain Link
Details
- Additional structures: None
- Parcel number: 166270000102002000
- Special conditions: None
Construction
Type & style
- Home type: SingleFamily
- Architectural style: Traditional
- Property subtype: Single Family Residence
Materials
- Brick and Wood, Shingle, Wood Based Siding
- Foundation: Slab
- Roof: Composition
Condition
- Year built: 1983
Utilities & green energy
- Utilities for property: Underground Utilities
Community & HOA
Community
- Security: Smoke Detector(s)
- Subdivision: S 166272 - Rainbow
HOA
- Has HOA: No
Location
- Region: Whitehouse
Financial & listing details
- Price per square foot: $168/sqft
- Tax assessed value: $182,228
- Annual tax amount: $2,910
- Date on market: 6/4/2026
- Road surface type: Paved
Estimated market value
$254,400
$242,000 - $267,000
$1,631/mo
Price history
| Date | Event | Price |
|---|---|---|
| 6/19/2026 | Listed for sale | $259,000$168/sqft |
Source:  GTARMLS #26007865 Report a problem GTARMLS #26007865 Report a problem | ||
| 6/15/2026 | Pending sale | $259,000$168/sqft |
Source: GTARMLS #26007865 Report a problem | ||
| 6/4/2026 | Listed for sale | $259,000+52.8%$168/sqft |
Source: GTARMLS #26007865 Report a problem | ||
| 4/24/2019 | Sold | -- |
Source: GTARMLS #10100792 Report a problem | ||
| 3/26/2019 | Pending sale | $169,500$110/sqft |
Source: Teri Sawyer Realty #10100792 Report a problem | ||
| 10/12/2018 | Listed for sale | $169,500+22.8%$110/sqft |
Source: Teri Sawyer Realty #10100792 Report a problem | ||
| 3/18/2016 | Listing removed | $138,000$90/sqft |
Source: Keller Williams - Tyler #10064470 Report a problem | ||
| 2/3/2016 | Listed for sale | $138,000$90/sqft |
Source: Keller Williams - Tyler #10064470 Report a problem | ||
| 1/4/2015 | Listing removed | $138,000$90/sqft |
Source: Keller Williams - Tyler #10050326 Report a problem | ||
| 11/15/2014 | Listed for sale | $138,000$90/sqft |
Source: Keller Williams Realty #10050326 Report a problem | ||
Public tax history
| Year | Property taxes | Tax assessment |
|---|---|---|
| 2024 | $2,732 +9% | $182,228 -12.6% |
| 2023 | $2,507 -18.4% | $208,397 +24.4% |
| 2022 | $3,074 +1% | $167,499 +17.6% |
| 2021 | $3,043 +0.7% | $142,473 +2.4% |
| 2020 | $3,022 +48.3% | $139,069 +68.1% |
| 2019 | $2,038 +3.8% | $82,740 +7.1% |
| 2018 | $1,964 +2% | $77,225 -3% |
| 2017 | $1,925 +15.9% | $79,587 +4.1% |
| 2016 | $1,661 +8.6% | $76,437 +5.9% |
| 2015 | $1,530 | $72,196 |
| 2014 | $1,530 +2.3% | -- |
| 2013 | $1,496 -1.9% | -- |
| 2012 | $1,525 0% | -- |
| 2011 | $1,525 | -- |
| 2010 | -- | $72,389 -2.7% |
| 2009 | -- | $74,390 -1.9% |
| 2008 | -- | $75,800 +2.7% |
| 2007 | -- | $73,800 |
| 2006 | -- | $73,800 |
| 2005 | -- | $73,800 |
| 2004 | -- | $73,800 +4.7% |
| 2003 | -- | $70,500 -9.5% |
| 2002 | -- | $77,900 +2.6% |
| 2001 | -- | $75,900 +1% |
| 2000 | -- | $75,120 |
Find assessor info on the county website
Monthly payment
Est. payment
Payment breakdown
Explore the cost of this home by adjusting the details. Changes won't be saved.Climate risks
Neighborhood: 75791
Nearby schools
GreatSchools rating
- 8/10H L Higgins Elementary SchoolGrades: PK-5Distance: 0.1 mi
- 8/10J W Holloway Sixth Grade SchoolGrades: 6Distance: 0.3 mi
- 7/10Whitehouse High SchoolGrades: 9-12Distance: 0.4 mi
Schools provided by the listing agent
- Elementary: Whitehouse - Higgins
- Middle: Whitehouse
- High: Whitehouse
Source: GTARMLS. This data may not be complete. We recommend contacting the local school district to confirm school assignments for this home.
- $212,1003 bd2 ba1.3k sqft401 Shelly St, Whitehouse, TX 75791Off Market
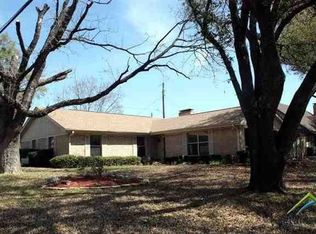
- $203,800-- bd2 ba1.3k sqft405 Shelly St, Whitehouse, TX 75791Off Market
- $422,8003 bd2 ba2k sqft302 Bascom Rd, Whitehouse, TX 75791Off Market
- $221,1003 bd2 ba1.5k sqft402 Shelly St, Whitehouse, TX 75791Off Market
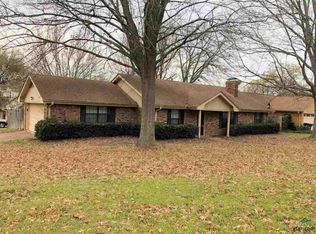
- $--3 bd2 ba1.3k sqft407 Shelly St, Whitehouse, TX 75791Sold
- $342,0003 bd2 ba2k sqft302 Bascom Rd, Whitehouse, TX 75791For Sale
- $242,0003 bd2 ba1.7k sqft206 Joann Pl, Whitehouse, TX 75791Off Market
- $338,1004 bd3 ba2.8k sqft203 Joann Pl, Whitehouse, TX 75791Off Market
A local agent can set up tours, give advice and negotiate with sellers.
A local lender can help you make sure your offer is ready when you are.
Similar homes
- $269,4004 bd4 ba2k sqft7741 & 7743 County Road 2307, Whitehouse, TX 75791For Sale
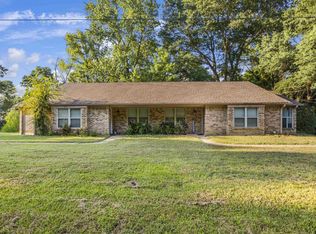 MLS ID #26005256, Erika Gonzalez, Maya Properties. GTARMLS
 - $286,5003 bd2 ba1.5k sqft1201 Corey Dr, Whitehouse, TX 75791For Sale
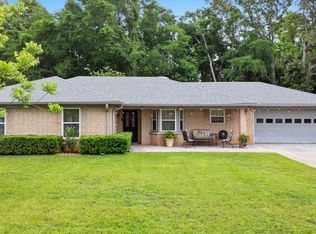 MLS ID #26006235, Doug Crutcher, RE/MAX Properties. GTARMLS
 - $269,9003 bd2 ba1.8k sqft206 Parkdale Dr W, Whitehouse, TX 75791For Sale
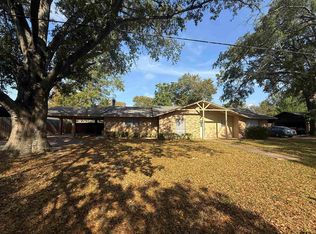 MLS ID #25017075, Michael Bass, Ben Fitzgerald Real Estate Svcs, LLC. GTARMLS
 - $299,9004 bd2 ba2k sqft354 Royal Cir, Whitehouse, TX 75791For Sale
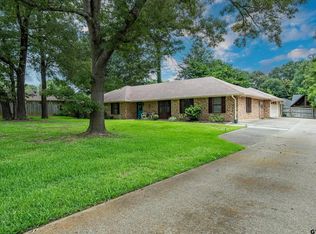 MLS ID #26008596, Judy Kunzman, Keller Williams Realty-Tyler. GTARMLS
 - $249,0003 bd2 ba1.3k sqft9165 Stonecreek Dr, Tyler, TX 75703For SaleMLS ID #26009464, Laura Hooker, Leslie Cain Realty, LLC. GTARMLS
- $219,0003 bd2 ba1.6k sqft20489 W Grove Club Lake Rd, Whitehouse, TX 75791For SaleMLS ID #26007433, Brad Newberry, Newberry Real Estate. GTARMLS
- $254,9003 bd2 ba1.9k sqft18119 County Road 2142, Arp, TX 75789For SaleMLS ID #26008821, Lee McClintick, Joseph Walter Realty, LLC. GTARMLS
- $247,5003 bd2 ba1.6k sqft3424 Glendale Dr, Tyler, TX 75701For SaleMLS ID #26007253, Kevin Taylor, RE/MAX Tyler. GTARMLS
- $265,0003 bd2 ba1.7k sqft6235 Springbrook Dr, Tyler, TX 75707For SaleMLS ID #26006338, Connie Fleming, Prestige Realty. GTARMLS
- $250,0003 bd2 ba1.7k sqft2938 Dinah Ln, Tyler, TX 75701For SaleMLS ID #26006203, Sarah Lam, Wright-Way. GTARMLS
- $267,5003 bd2 ba1.6k sqft341 Frederick Cir, Flint, TX 75762For SaleMLS ID #26007572, Sarah Barnett, RE/MAX Benchmark. GTARMLS
- $269,5003 bd2 ba1.9k sqft225 Powell Dr, Tyler, TX 75703For SaleMLS ID #26009404, Kelly Raulston, East Texas Preferred Propertie - Tyler. GTARMLS
- $338,0004 bd2 ba1.7k sqft1710 Tres Dr, Whitehouse, TX 75791For SaleMLS ID #26008745, Jana Ford, Fathom Realty, LLC. GTARMLS
- $289,0003 bd2 ba1.8k sqft15515 Nell Lynn Ln, Tyler, TX 75707For SaleMLS ID #26004518, Myriah Boles, Standard Real Estate. GTARMLS
- $285,0003 bd2 ba1.7k sqft19150 Pinedale Cir, Flint, TX 75762For SaleMLS ID #26008248, Matt McKeethan, Xcel Properties. GTARMLS
- $349,9004 bd2 ba1.8k sqft1713 Tres Dr, Whitehouse, TX 75791For SaleMLS ID #26006321, Alan Scarborough, Scarborough Realty Group. GTARMLS
- $240,0003 bd2 ba1.6k sqft10740 Southern Trace Cir, Flint, TX 75762For SaleMLS ID #26009030, Lisa Soltesz, Opendoor Brokerage LLC. GTARMLS
- $325,0004 bd2 ba2.3k sqft409 Sutherland Dr, Tyler, TX 75703For SaleMLS ID #26009916, Candice Clark, Coldwell Banker Lenhart - Gilmer. GTARMLS
- $295,0003 bd2 ba1.7k sqft13257 Oak Hill Ln, Flint, TX 75762For SaleMLS ID #26002637, Melissa Vance, Realty One Group Rose. GTARMLS
- $276,5002 bd2 ba1.5k sqft421 W Cumberland Rd APT 701, Tyler, TX 75703For SaleMLS ID #26009586, Kimberly Watkins, Miller Homes Group. GTARMLS
