STOP! Looking for the Hottest deal with ALL the upgrades? You just found it!! This one is so transformed, the builder themselves wouldn't recognize it! From the moment you pass the luxurious but low maintenance landscaping and enter the front door, you will be mesmerized by this homes elegant yet practical upgrades! The attention to detail is unrivaled in the den/man/bar room. With a custom bar and beautiful backsplash all complimented by the perfect accent wall paper, you immediately just want to hang out here. Nonetheless, you have to keep going to the gourmet kitchen with every chef's favorite things... Café series double oven, electric cook top and range hood, built in microwave, and a 4-door smart fridge that shows the weather, your ring camera, even your calendar. The Island is upgraded with a porcelain, apron front farmhouse sink, a beautiful gold and black faucet for that little bit of bling, along with large butcher block counter tops which contrasts just the right amount to the stunning white cabinets and quartz counter tops on the rest of the kitchen and built in coffee bar. The large plank hardwood and herringbone tile floors offer a perfect flow while giving the subtle distinction between spaces.
The great room looks out over the pristine pool including a sun shelf, lake views, and a picture window screen so you get that unobstructed beauty all the time! The large covered lanai offers plenty of space for relaxing and/or dining. Also downstairs, is a perfect guest room over looking the pool and sharing a hallway with the FULL bath along with your laundry area with new energy efficient washer and dryer. Up the stairs, on your way to the 2 spare bedrooms and the primary, you'll pass through the very sizable loft area with a charming and yet still fancy feeling brick fireplace and wood accent wall. Plenty of space and light make this an easy work/play/hang out area. The large primary bedroom offers a large walk in closet, a super spacious and spa-like bathroom with dual sinks, a soaking tub, separate tile shower, and private toilet room. Everything about this home combines timeless elegance with everyday functionality. Offered below value, this one will not last long! Schedule your showing today!
Pending
$459,900
16037 Palmetto Prairie Dr, Alva, FL 33920
4beds
2,606sqft
:
Get pre-qualified$3,082/mo
Single Family Residence
Built in 2019
7,797 Square Feet Lot
$457,700 Zestimate®
$176/sqft
$150/mo HOA
What's special
Large butcher block countertopsGold and black faucet
- 38 days |
- 299 |
- 7 |
Likely to sell faster than
Zillow last checked:
Listing updated:
Listed by:
Tiffany Massocco 239-462-7279,
Blue Line Realty of SWFL
Source: Florida Gulf Coast MLS,MLS#: 2026028842 Originating MLS: Florida Gulf Coast
Originating MLS: Florida Gulf CoastFacts & features
Interior
Bedrooms & bathrooms
- Bedrooms: 4
- Bathrooms: 3
- Full bathrooms: 3
Rooms
- Room types: Den, Loft, Screened Porch
Heating
- Central, Electric
Cooling
- Central Air, Ceiling Fan(s), Electric
Appliances
- Included: Double Oven, Dryer, Dishwasher, Electric Cooktop, Freezer, Disposal, Ice Maker, Microwave, Range, Refrigerator, RefrigeratorWithIce Maker, Self Cleaning Oven, Washer
- Laundry: Inside
Features
- Built-in Features, Bedroom on Main Level, Bathtub, Dual Sinks, Eat-in Kitchen, Fireplace, Kitchen Island, Living/Dining Room, Pantry, Separate Shower, Upper Level Primary, Bar, High Speed Internet, Loft, Den, Loft, Screened Porch
- Flooring: Carpet, Tile, Wood
- Windows: Single Hung
- Has fireplace: Yes
Interior area
- Total structure area: 3,069
- Total interior livable area: 2,606 sqft
Video & virtual tour
Property
Parking
- Total spaces: 2
- Parking features: Attached, Driveway, Garage, Paved, Two Spaces, Garage Door Opener
- Attached garage spaces: 2
- Has uncovered spaces: Yes
Features
- Levels: Two
- Stories: 2
- Patio & porch: Lanai, Patio, Porch, Screened
- Exterior features: Sprinkler/Irrigation, Patio, Shutters Manual
- Has private pool: Yes
- Pool features: Electric Heat, Heated, In Ground, Screen Enclosure, Community
- Has view: Yes
- View description: Lake
- Has water view: Yes
- Water view: Lake
- Waterfront features: Lake
Lot
- Size: 7,797 Square Feet
- Dimensions: 1 x 1 x 1 x 1
- Features: Rectangular Lot, Pond on Lot, Sprinklers Automatic
Details
- Parcel number: 3543260100000.3920
- Lease amount: $0
- Zoning description: RPD
Construction
Type & style
- Home type: SingleFamily
- Architectural style: Two Story
- Property subtype: Single Family Residence
Materials
- Block, Concrete, Stucco
- Roof: Tile
Condition
- Resale
- Year built: 2019
Utilities & green energy
- Sewer: Public Sewer
- Water: Public
- Utilities for property: Cable Available, High Speed Internet Available, Underground Utilities
Community & HOA
Community
- Features: Gated, Street Lights
- Security: Security Gate, Gated Community, Key Card Entry
- Condo and coop fee: $0
- Membership fee: $250 quarterly
- Subdivision: HAMPTON LAKES
HOA
- Has HOA: Yes
- Amenities included: Basketball Court, Bocce Court, Business Center, Clubhouse, Fitness Center, Library, Playground, Pickleball, Park, Pool, Tennis Court(s), Management
- Services included: Association Management, Cable TV, Internet, Irrigation Water, Legal/Accounting, Road Maintenance, Sewer, Street Lights, Security
- HOA fee: $450 quarterly
- HOA phone: 239-237-2952
Location
- Region: Alva
Financial & listing details
- Price per square foot: $176/sqft
- Tax assessed value: $413,192
- Annual tax amount: $4,616
- Date on market: 7/3/2026
- Cumulative days on market: 39 days
- Listing terms: All Financing Considered,Cash,FHA,VA Loan
- Ownership: Single Family
- Road surface type: Paved
Estimated market value
$457,700
$435,000 - $481,000
$5,469/mo
Price history
| Date | Event | Price |
|---|---|---|
| 7/7/2026 | Pending sale | $459,900$176/sqft |
Source:  Florida Gulf Coast MLS #2026028842 Report a problem Florida Gulf Coast MLS #2026028842 Report a problem | ||
| 7/3/2026 | Listed for sale | $459,900+70.6%$176/sqft |
Source: Florida Gulf Coast MLS #2026028842 Report a problem | ||
| 11/12/2019 | Sold | $269,500+0%$103/sqft |
Source: Public Record Report a problem | ||
| 8/29/2019 | Listed for sale | $269,497+2.3%$103/sqft |
Source: Lennar Report a problem | ||
| 7/12/2019 | Listing removed | $263,497$101/sqft |
Source: Lennar Report a problem | ||
| 6/27/2019 | Listed for sale | $263,497$101/sqft |
Source: Lennar Report a problem | ||
Public tax history
| Year | Property taxes | Tax assessment |
|---|---|---|
| 2025 | $4,617 +3.1% | $266,136 +2.9% |
| 2024 | $4,480 +1.1% | $258,636 +3% |
| 2023 | $4,431 +15.4% | $251,103 +25.4% |
| 2022 | $3,839 +1.4% | $200,233 +3% |
| 2021 | $3,785 -2.8% | $194,401 +1.4% |
| 2020 | $3,893 +159.8% | $191,717 +1465% |
| 2019 | $1,498 | $12,250 |
| 2018 | $1,498 +349.8% | $12,250 -43.4% |
| 2017 | $333 -16.1% | $21,641 +188.5% |
| 2016 | $397 +31% | $7,500 +200% |
| 2015 | $303 +13.4% | $2,500 |
| 2014 | $267 +578.3% | $2,500 |
| 2013 | $39 +0.2% | $2,500 |
| 2012 | $39 -1.8% | $2,500 |
| 2011 | $40 -2% | $2,500 |
| 2010 | $41 -96.7% | $2,500 |
| 2009 | $1,255 -39.2% | $2,500 -94.4% |
| 2008 | $2,066 -13.2% | $45,000 -30.8% |
| 2007 | $2,380 +2.6% | $65,000 |
| 2006 | $2,319 | $65,000 |
Find assessor info on the county website
Monthly payment
Est. payment
Payment breakdown
Explore the cost of this home by adjusting the details. Changes won't be saved.Climate risks
Neighborhood: River Hall
Nearby schools
GreatSchools rating
- 3/10River Hall Elementary SchoolGrades: PK-5Distance: 1.3 mi
- 6/10The Alva SchoolGrades: PK-8Distance: 5.5 mi
- 4/10Riverdale High SchoolGrades: 9-12Distance: 2.2 mi
Schools provided by the listing agent
- Elementary: RIVER HALL ELEMENTARY
- Middle: ALVA SCHOOL
- High: RIVERDALE HIGHSCHOOL
Source: Florida Gulf Coast MLS. This data may not be complete. We recommend contacting the local school district to confirm school assignments for this home.
- $318,4003 bd3 ba1.8k sqft16041 Palmetto Prairie Dr, Alva, FL 33920Off Market
- $457,8004 bd3 ba2k sqft16033 Palmetto Prairie Dr, Alva, FL 33920Off Market
- $342,8003 bd3 ba2.2k sqft16029 Palmetto Prairie Dr, Alva, FL 33920Off Market
- $437,5004 bd3 ba2k sqft16047 Palmetto Prairie Dr, Alva, FL 33920Off Market
- $345,0003 bd2 ba1.6k sqft16025 Palmetto Prairie Dr, Alva, FL 33920Sold
- $440,0004 bd3 ba2k sqft16051 Palmetto Prairie Dr, Alva, FL 33920Sold
- $273,0007,884 sqft16040 Palmetto Prairie Dr, Alva, FL 33920Off Market
- $368,9007,710 sqft16021 Palmetto Prairie Dr, Alva, FL 33920Off Market
A local agent can set up tours, give advice and negotiate with sellers.
Similar homes
- $400,0005 bd3 ba2.9k sqft3280 Hampton Blvd, Alva, FL 33920For Sale

 MLS ID #2026026490, Brittany Mixon, Real Broker, LLC. Florida Gulf Coast MLS
 - $414,9994 bd3 ba2.8k sqft3772 Passion Vine DR, ALVA, FL 33920For Sale
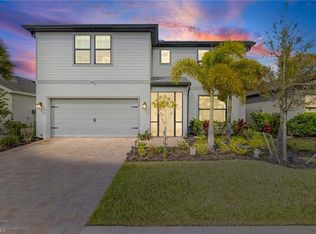
 MLS ID #226006661, Michelle Lyons, John R Wood Properties. SWFLMLS
 - $326,0003 bd2 ba1.6k sqft16095 Mistflower Dr, Alva, FL 33920For Sale
 MLS ID #2026027301, Joseph Brown, Epique Realty Inc.. Florida Gulf Coast MLS
 - $539,9003 bd2 ba1.9k sqft16630 Willow Point Ct, Alva, FL 33920For Sale
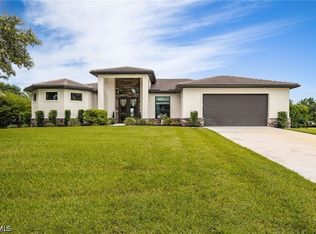 MLS ID #2026032507, Kelly Barnes, Realty Executives of SWFL. Florida Gulf Coast MLS
 - $333,0003 bd2 ba1.6k sqft16091 Mistflower Dr, Alva, FL 33920For SaleMLS ID #2026006994, DL Lawrence, Realty One Group MVP. Florida Gulf Coast MLS
- $319,9003 bd2 ba1.6k sqft16083 Mistflower Dr, Alva, FL 33920For SaleMLS ID #2025015455, Kelly Barnes, Realty Executives of SWFL. Florida Gulf Coast MLS
- $399,0002 bd2 ba2k sqft17157 Oakstead Dr, Alva, FL 33920For SaleMLS ID #2026031106, Katherine Stobb, Eventide Realty Services LLC. Florida Gulf Coast MLS
- $625,0004 bd3 ba2.8k sqft3268 Aralia Ct #E, Alva, FL 33920For SaleMLS ID #225036224, John Sharp, Royal Shell Real Estate, Inc.. Florida Gulf Coast MLS
- $295,0003 bd2 ba1.6k sqft3721 E Hampton Cir, Alva, FL 33920For SaleMLS ID #2026019458, Sabrina Warner, Realty One Group MVP. Florida Gulf Coast MLS
- $329,9002 bd2 ba1.5k sqft16621 Rolling Rock Blvd, Alva, FL 33920For SaleMLS ID #2026025353, Kevin Parks, K Parks Realty LLC. Florida Gulf Coast MLS
- $374,0002 bd2 ba1.8k sqft15154 Yellow Wood Dr, Alva, FL 33920For SaleMLS ID #2026004996, Michele Raymaker, Century 21 Selling Paradise. Florida Gulf Coast MLS
- $324,5003 bd2 ba1.7k sqft15259 Yellow Wood Dr, Alva, FL 33920For SaleMLS ID #2025016031, Carla Kluch, Weichert Realtors Agency ONE. Florida Gulf Coast MLS
- $360,0002 bd2 ba1.8k sqft15330 Yellow Birch Ct, Alva, FL 33920For SaleMLS ID #2026015426, Carla Kluch, Weichert Realtors Agency ONE. Florida Gulf Coast MLS
- $573,9985 bd5 ba3.3k sqft3432 Murcia Ct, Fort Myers, FL 33905For SaleMLS ID #2025023367, Alexis Hansen May, Keller Williams Realty Fort Myers and the Islands. Florida Gulf Coast MLS
- $500,0004 bd3 ba3k sqft12353 Crooked Creek Ln, Fort Myers, FL 33913For SaleMLS ID #2026018278, Robert Guth, RE/MAX Trend. Florida Gulf Coast MLS
- $399,0004 bd2 ba2.2k sqft775 Arundel Cir, Fort Myers, FL 33913For SaleMLS ID #2026033018, Tyler Kinney, Royal Shell Real Estate, Inc.. Florida Gulf Coast MLS
- $574,0004 bd2 ba2.2k sqft6861 Cadet Ave, Fort Myers, FL 33905For SaleMLS ID #2026012258, Bonnie Chase, Keller Williams Realty Fort Myers and the Islands. Florida Gulf Coast MLS
- $359,0003 bd2 ba1.7k sqft6104 Holt Ct, Fort Myers, FL 33905For SaleMLS ID #225056664, Donalyn Moon, RE/MAX Gulf Coast Living. Florida Gulf Coast MLS
- $419,0003 bd2 ba1.8k sqft2522 Dora Ct, Lehigh Acres, FL 33971For SaleMLS ID #2026015109, Joe Petno, EXP Realty LLC. Florida Gulf Coast MLS
- $464,0003 bd3 ba2.4k sqft18890 Shimmer Dawn Ct, North Fort Myers, FL 33917For SaleMLS ID #2026026894, Kelly Sanders, RE/MAX Realty Group. Florida Gulf Coast MLS
