HUD Home that is ready for your changes. Water is Not on, do not use bathrooms. Many original features, real wood floors and older light fixtures. The updated bathroom offers rustic details. Huge Oversized Garage 25x27.5 w/electric and heat unit. The lower unit is painted, with elect. & potential living space, and also space above the garage. HUD homes are sold As-is Where-is, Equal Housing Opportunity applies. The seller will make no repairs, no representations or warranties as to the property condition. If requested in the offer, Seller will contribute up to 3% in Buyers Closing Cost at settlement. Check www.HUDhomestore.gov for more details. Case #544-417305. All info. has been obtained through public records, use your due diligence for verification
Pending
$190,000
1604 Parkersburg Tpke, Swoope, VA 24479
2beds
1,227sqft
Single Family Residence
Built in 1951
0.39 Acres Lot
$185,500 Zestimate®
$155/sqft
$-- HOA
What's special
Real wood floors
- 62 days
- 364
- 24
Zillow last checked:
Listing updated:
Listed by:
PHYLLIS MEADOR 540-471-1617,
1ST CHOICE REAL ESTATE 540-886-0145
Source: CAAR,MLS#: 679057 Originating MLS: Greater Augusta Association of Realtors Inc
Originating MLS: Greater Augusta Association of Realtors IncFacts & features
Interior
Bedrooms & bathrooms
- Bedrooms: 2
- Bathrooms: 2
- Full bathrooms: 1
- 1/2 bathrooms: 1
- Main level bathrooms: 1
Rooms
- Room types: Bathroom, Bedroom, Dining Room, Full Bath, Half Bath, Kitchen, Living Room, Office
Bedroom
- Level: Second
Bedroom
- Level: Second
Bathroom
- Level: Second
Dining room
- Level: First
Half bath
- Level: First
Kitchen
- Level: First
Living room
- Level: First
Office
- Level: First
Heating
- Central, Forced Air, Propane
Cooling
- Central Air
Appliances
- Laundry: Washer Hookup, Dryer Hookup
Features
- Home Office
- Flooring: Hardwood, Vinyl
- Basement: Exterior Entry,Full,Interior Entry,Walk-Out Access
- Has fireplace: Yes
- Fireplace features: Wood Burning
Interior area
- Total structure area: 2,685
- Total interior livable area: 1,227 sqft
- Finished area above ground: 1,227
- Finished area below ground: 0
Property
Parking
- Total spaces: 2
- Parking features: Detached, Garage
- Garage spaces: 2
Features
- Levels: One and One Half
- Stories: 1.5
- Patio & porch: Front Porch, Porch
- Has view: Yes
- View description: Mountain(s), Rural
Lot
- Size: 0.39 Acres
Details
- Parcel number: 44a13
- Zoning description: GA General Agricultural
- Special conditions: Real Estate Owned
Construction
Type & style
- Home type: SingleFamily
- Property subtype: Single Family Residence
Materials
- Brick, Stick Built
- Foundation: Block
- Roof: Metal
Condition
- New construction: No
- Year built: 1951
Utilities & green energy
- Sewer: Septic Tank
- Water: Private, Well
- Utilities for property: Other
Community & HOA
Community
- Subdivision: NONE
HOA
- Has HOA: No
Location
- Region: Swoope
Financial & listing details
- Price per square foot: $155/sqft
- Tax assessed value: $214,800
- Annual tax amount: $2,059
- Date on market: 7/1/2026
- Cumulative days on market: 97 days
Foreclosure details
Estimated market value
$185,500
$176,000 - $195,000
$1,445/mo
Price history
| Date | Event | Price |
|---|---|---|
| 6/1/2026 | Sold | $301,782+5.5%$246/sqft |
Source: Public Record Report a problem | ||
| 2/18/2025 | Sold | $286,000-4.3%$233/sqft |
Source:  CAAR #659134 Report a problem CAAR #659134 Report a problem | ||
| 1/17/2025 | Pending sale | $298,900$244/sqft |
Source: CAAR #659134 Report a problem | ||
| 12/2/2024 | Listed for sale | $298,900+184.7%$244/sqft |
Source: CAAR #659134 Report a problem | ||
| 4/8/2021 | Sold | $105,000-39.1%$86/sqft |
Source: Public Record Report a problem | ||
| 2/26/2020 | Listing removed | $172,500$141/sqft |
Source: REALTY 1 #598746 Report a problem | ||
| 1/5/2020 | Listed for sale | $172,500$141/sqft |
Source: REALTY 1 #598746 Report a problem | ||
Public tax history
| Year | Property taxes | Tax assessment |
|---|---|---|
| 2025 | $1,117 | $214,800 |
| 2024 | $1,117 +32.7% | $214,800 +60.8% |
| 2023 | $842 | $133,600 |
| 2022 | $842 | $133,600 |
| 2021 | $842 | $133,600 |
| 2020 | $842 | $133,600 |
| 2019 | $842 -33.3% | $133,600 +5.9% |
| 2018 | $1,262 +72.4% | $126,207 |
| 2017 | $732 +8.1% | $126,207 |
| 2016 | $677 | $126,207 |
| 2015 | $677 | $126,207 |
| 2014 | $677 | $126,207 -10.6% |
| 2013 | $677 | $141,100 |
| 2012 | -- | $141,100 |
| 2010 | -- | $141,100 |
| 2009 | -- | $141,100 |
Find assessor info on the county website
Monthly payment
Climate risks
Neighborhood: 24479
Nearby schools
Schools provided by the listing agent
- Elementary: Churchville
- Middle: Buffalo Gap
- High: Buffalo Gap
Source: CAAR. This data may not be complete. We recommend contacting the local school district to confirm school assignments for this home.

Similar homes
- $185,9003 bd2 ba1k sqft26 Christian Ln, Swoope, VA 24479For Sale
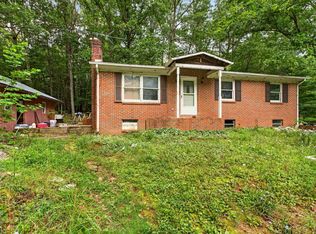
 MLS ID #680811, BELINDA RUSHING, COMPASS - AVENUE. CAAR
 - $220,0003 bd1 ba1.7k sqft1781 Shutterlee Mill Rd, Staunton, VA 24401For Sale
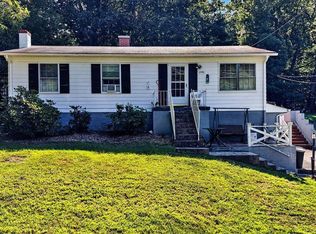 MLS ID #681212, MOUNTAIN VALLEY HOMES TEAM, KLINE MAY REALTY, LLC. CAAR
 - $169,9002 bd1 ba650 sqft612 C St, Staunton, VA 24401For Sale
 MLS ID #2620280, Cindy Hawkins, Praxis Realty Inc. CVRMLS
 - $265,0003 bd2 ba1.2k sqft101 Vickers Way, Staunton, VA 24401For Sale

 MLS ID #VASC2000920, Jeff Weiss, M.O. Wilson Properties. Bright MLS
 - $246,5002 bd3 ba1.6k sqft2505 N Augusta St, Staunton, VA 24401For SaleMLS ID #678950, DANNY MORRIS, REAL ESTATE PLUS. CAAR
- $165,0002 bd1 ba816 sqft134 Maury Mill Rd, Verona, VA 24482For SaleMLS ID #680979, SHERRY ANDERSEN, NEST REALTY GROUP STAUNTON. CAAR
- $218,0003 bd1 ba1k sqft1620 Plunkett St, Staunton, VA 24401For SaleMLS ID #678690, KELLY MORRISON, COMPASS - AVENUE. CAAR
- $215,0003 bd2 ba1.6k sqft3648 Middlebrook Village Rd, Middlebrook, VA 24459For SaleMLS ID #677452, Gordon Cowan, Weichert Realtors Nancy Beahm Real Estate. CAAR
- $230,0003 bd1 ba1.4k sqft1201 Burnett St, Staunton, VA 24401For SaleMLS ID #678118, Gordon Cowan, Weichert Realtors Nancy Beahm Real Estate. CAAR
- $250,0003 bd1 ba1.5k sqft2030 Middlebrook Rd, Staunton, VA 24401For SaleMLS ID #680624, WANDA WASHINGTON, EXP REALTY LLC. CAAR
- $230,0002 bd1 ba768 sqft601 Grubert Ave, Staunton, VA 24401For SaleMLS ID #VASC2000888, Jay Hobbs, Samson Properties. Bright MLS
- $265,0003 bd1 ba1.6k sqft204 Thomas St, Staunton, VA 24401For SaleMLS ID #680789, Spencer Wenger, Kline May Realty. CAAR
- $215,0003 bd1 ba835 sqft1539 N Delphine Ave, Waynesboro, VA 22980For SaleMLS ID #681211, ON POINT PROPERTIES LLC TEAM, EPIQUE REALTY. CAAR
- $250,0003 bd1 ba1k sqft14 E Peabody St, Staunton, VA 24401For SaleMLS ID #680394, MOUNTAIN VALLEY HOMES TEAM, KLINE MAY REALTY, LLC. CAAR
- $284,9003 bd2 ba1.5k sqft427 Montgomery Ave, Staunton, VA 24401For SaleMLS ID #680015, Nico Iglesias, Rocktown Realty. CAAR
- $269,9003 bd1 ba1k sqft25 Westgate Rd, Verona, VA 24482For SaleMLS ID #681206, Steven Courtney, Real Broker LLC. CAAR
- $284,9002 bd2 ba1.1k sqft4 Shannon Pl, Staunton, VA 24401For SaleMLS ID #681138, MATT SCHEEREN, 1ST CHOICE REAL ESTATE. CAAR
- $140,0003 bd2 ba1.2k sqft286 Deer Trl, Greenville, VA 24440For Sale
 MLS ID #427862, Charles Burnette, Burnette Real Estate Sales & Management Inc.. New River Valley AOR
