Move in Ready One Level Homein Winston Salem! This charming well maintained 3 Bedroom, 2 Bath home set on a peaceful quarter acre homesite. This property offers comfortable living space, recently updated stainless steel appliances & 1 Car garage. This home is a great option for first-time buyers looking for comfort, convenience and easy living with everything on one level! Located close to downtown Winston Salem, Major Interstates, restaurants, entertainment and attractions! Don't miss this chance to make it yours! Schedule your viewing today.
Pending
Price cut: $5K (9/17)
$239,900
1605 Bridgton Rd, Winston Salem, NC 27127
3beds
1,323sqft
Stick/Site Built, Residential, Single Family Residence
Built in 1987
0.27 Acres Lot
$230,900 Zestimate®
$--/sqft
$-- HOA
What's special
Peaceful quarter acre homesiteComfortable living space
- 56 days
- 509
- 25
Likely to sell faster than
Zillow last checked:
Listing updated:
Listed by:
Ramon Lomeli 336-909-1492,
Smart Move Group,
Margaret Williams 336-926-0245,
Smart Move Group
Source: Triad MLS,MLS#: 1231769
Facts & features
Interior
Bedrooms & bathrooms
- Bedrooms: 3
- Bathrooms: 2
- Full bathrooms: 2
- Main level bathrooms: 2
Primary bedroom
- Level: Main
- Dimensions: 15.42 x 11.33
Bedroom 2
- Level: Main
- Dimensions: 10.75 x 9.92
Bedroom 3
- Level: Main
- Dimensions: 9.92 x 9.92
Dining room
- Level: Main
- Dimensions: 12.92 x 11.08
Kitchen
- Level: Main
- Dimensions: 10.5 x 9.92
Laundry
- Level: Main
- Dimensions: 5.5 x 3
Living room
- Level: Main
- Dimensions: 18.5 x 13.92
Heating
- Heat Pump, Electric
Cooling
- Central Air
Appliances
- Included: Dishwasher, Disposal, Exhaust Fan, Free-Standing Range
- Laundry: Dryer Connection, Main Level, Washer Hookup
Features
- Ceiling Fan(s), Dead Bolt(s), Pantry, Separate Shower, Vaulted Ceiling(s)
- Flooring: Carpet, Laminate, Tile, Vinyl
- Has basement: No
- Attic: Pull Down Stairs
- Number of fireplaces: 1
- Fireplace features: Gas Log, Living Room
Interior area
- Total structure area: 1,323
- Total interior livable area: 1,323 sqft
- Finished area above ground: 1,323
Property
Parking
- Total spaces: 1
- Parking features: Driveway, Garage, Paved, Garage Door Opener, Attached
- Attached garage spaces: 1
- Has uncovered spaces: Yes
Features
- Levels: One
- Stories: 1
- Patio & porch: Porch
- Exterior features: Garden
- Pool features: None
- Fencing: None
Lot
- Size: 0.27 Acres
- Features: Level, Sloped, Flat
Details
- Parcel number: 6822689911
- Zoning: RS9
- Special conditions: Owner Sale
Construction
Type & style
- Home type: SingleFamily
- Architectural style: Ranch
- Property subtype: Stick/Site Built, Residential, Single Family Residence
Materials
- Brick, Vinyl Siding
- Foundation: Slab
Condition
- Year built: 1987
Utilities & green energy
- Sewer: Public Sewer
- Water: Public
Community & HOA
Community
- Security: Smoke Detector(s)
- Subdivision: Wilshire Estates
HOA
- Has HOA: No
Location
- Region: Winston Salem
Financial & listing details
- Tax assessed value: $201,400
- Annual tax amount: $2,302
- Date on market: 8/24/2026
- Cumulative days on market: 56 days
- Listing agreement: Exclusive Right To Sell
- Listing terms: Cash,Conventional,FHA,VA Loan
Estimated market value
$230,900
$219,000 - $242,000
$1,782/mo
Price history
| Date | Event | Price |
|---|---|---|
| 10/9/2026 | Pending sale | $239,900 |
Source:  Triad MLS #1231769 Report a problem Triad MLS #1231769 Report a problem | ||
| 9/17/2026 | Price change | $239,900-2% |
Source: Triad MLS #1231769 Report a problem | ||
| 8/24/2026 | Listed for sale | $244,900+235.5% |
Source: Triad MLS #1231769 Report a problem | ||
| 7/27/1987 | Sold | $73,000$55/sqft |
Source: Agent Provided Report a problem | ||
Public tax history
| Year | Property taxes | Tax assessment |
|---|---|---|
| 2025 | $2,220 +31% | $201,400 +66.7% |
| 2024 | $1,695 +4.8% | $120,800 |
| 2023 | $1,617 | $120,800 |
| 2022 | -- | $120,800 |
| 2021 | $1,559 +11.1% | $120,800 +18.9% |
| 2020 | $1,403 -0.7% | $101,600 |
| 2019 | $1,413 +5.3% | $101,600 |
| 2018 | $1,342 | $101,600 -2.5% |
| 2016 | -- | $104,172 |
| 2015 | -- | $104,172 |
| 2014 | -- | $104,172 |
| 2013 | -- | $104,172 -7.6% |
| 2012 | -- | $112,776 |
| 2011 | -- | $112,776 |
| 2010 | -- | $112,776 |
| 2009 | -- | $112,776 +4.6% |
| 2008 | -- | $107,809 |
| 2007 | -- | $107,809 |
| 2006 | -- | $107,809 |
| 2005 | -- | $107,809 +11.6% |
| 2004 | -- | $96,562 |
| 2003 | -- | $96,562 |
| 2002 | -- | $96,562 |
| 2001 | -- | $96,562 +13.3% |
| 2000 | -- | $85,214 |
Find assessor info on the county website
Monthly payment
Est. payment
Payment breakdown
Explore the cost of this home by adjusting the details. Changes won't be saved.Climate risks
Neighborhood: Twin Cedars Laurel Park
- $231,6003 bd3 ba1.4k sqft1609 Bridgton Rd, Winston Salem, NC 27127Off Market
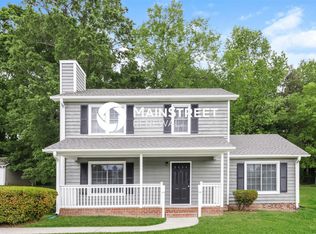
- $212,6003 bd2 ba1.7k sqft1601 Bridgton Rd, Winston Salem, NC 27127Off Market
- $238,3003 bd2 ba1.2k sqft1613 Bridgton Rd, Winston Salem, NC 27127Off Market
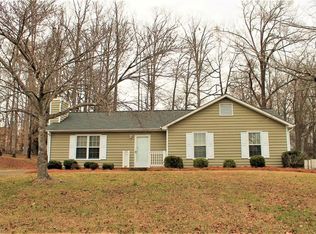
- $280,4003 bd3 ba1.8k sqft2020 Cedar Post Ct, Winston Salem, NC 27127Off Market
Similar homes
- $239,5003 bd2 ba1.3k sqft1674 Village Pl, Winston Salem, NC 27127For Sale
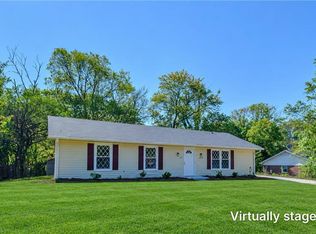
 MLS ID #1238849, James Garner. Triad MLS
 - $265,0003 bd2 ba1.3k sqft2035 Ardmore Village Ln, Winston Salem, NC 27127For Sale
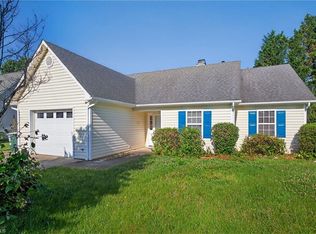 MLS ID #1238636, Xueying Li. Triad MLS
 - $229,9003 bd2 ba1.2k sqft4313 Walnut Hollow Dr, Winston Salem, NC 27127For Sale
 MLS ID #1234390, Kaiden Faithful. Triad MLS
 - $273,8003 bd3 ba1.7k sqft1786 Greencedar Ln, Winston Salem, NC 27127For Sale
 MLS ID #1220594, Steven Bintz. Triad MLS
 - $255,0003 bd2 ba1.2k sqft4105 Deer Track Ct, Winston Salem, NC 27127For SaleMLS ID #1227263, Jodi Lee Tate. Triad MLS
- $222,0003 bd2 ba1k sqft1656 Guilford Dr, Winston Salem, NC 27127For SaleMLS ID #1223451, Amy Zwiebel. Triad MLS
- $205,0003 bd2 ba1.2k sqft4324 Walnut Hollow Dr, Winston Salem, NC 27127For SaleMLS ID #1206762, Thomas Hyde. Triad MLS
- $279,0003 bd3 ba1.5k sqft4875 Lance Ridge Ln, Winston Salem, NC 27127For SaleMLS ID #1226222, Steven Bintz. Triad MLS
- $269,7003 bd3 ba1.9k sqft1679 Parkside Meadow Dr, Winston Salem, NC 27127For SaleMLS ID #1207923, Steven Bintz. Triad MLS
- $240,0003 bd2 ba1.1k sqft3913 Enterprise Rd, Lexington, NC 27295For SaleMLS ID #1229663, Clint Snuggs. Triad MLS
- $225,0003 bd2 ba1.3k sqft5131 Old Rural Hall Rd, Winston Salem, NC 27105For SaleMLS ID #1237964, Zachary Ingram. Triad MLS
- $289,0003 bd3 ba1.7k sqft4047 Parkside Meadow Ct, Winston Salem, NC 27127For SaleMLS ID #1228944, Xueying Li. Triad MLS
- $253,9003 bd2 ba1.1k sqft5137 Mount Hope Dr, Winston Salem, NC 27107For SaleMLS ID #1211185, Ashby Cook, III. Triad MLS
- $244,9003 bd3 ba1.4k sqft280 Northoaks Dr, Winston Salem, NC 27105For SaleMLS ID #1238177, Robert Salmons. Triad MLS
- $199,0002 bd2 ba1.2k sqft3520 Heathrow Dr, Winston Salem, NC 27127For SaleMLS ID #1238461, Shaida Horner. Triad MLS
- $264,7003 bd2 ba1.1k sqft956 Heatherstone Dr, Winston Salem, NC 27104For SaleMLS ID #1237922, Christina Miner-O’Reilly. Triad MLS
- $249,9003 bd2 ba1.6k sqft652 Lantern Ridge Dr, Winston Salem, NC 27104For SaleMLS ID #1236855, Jimmy Barrett. Triad MLS
- $255,0003 bd3 ba1.4k sqft3545 Morning Mist Rd, Winston Salem, NC 27107For SaleMLS ID #1231606, Michelle Dyson. Triad MLS
- $262,5002 bd2 ba1.3k sqft2841 Wynfield Crossing Ln, Winston Salem, NC 27103For SaleMLS ID #1218066, Katherine Robin. Triad MLS
