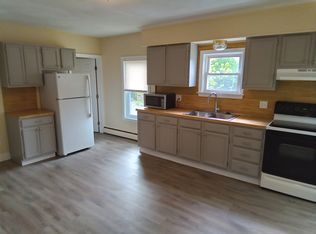
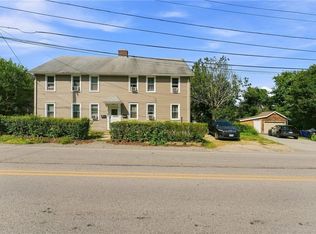
Welcome to 1605 Main Street in West Warwick, a beautiful classic Victorian offering exceptional living space on a spacious ¼-acre lot in a highly visible and convenient location. Rich in character and architectural charm, this impressive home showcases timeless details including two Victorian-era fireplaces, oversized baseboards, crown molding, and traditional hardwood floors throughout the first level. The flexible layout features 4 generously sized bedrooms and 3.5 bathrooms, providing ample space for comfortable living. The finished walk-out basement adds even more usable space and includes a family room and guest suite with a full kitchen, bath and additional bedroom, perfect for work, recreation, or extended living needs. Zoned B (Business), this property offers exceptional versatility and can be used as a single-family residence, mixed-use property, or full commercial space, making it an excellent opportunity for homeowners, entrepreneurs, or investors alike. Additional highlights include an expensive deck with above-ground pool, and a roof updated within the past 10 years. This home is truly move-in ready with generous space, and flexible zoning in a prime West Warwick location.
Under contract
$541,900
1605 Main St, West Warwick, RI 02893
4beds
3,090sqft
Single Family Residence
Built in 1902
0.25 Acres Lot
$540,600 Zestimate®
$175/sqft
$-- HOA
What's special
Finished walk-out basementFamily roomExceptional living spaceOversized baseboardsBeautiful classic victorianTwo victorian-era fireplacesTimeless details
- 18 days
- 759
- 48
Zillow last checked:
Listing updated:
Listed by:
Roberto Mejia 401-481-8485,
Redfin Corporation
Source: StateWide MLS RI,MLS#: 1423341
Facts & features
Interior
Bedrooms & bathrooms
- Bedrooms: 4
- Bathrooms: 4
- Full bathrooms: 3
- 1/2 bathrooms: 1
Bedroom 1
- Level: First
Bedroom 2
- Level: Second
Bedroom 3
- Level: Second
Bedroom 4
- Level: Second
Bathroom
- Level: Second
Bathroom
- Level: First
Bathroom
- Level: Lower
Bathroom
- Level: Lower
Dining room
- Level: First
Family room
- Level: Lower
Other
- Level: Lower
Kitchen
- Level: First
Living room
- Level: First
Heating
- Natural Gas, Forced Air
Cooling
- Window Unit(s)
Appliances
- Included: Dryer, Microwave, Refrigerator, Washer
Features
- Wall (Plaster), Stairs, Plumbing (Mixed), Insulation (Unknown)
- Flooring: Ceramic Tile, Hardwood, Carpet
- Windows: Skylight(s)
- Basement: Full,Interior and Exterior,Finished,Bath/Stubbed,Common,Family Room,Laundry,Utility,Work Shop
- Attic: Attic Storage
- Number of fireplaces: 2
- Fireplace features: Brick
Interior area
- Total structure area: 1,841
- Total interior livable area: 3,090 sqft
- Finished area above ground: 1,841
- Finished area below ground: 1,249
Property
Parking
- Total spaces: 10
- Parking features: No Garage, Driveway
- Has uncovered spaces: Yes
Features
- Pool features: Above Ground
- Fencing: Fenced
Lot
- Size: 0.25 Acres
- Features: Corner Lot, Sidewalks
Details
- Parcel number: WWAR00803870000
- Zoning: B
Construction
Type & style
- Home type: SingleFamily
- Architectural style: Colonial
- Property subtype: Single Family Residence
Materials
- Plaster, Vinyl Siding
- Foundation: Mixed
Condition
- New construction: No
- Year built: 1902
Utilities & green energy
- Electric: 200+ Amp Service, Circuit Breakers
- Utilities for property: Sewer Connected, Water Connected
Community & HOA
Community
- Features: Near Public Transport, Highway Access, Hospital, Interstate, Recreational Facilities, Restaurants, Schools, Near Shopping
HOA
- Has HOA: No
Location
- Region: West Warwick
Financial & listing details
- Price per square foot: $175/sqft
- Tax assessed value: $442,200
- Annual tax amount: $6,319
- Date on market: 9/21/2026
- Inclusions: Please see the disclosure form. Mortgage savings may be available for buyers of this listing.
Estimated market value
$540,600
$514,000 - $568,000
$3,097/mo
Price history
| Date | Event | Price |
|---|---|---|
| 10/7/2026 | Contingent | $541,900$175/sqft |
Source:  StateWide MLS RI #1423341 Report a problem StateWide MLS RI #1423341 Report a problem | ||
| 9/21/2026 | Listed for sale | $541,900-0.6%$175/sqft |
Source: StateWide MLS RI #1423341 Report a problem | ||
| 9/15/2026 | Listing removed | $544,900$176/sqft |
Source: StateWide MLS RI #1415845 Report a problem | ||
| 6/24/2026 | Listed for sale | $544,900-0.9%$176/sqft |
Source: StateWide MLS RI #1415845 Report a problem | ||
| 6/22/2026 | Listing removed | $549,900$178/sqft |
Source: StateWide MLS RI #1406497 Report a problem | ||
| 5/15/2026 | Listed for sale | $549,900$178/sqft |
Source: StateWide MLS RI #1406497 Report a problem | ||
| 5/5/2026 | Contingent | $549,900$178/sqft |
Source: StateWide MLS RI #1406497 Report a problem | ||
| 4/9/2026 | Listed for sale | $549,900$178/sqft |
Source: StateWide MLS RI #1406497 Report a problem | ||
| 4/7/2026 | Contingent | $549,900$178/sqft |
Source: StateWide MLS RI #1406497 Report a problem | ||
| 4/7/2026 | Listed for sale | $549,900$178/sqft |
Source: StateWide MLS RI #1406497 Report a problem | ||
| 4/6/2026 | Contingent | $549,900$178/sqft |
Source: StateWide MLS RI #1406497 Report a problem | ||
| 3/24/2026 | Listed for sale | $549,900+120%$178/sqft |
Source: StateWide MLS RI #1406497 Report a problem | ||
| 3/24/2021 | Listing removed | -- |
Source: Owner Report a problem | ||
| 7/27/2018 | Sold | $250,000+0.4%$81/sqft |
Source: Public Record Report a problem | ||
| 5/25/2018 | Listed for sale | $249,000$81/sqft |
Source: Owner Report a problem | ||
| 6/12/2017 | Listing removed | $249,000$81/sqft |
Source: Owner Report a problem | ||
| 5/26/2017 | Listed for sale | $249,000+4.2%$81/sqft |
Source: Owner Report a problem | ||
| 4/3/2014 | Listing removed | $239,000$77/sqft |
Source: Coldwell Banker Residential Brokerage - Warwick #1060142 Report a problem | ||
| 3/7/2014 | Price change | $239,000-4%$77/sqft |
Source: Coldwell Banker Residential Brokerage - Warwick #1060142 Report a problem | ||
| 2/16/2014 | Price change | $249,000-7.4%$81/sqft |
Source: Coldwell Banker Residential Brokerage - Warwick #1060142 Report a problem | ||
| 2/15/2014 | Listed for sale | $269,000+3.5%$87/sqft |
Source: Coldwell Banker Res. Brokerage #1060142 Report a problem | ||
| 2/16/2013 | Listing removed | $259,900$84/sqft |
Source: BALLETTO REALTY #1023983 Report a problem | ||
| 8/18/2012 | Listed for sale | $259,900+0.3%$84/sqft |
Source: BALLETTO REALTY #1023983 Report a problem | ||
| 3/30/2012 | Listing removed | $259,000$84/sqft |
Source: Butler Realty Group #1002561 Report a problem | ||
| 12/31/2011 | Listed for sale | $259,000-18%$84/sqft |
Source: Butler Realty Group #1002561 Report a problem | ||
| 5/10/2007 | Sold | $316,000+285.4%$102/sqft |
Source: Public Record Report a problem | ||
| 12/21/1993 | Sold | $82,000-46.1%$27/sqft |
Source: Public Record Report a problem | ||
| 7/10/1992 | Sold | $152,000$49/sqft |
Source: Public Record Report a problem | ||
Public tax history
| Year | Property taxes | Tax assessment |
|---|---|---|
| 2025 | $6,319 +6.7% | $442,200 +39.6% |
| 2024 | $5,921 +2% | $316,800 |
| 2023 | $5,804 +1.6% | $316,800 |
| 2022 | $5,715 -1.3% | $316,800 +25.9% |
| 2021 | $5,789 +4.6% | $251,700 |
| 2020 | $5,537 +0% | $251,700 |
| 2019 | $5,537 | $251,700 +23.6% |
| 2018 | $5,537 +3.3% | $203,700 |
| 2017 | $5,359 +1.8% | $203,700 |
| 2016 | $5,264 +4.5% | $203,700 +4.9% |
| 2015 | $5,039 +309% | $194,100 |
| 2014 | $1,232 -74.3% | $194,100 |
| 2013 | $4,788 | $194,100 -8.4% |
| 2011 | -- | $211,800 |
| 2010 | -- | $211,800 -24.2% |
| 2009 | -- | $279,600 |
| 2008 | -- | $279,600 |
| 2007 | $4,267 +16.4% | $279,600 +35.3% |
| 2006 | $3,667 +88.1% | $206,700 |
| 2004 | $1,950 -44.6% | $206,700 +83.6% |
| 2003 | $3,518 | $112,600 |
Find assessor info on the county website
Monthly payment
Est. payment
Payment breakdown
Explore the cost of this home by adjusting the details. Changes won't be saved.Climate risks
Neighborhood: 02893


Similar homes
- $530,0005 bd3 ba2.1k sqft24 Kenmore St, West Warwick, RI 02893For Sale

 MLS ID #1422232, Lavonne Lopes, Keller Williams Coastal. StateWide MLS RI
 - $489,9004 bd2 ba1.6k sqft37 Revere Ave, West Warwick, RI 02893For Sale
 MLS ID #1421992, Tyler Gammons, BHHS Commonwealth Real Estate. StateWide MLS RI
 - $599,0006 bd4 ba2.4k sqft21 Church St, West Warwick, RI 02893For Sale
 MLS ID #1420288, Pascaline Uwase, Realty One Group Dream Makers. StateWide MLS RI
 - $599,9003 bd3 ba3.2k sqft19 Gilcrest Dr, West Warwick, RI 02893For Sale
 MLS ID #1420316, James Manzo, REMAX Revolution. StateWide MLS RI
 - $550,0006 bd3 ba1.7k sqft14-16 Border St, West Warwick, RI 02893For SaleMLS ID #1423593, Ryan Lineham, Homistic Real Estate, Inc.. StateWide MLS RI
- $470,0003 bd2 ba1.7k sqft74 Youngs Ave, West Warwick, RI 02893For SaleMLS ID #1420064, Jessica Ribeiro, Real Broker, LLC. StateWide MLS RI
- $574,9003 bd4 ba3.1k sqft10 Sycamore Dr, Coventry, RI 02816For SaleMLS ID #1423238, Denise Leonard, BHHS Commonwealth Real Estate. StateWide MLS RI
- $399,0003 bd1 ba1.5k sqft294 Washington St, West Warwick, RI 02893For SaleMLS ID #1422973, Renee McCammon, BHHS New England Properties. StateWide MLS RI
- $619,9003 bd3 ba3.2k sqft11 Birchwood Ln, Coventry, RI 02816For SaleMLS ID #1422984, Diana Tavares, RI Real Estate Services. StateWide MLS RI
- $574,9003 bd2 ba2k sqft7 Byrd Ave, Johnston, RI 02919For SaleMLS ID #1425395, Sean Cardoso, Century 21 Envoy. StateWide MLS RI
- $599,9004 bd4 ba2.5k sqft51 Cleveland Ave, Cranston, RI 02920For SaleMLS ID #1425110, Claudia Carvalho, RI Real Estate Services. StateWide MLS RI
- $610,0004 bd3 ba3.1k sqft807 Pontiac Ave, Cranston, RI 02910For SaleMLS ID #1424740, Jaclyn Arruda, JPAR Prime Real Estate. StateWide MLS RI
- $499,9003 bd2 ba1.7k sqft22 Baldino Dr, Cranston, RI 02920For SaleMLS ID #1425248, Lisa Pagano, Residential Properties Ltd.. StateWide MLS RI
- $524,9003 bd2 ba2.7k sqft77 Pine Hill Ave, Johnston, RI 02919For SaleMLS ID #1414198, Smith & Oak Rhode Island Group, Smith and Oak Real Estate Co.. StateWide MLS RI
- $539,9003 bd2 ba1.9k sqft6 Setian Cir, Johnston, RI 02919For SaleMLS ID #1424710, James Manzo, REMAX Revolution. StateWide MLS RI
- $424,9004 bd2 ba1.5k sqft386 Norwood Ave, Warwick, RI 02888For SaleMLS ID #1425204, Michael Cabeceiras, RE/MAX ONE. StateWide MLS RI
- $450,0003 bd3 ba1.5k sqft91 Mason Ave, Cranston, RI 02910For SaleMLS ID #1425536, Team KEY, KEY Real Estate Services. StateWide MLS RI
- $399,9003 bd1 ba1.8k sqft161 Carolyn St, Warwick, RI 02886For SaleMLS ID #1425212, Adam Cardinal, REMAX Revolution. StateWide MLS RI
- $750,0004 bd3 ba4k sqft2157 Middle Rd, East Greenwich, RI 02818For SaleMLS ID #1421475, The Phipps Team, Compass. StateWide MLS RI
- $540,0004 bd1 ba2.3k sqft756 Metacom Ave, Bristol, RI 02809For SaleMLS ID #1418772, Luigi Raineri, Edge Realty RI. StateWide MLS RI
