Welcome to this beautifully upgraded mother-daughter style residence situated on a desirable 47x110 corner lot. This exceptional home blends flexibility, elegance and modern comfort, maintaining it ideal for extended living or multi-generational use. 1st floor offers a thoughtfully designed private living space featuring an open concept layout with a summer kitchen, perfect for entertaining or accommodating guests. A spacious bedroom and a beautiful appointed full bath with Jacuzzi soaking tub complete this level creating a comfortable and functional retreat. 2nd floor showcases a stunning open concept design with soaring cathedral ceilings and natural light. The chef’s kitchen is a true showpiece, featuring a Thermador oven, pot filler, and marble mosaic black splash and high end finishes thru out. Radiant comfort is enhanced by electric floor heating mats, adding warmth and luxury beneath your feet. The living room centers around a striking electric cast concrete fireplace, creating a modern yet inviting atmosphere. The upper level bathroom features a Bain Ultra air-jet tub, offering a spa like experience with therapeutic air massage technology. Originally designed as 3 bedrooms, the layout has been thoughtfully reconfigured into 2 generous sized bedrooms, including an expansive primary suite. The main bedroom boasts a massive walk-in closet and a private en-suite bath adorned with elegant Calalcatta Gold marble finishes, creating a true luxury retreat. Situated on a prominent corner lot with added privacy and curb appeal, this home offers exceptional flexibility, high end upgrades and refined design. A rare opportunity to own a distinctive property that seamlessly combines comfort and functionality.
Active
$1,449,999
16051 80th St, Howard Beach, NY 11414
3beds
2,411sqft
Single Family Residence
Built in 1975
-- sqft lot
$1,418,600 Zestimate®
$601/sqft
$-- HOA
What's special
Expansive primary suiteSpacious bedroomMassive walk-in closetOpen concept layoutThermador ovenPot filler
- 194 days
- 454
- 20
Zillow last checked:
Listing updated:
Listed by:
Century 21 Amiable Realty Group II Inc 718-570-2972,
Maria Trinceri
Source: StreetEasy,MLS#: S1812845
Facts & features
Interior
Bedrooms & bathrooms
- Bedrooms: 3
- Bathrooms: 3
- Full bathrooms: 3
Cooling
- Central Air
Appliances
- Included: Dishwasher, Washer/Dryer
Features
- Has fireplace: Yes
Interior area
- Total structure area: 2,411
- Total interior livable area: 2,411 sqft
Property
Details
- Parcel number: 140180037
- Special conditions: Resale
Construction
Type & style
- Home type: SingleFamily
- Property subtype: Single Family Residence
Condition
- Year built: 1975
Community & HOA
Community
- Subdivision: Rockwood Park
Location
- Region: Howard Beach
Financial & listing details
- Price per square foot: $601/sqft
- Tax assessed value: $1,118,000
- Date on market: 2/26/2026
Estimated market value
$1,418,600
$1.35M - $1.49M
$3,513/mo
Price history
| Date | Event | Price |
|---|---|---|
| 6/23/2026 | Pending sale | $1,449,999$601/sqft |
Source:  OneKey® MLS as distributed by MLS GRID #962352 Report a problem OneKey® MLS as distributed by MLS GRID #962352 Report a problem | ||
| 4/22/2026 | Price change | $1,449,999-3.3%$601/sqft |
Source: OneKey® MLS as distributed by MLS GRID #962352 Report a problem | ||
| 2/23/2026 | Listed for sale | $1,499,000+71.3%$622/sqft |
Source: OneKey® MLS as distributed by MLS GRID #962352 Report a problem | ||
| 6/12/2015 | Sold | $875,000-8.8%$363/sqft |
Source: OneKey® MLS as distributed by MLS GRID #L2731579 Report a problem | ||
| 2/27/2015 | Listing removed | $959,000$398/sqft |
Source: Connexion I Real Estate Services Inc #2731579 Report a problem | ||
| 1/14/2015 | Price change | $959,000+2.1%$398/sqft |
Source: Connexion I Real Estate Services Inc #2731579 Report a problem | ||
| 10/3/2014 | Listed for sale | $939,000+153.1%$389/sqft |
Source: Connexion I Real Estate Report a problem | ||
| 6/4/1999 | Sold | $371,000$154/sqft |
Source: Public Record Report a problem | ||
Public tax history
| Year | Property taxes | Tax assessment |
|---|---|---|
| 2025 | -- | $67,080 +8% |
| 2024 | -- | $62,100 +2.2% |
| 2023 | -- | $60,780 +4.6% |
| 2022 | -- | $58,080 +10.8% |
| 2021 | -- | $52,440 +9.3% |
| 2020 | $8,513 +0% | $48,000 -1.6% |
| 2019 | $8,513 -1.5% | $48,780 +18.1% |
| 2018 | $8,640 +8.8% | $41,302 +6% |
| 2017 | $7,943 +15.4% | $38,965 +6% |
| 2016 | $6,885 | $36,760 +6% |
| 2015 | $6,885 +30.5% | $34,680 |
| 2014 | $5,277 | $34,680 |
| 2013 | -- | $34,680 -13.9% |
| 2012 | -- | $40,260 +0.8% |
| 2011 | -- | $39,960 -1.2% |
| 2010 | -- | $40,440 +2.6% |
| 2009 | -- | $39,398 |
| 2008 | -- | $39,398 |
Find assessor info on the county website
Monthly payment
Climate risks
Neighborhood: Howard Beach

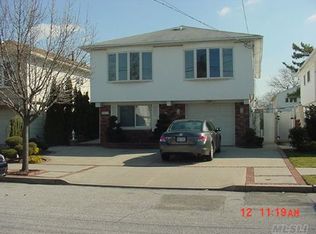

Similar homes
- $1,339,0005 bd3 ba2.3k sqft16207 85th St, Howard Beach, NY 11414Active
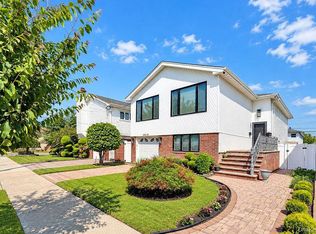 MLS ID #S1845662, Listing by: Century 21 Amiable Realty Group II Inc. StreetEasy
 - $1,449,0005 bd3 ba3k sqft16215 88th St, Howard Beach, NY 11414Active
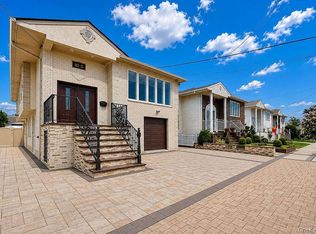 MLS ID #S1842333, Maria Trinceri, Listing by: Century 21 Amiable Realty Group II Inc. StreetEasy
 - $1,599,9994 bd3 ba2.2k sqft16414 85th St, Jamaica, NY 11414Active
 MLS ID #S1811439, Maria Trinceri, Listing by: Century 21 Amiable Realty Group II Inc. StreetEasy
 - $1,199,0003 bd2 ba2.7k sqft15927 90th St, Jamaica, NY 11414Active
 MLS ID #S1828983, Maria Trinceri, Listing by: Century 21 Amiable Realty Group II Inc. StreetEasy
 - $1,329,0003 bd3 ba2k sqft194 Beach 132nd Street, Belle Harbor, NY 11694For Sale
 MLS ID #1028466, Lisa A. Jackson, Listing by: ROCKAWAY PROPERTIES. OneKey® MLS as distributed by MLS GRID
 - $1,535,0004 bd4 ba2.5k sqft252-15 82nd Avenue, Bellerose, NY 11426For SaleMLS ID #1046435, Ming Quan Zhang, Listing by: Winzone Realty Inc. OneKey® MLS as distributed by MLS GRID
- $1,525,0005 bd3 ba2.5k sqft816 Cliffside Avenue, North Woodmere, NY 11581For SaleMLS ID #996052, Sarah Roberg, Listing by: Five Towns Miller Realty Inc. OneKey® MLS as distributed by MLS GRID
- $1,445,0006 bd4 ba2.4k sqft203 WASHINGTON Avenue, Cedarhurst, NY 11516For SaleMLS ID #984188, David Wiener, Listing by: Pin It Realty LLC. OneKey® MLS as distributed by MLS GRID
- $1,650,0003 bd4 ba2.3k sqft10-07 141st Street, Whitestone, NY 11357For SaleMLS ID #1030976, Vera Y. Wu, Listing by: Winzone Realty Inc. OneKey® MLS as distributed by MLS GRID
- $1,399,0003 bd2 ba1.9k sqft3377 Agar Place, Bronx, NY 10465For SaleMLS ID #991287, Maria Belmonte, Listing by: Houlihan Lawrence Inc.. OneKey® MLS as distributed by MLS GRID
- $1,499,0005 bd5 ba2.8k sqft8015 Little Neck Parkway, Glen Oaks, NY 11004For SaleMLS ID #1022700, Jose Valencia, Listing by: BERKSHIRE HATHAWAY. OneKey® MLS as distributed by MLS GRID
- $1,499,9994 bd3 ba2.8k sqft3343 Seawane Drive, Merrick, NY 11566For SaleMLS ID #1027349, Andrea F. Kaplan, Listing by: Corcoran SRG Residential. OneKey® MLS as distributed by MLS GRID
