2017 manufactured home offering 1,980 sq ft of living space on 2.82 acres m/l. This 3-bedroom, 2-bath home features LVP flooring installed approximately 2 years ago, a new roof in 2024, a spacious kitchen with abundant cabinetry and center island, and a custom primary bath with dual vanity areas, double closets, and a large open shower with separate toilet closet. Outside, enjoy the covered back deck, two 20' x 20' free-standing carports, and a 24' x 12' workshop with electricity and generator hookups. The property has county water, septic, Ozark Border Electric, and GO SEMO Fiber internet. Exceptionally clean and well maintained.
Active
Listed by: Young Real Estate LLC • Leslie Kyle • 573-421-2894
$223,500
16058 County Road 431, Dexter, MO 63841
3beds
1,980sqft
Manufactured Home, Single Family Residence
Built in 2017
2.82 Acres Lot
$-- Zestimate®
$113/sqft
$-- HOA
What's special
Covered back deckDouble closetsCenter island
- 14 days
- 516
- 29
Likely to sell faster than
Zillow last checked:
Listing updated:
Listed by:
Leslie Kyle 573-421-2894,
Young Real Estate LLC
Source: MARIS,MLS#: 26055445 Originating MLS: Bootheel Regional Board of REALTORS
Originating MLS: Bootheel Regional Board of REALTORSFacts & features
Interior
Bedrooms & bathrooms
- Bedrooms: 3
- Bathrooms: 2
- Full bathrooms: 2
- Main level bathrooms: 2
- Main level bedrooms: 3
Primary bedroom
- Features: Floor Covering: Luxury Vinyl Plank
- Area: 252
- Dimensions: 18x14
Bedroom 2
- Features: Floor Covering: Carpeting
- Area: 154
- Dimensions: 14x11
Bedroom 3
- Features: Floor Covering: Carpeting
- Area: 154
- Dimensions: 14x11
Primary bathroom
- Features: Floor Covering: Luxury Vinyl Tile
- Area: 190
- Dimensions: 10x19
Bathroom
- Features: Floor Covering: Luxury Vinyl Tile
- Area: 45
- Dimensions: 9x5
Dining room
- Features: Floor Covering: Luxury Vinyl Tile
- Area: 100
- Dimensions: 10x10
Kitchen
- Features: Floor Covering: Luxury Vinyl Tile
- Area: 195
- Dimensions: 15x13
Laundry
- Features: Floor Covering: Luxury Vinyl Tile
- Area: 72
- Dimensions: 9x8
Living room
- Features: Floor Covering: Luxury Vinyl Plank
- Area: 336
- Dimensions: 24x14
Heating
- Electric, Forced Air
Cooling
- Central Air
Appliances
- Included: Stainless Steel Appliance(s), Dishwasher, Ice Maker, Microwave, Free-Standing Electric Oven, Electric Range, Free-Standing Refrigerator, Washer/Dryer, Electric Water Heater
- Laundry: Laundry Room, Main Level
Features
- Ceiling Fan(s), Double Vanity, Kitchen Island, Kitchen/Dining Room Combo, Laminate Counters, Open Floorplan, Recessed Lighting, See Remarks, Shower, Storage
- Flooring: Carpet, Luxury Vinyl
- Doors: Panel Door(s)
- Basement: Crawl Space
- Has fireplace: No
Interior area
- Total structure area: 1,980
- Total interior livable area: 1,980 sqft
- Finished area above ground: 1,980
Property
Parking
- Total spaces: 2
- Parking features: Gravel
- Carport spaces: 2
Features
- Levels: One
- Patio & porch: Rear Porch
- Exterior features: Ramp Entry
Lot
- Size: 2.82 Acres
- Features: Back Yard, Few Trees, Front Yard
Details
- Additional structures: Workshop
- Parcel number: 138.2033000000002.10000
- Special conditions: Standard
- Other equipment: Generator
Construction
Type & style
- Home type: MobileManufactured
- Architectural style: Ranch
- Property subtype: Manufactured Home, Single Family Residence
Materials
- Vinyl Siding
- Foundation: Block
- Roof: Architectural Shingle
Condition
- Updated/Remodeled
- New construction: No
- Year built: 2017
Utilities & green energy
- Electric: 220 Volts
- Sewer: Septic Tank
- Water: Public
- Utilities for property: Electricity Connected
Community & HOA
HOA
- Has HOA: No
Location
- Region: Dexter
Financial & listing details
- Price per square foot: $113/sqft
- Tax assessed value: $103,400
- Annual tax amount: $963
- Date on market: 8/27/2026
- Cumulative days on market: 14 days
- Listing terms: Cash,FHA,USDA Loan,VA Loan
- Ownership: Private
- Electric utility on property: Yes
- Road surface type: Gravel
Estimated market value
Not available
Estimated sales range
Not available
Not available
Price history
| Date | Event | Price |
|---|---|---|
| 8/27/2026 | Listed for sale | $223,500$113/sqft |
Source:  MARIS #26055445 Report a problem MARIS #26055445 Report a problem | ||
Public tax history
| Year | Property taxes | Tax assessment |
|---|---|---|
| 2025 | $963 +2.8% | $19,646 +3.1% |
| 2024 | $936 +0.1% | $19,057 |
| 2023 | $935 +2.7% | $19,057 +2.7% |
| 2022 | $911 | $18,563 |
| 2021 | -- | $18,563 +5.1% |
| 2020 | -- | $17,670 |
| 2019 | $968 | $17,670 -10.6% |
| 2018 | $968 | $19,760 |
Find assessor info on the county website
Monthly payment
Climate risks
Neighborhood: 63841
Nearby schools
Schools provided by the listing agent
- Elementary: Dexter K-12
- Middle: Dexter K-12
- High: Dexter K-12
Source: MARIS. This data may not be complete. We recommend contacting the local school district to confirm school assignments for this home.
- $254,700-- bd-- ba1.9k sqft16018 County Road 431, Dexter, MO 63841Off Market
- $172,0003 bd2 ba1.2k sqft16084 County Road 431, Dexter, MO 63841Off Market
- $137,300-- bd-- ba1.8k sqft16566 County Road 431, Dexter, MO 63841Off Market
- $271,700-- bd-- ba1.5k sqft16670 County Road 431, Dexter, MO 63841Off Market
Similar homes
- $229,0004 bd3 ba1.5k sqft1000 Susan St, Dexter, MO 63841For Sale
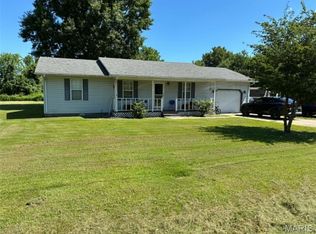
 MLS ID #26044195, Leslie M Ackman, Young Real Estate LLC. MARIS
 - $--3 bd3 ba2.1k sqft15393 Horse Shoe Ln, Dexter, MO 63841Auction
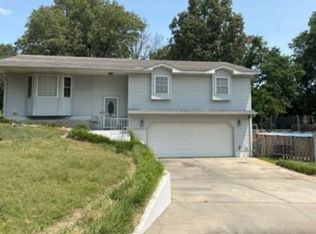 Xome
Xome - $249,0003 bd2 ba2k sqft16343 Shady Mount Dr, Dexter, MO 63841For Sale
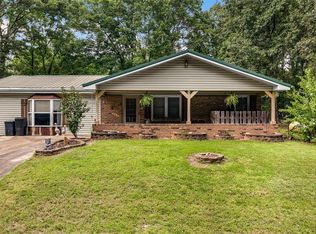 MLS ID #26044692, Ashley N Cross, EPM Real Estate. MARIS
 - $224,9003 bd2 ba1.4k sqft10239 State Highway 25, Dexter, MO 63841For Sale

 MLS ID #26023552, David A Fletcher, United Country - Cozort Realty, Inc.. CARMLS
 - $224,0004 bd4 ba2k sqft804 Susan St #A & B, Dexter, MO 63841For SaleMLS ID #26016661, Leslie Kyle, Young Real Estate LLC. MARIS
- $195,0003 bd2 ba1.5k sqft302 Cooper St, Dexter, MO 63841For SaleMLS ID #26054148, Liza King, Silverthorn Realty. MARIS
- $232,0003 bd2 ba1.7k sqft11679 Finley Dr, Dexter, MO 63841For SaleMLS ID #26035047, Ashley N Cross, EPM Real Estate. MARIS
- $219,8993 bd2 ba1.5k sqft421 Chautauqua Ln, Dexter, MO 63841For SaleMLS ID #26033707, Linda K Collier, Young Real Estate LLC. MARIS
- $249,900-- bd2 ba2.5k sqft810 & 812 W Oak St, Dexter, MO 63841For SaleMLS ID #26054594, Terri L Barnes, Young Real Estate LLC. MARIS
- $189,0004 bd2 ba1.7k sqft703 Patti Ln, Dexter, MO 63841For SaleMLS ID #26016643, Leslie Kyle, Young Real Estate LLC. MARIS
- $165,0004 bd4 ba1.9k sqft211 W Fannetta St, Dexter, MO 63841For SaleMLS ID #26057345, Sherry L Burnett, Ritter Real Estate. MARIS
- $246,0004 bd3 ba1.7k sqft18012 County Road 409, Bloomfield, MO 63825For SaleMLS ID #26051974, Sherry L Burnett, Ritter Real Estate. MARIS
- $199,9994 bd3 ba2.7k sqft3 S Hickory St, Dexter, MO 63841For SaleMLS ID #26044314, Ashley N Cross, EPM Real Estate. MARIS
- $179,0003 bd2 ba1.6k sqft15594 Horse Shoe Ln, Dexter, MO 63841For SaleMLS ID #26023438, Leslie M Ackman, Young Real Estate LLC. MARIS
- $229,9002 bd3 ba1.9k sqft19152 Mary St, Bloomfield, MO 63825For SaleMLS ID #26051236, D.W. Hindman, Living The Dream Inc.. MARIS
- $279,9004 bd4 ba2.5k sqft16747 Chalk Bluff Trl, Dexter, MO 63841For SaleMLS ID #26006164, Ronnie D Cline, Poplar Bluff Realty Inc. MARIS
