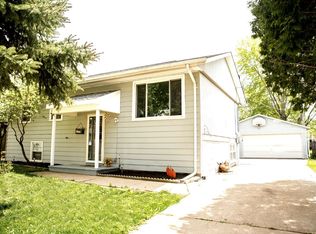
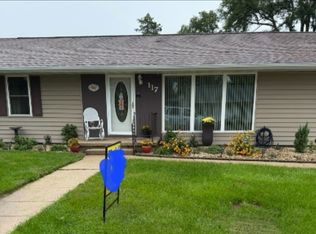
Welcome home to this well-maintained 3-bedroom, 1-bath home situated on a nice corner lot in a convenient Dixon location! Built in 1971, this home has been thoughtfully cared for over the years and is ready for its next owner to move in and make it their own. The property also features a detached 1-car garage, providing additional parking and storage space. Enjoy being just minutes from the Dixon Park District facility, nearby parks, playgrounds, and splash pad-perfect for enjoying everything the area has to offer. Whether you're looking for your first home, downsizing, or simply searching for a solid home with plenty of potential, this one is ready for its next chapter!
Contingent
Price cut: $5K (9/14)
$152,500
1606 Bonnie Ave, Dixon, IL 61021
3beds
825sqft
Single Family Residence
Built in 1971
7,704 Square Feet Lot
$148,800 Zestimate®
$185/sqft
$-- HOA
What's special
Nice corner lot
- 52 days
- 171
- 6
Likely to sell faster than
Zillow last checked:
Listing updated:
Listed by:
Tyler Stacey 815-677-5010,
Crawford Realty, LLC
Source: MRED as distributed by MLS GRID,MLS#: 12744006
Facts & features
Interior
Bedrooms & bathrooms
- Bedrooms: 3
- Bathrooms: 1
- Full bathrooms: 1
Rooms
- Room types: No additional rooms
Primary bedroom
- Level: Main
- Area: 120 Square Feet
- Dimensions: 10X12
Bedroom 2
- Level: Main
- Area: 96 Square Feet
- Dimensions: 12X8
Bedroom 3
- Level: Main
- Area: 80 Square Feet
- Dimensions: 8X10
Dining room
- Level: Main
- Dimensions: COMBO
Kitchen
- Level: Main
- Area: 96 Square Feet
- Dimensions: 8X12
Living room
- Level: Main
- Area: 198 Square Feet
- Dimensions: 18X11
Heating
- Natural Gas
Cooling
- Central Air
Features
- Basement: Unfinished,Full
Interior area
- Total structure area: 1,650
- Total interior livable area: 825 sqft
Video & virtual tour
Property
Parking
- Total spaces: 1
- Parking features: Yes, Detached, Garage
- Garage spaces: 1
Accessibility
- Accessibility features: No Disability Access
Features
- Stories: 1
Lot
- Size: 7,704 Square Feet
- Dimensions: 107x72
Details
- Parcel number: 07022942800100
- Special conditions: None
Construction
Type & style
- Home type: SingleFamily
- Property subtype: Single Family Residence
Materials
- Vinyl Siding
Condition
- New construction: No
- Year built: 1971
Utilities & green energy
- Electric: Circuit Breakers
- Sewer: Public Sewer
- Water: Public
Community & HOA
HOA
- Services included: None
Location
- Region: Dixon
Financial & listing details
- Price per square foot: $185/sqft
- Tax assessed value: $111,924
- Annual tax amount: $3,014
- Date on market: 8/27/2026
- Ownership: Fee Simple
Estimated market value
$148,800
$141,000 - $156,000
$1,249/mo
Price history
| Date | Event | Price |
|---|---|---|
| 9/24/2026 | Contingent | $152,500$185/sqft |
Source:  MRED as distributed by MLS GRID #12744006 Report a problem MRED as distributed by MLS GRID #12744006 Report a problem | ||
| 9/14/2026 | Price change | $152,500-3.2%$185/sqft |
Source: MRED as distributed by MLS GRID #12744006 Report a problem | ||
| 8/27/2026 | Listed for sale | $157,500+99.4%$191/sqft |
Source: MRED as distributed by MLS GRID #12744006 Report a problem | ||
| 4/16/2020 | Sold | $79,000+110.7%$96/sqft |
Source: Public Record Report a problem | ||
| 7/31/2014 | Sold | $37,500$45/sqft |
Source: Public Record Report a problem | ||
Public tax history
| Year | Property taxes | Tax assessment |
|---|---|---|
| 2024 | $2,929 +9.4% | $37,308 +9% |
| 2023 | $2,678 +10.6% | $34,228 +11% |
| 2022 | $2,421 +8.9% | $30,836 +8% |
| 2021 | $2,224 | $28,552 +5% |
| 2020 | -- | $27,192 -0.5% |
| 2019 | $1,634 +12.8% | $27,316 +2% |
| 2018 | $1,449 | $26,780 +4% |
| 2017 | $1,449 +4.9% | $25,750 +3% |
| 2016 | $1,381 +4.2% | $25,000 |
| 2015 | $1,326 -18.1% | $25,000 -12% |
| 2014 | $1,619 +6698.5% | $28,412 -2% |
| 2013 | $24 -89.9% | $29,000 -1.7% |
| 2012 | $235 +2.4% | $29,500 |
| 2011 | $230 | $29,500 |
Find assessor info on the county website
Monthly payment
Est. payment
Payment breakdown
Explore the cost of this home by adjusting the details. Changes won't be saved.Climate risks
Neighborhood: 61021
Nearby schools
Schools provided by the listing agent
- District: 170
Source: MRED as distributed by MLS GRID. This data may not be complete. We recommend contacting the local school district to confirm school assignments for this home.
Similar homes
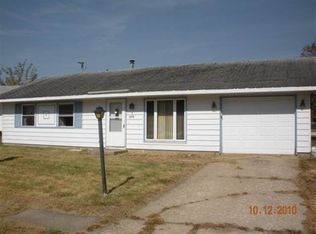
- $149,0002 bd1 ba700 sqft7198 S Rock Nation Rd, Dixon, IL 61021For Sale
 MLS ID #202603462, Todd Henry. NorthWest Illinois Alliance of REALTORS®
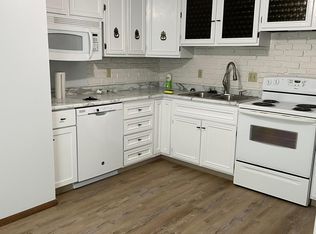
 - $119,9002 bd2 ba1k sqft808 Jackson Ave, Dixon, IL 61021Active
 MLS ID #12741951, Cynthia Adcock, Crawford Realty, LLC. MRED as distributed by MLS GRID
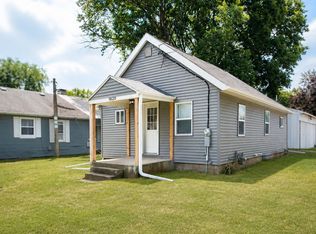
 - $144,9001 bd1 ba752 sqft1820 W 9th St, Dixon, IL 61021Active
 MLS ID #12691312, Cynthia Adcock, Crawford Realty, LLC. MRED as distributed by MLS GRID
 - $175,0002 bd1 ba1k sqft117 Shady Ln, Dixon, IL 61021Price Change
 MLS ID #12720534, Ken Burnell, Home Town Realty Dixon. MRED as distributed by MLS GRID
