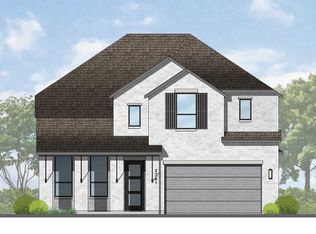
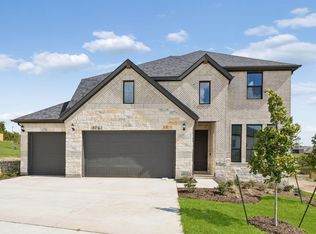
QUICK CLOSE! Brand-new move-in ready Highland Home loaded with designer upgrades and ready to enjoy for the holidays! This best-selling, two-story floor plan offers the perfect blend of luxury, comfort, and breathtaking views. Featuring 4 bedrooms, 3 bathrooms, a private study, spacious loft, and a dedicated entertainment room, this thoughtfully designed home provides exceptional flexibility for everyday living and entertaining. Situated on a premium greenbelt homesite, you'll enjoy stunning valley views and spectacular nightly sunsets from the oversized extended covered patio overlooking the expansive backyard with plenty of room to add a pool. Inside, designer finishes abound, including extensive wood flooring, quartz countertops, a built-in hutch, upgraded built-in appliance package, elegant open iron railing, and a tankless water heater. The luxurious primary suite features a bay window and a spa-inspired bath with a freestanding soaking tub, separate shower, and premium finishes. Complete with full sod and sprinkler system, this exceptional home is located in the highly sought-after Wolf Ranch community, offering resort-style amenities, pools, parks, playgrounds, miles of scenic hike and bike trails, and top-rated Georgetown ISD schools.
Pending
Price cut: $5K (10/12)
$619,000
1606 Crimson Sunset Dr, Georgetown, TX 78628
4beds
2,971sqft
Single Family Residence
Built in 2025
6,882 Square Feet Lot
$-- Zestimate®
$208/sqft
$93/mo HOA
What's special
- 346 days
- 78
- 0
Zillow last checked:
Listing updated:
Listed by:
Dina Verteramo 512-598-0842,
Highland Homes Realty
Source: Central Texas MLS,MLS#: 599399 Originating MLS: Williamson County Association of REALTORS
Facts & features
Interior
Bedrooms & bathrooms
- Bedrooms: 4
- Bathrooms: 3
- Full bathrooms: 3
Primary bedroom
- Level: Main
- Dimensions: 13 x 16
Bedroom 2
- Level: Lower
- Dimensions: 12 x 10
Bedroom 3
- Level: Upper
- Dimensions: 12 x 11
Bedroom 4
- Level: Upper
- Dimensions: 12 x 10
Primary bathroom
- Level: Main
- Dimensions: 9 x 12
Dining room
- Level: Main
- Dimensions: 10 x 14
Family room
- Level: Main
- Dimensions: 18 x 16
Kitchen
- Level: Main
- Dimensions: 11 x 17
Loft
- Level: Upper
- Dimensions: 18 x 11
Office
- Level: Main
- Dimensions: 12 x 11
Heating
- Central
Cooling
- Central Air, 1 Unit
Appliances
- Included: Dishwasher, Gas Cooktop, Disposal, Vented Exhaust Fan, Built-In Oven, Cooktop, Microwave
- Laundry: Inside, Laundry Room
Features
- Ceiling Fan(s), High Ceilings, Storage, Smart Home, Smart Thermostat, Walk-In Closet(s), Kitchen Island, Pantry
- Flooring: Carpet, Tile, Wood
- Has fireplace: No
- Fireplace features: None
Interior area
- Total interior livable area: 2,971 sqft
Video & virtual tour
Property
Parking
- Total spaces: 2
- Parking features: Attached, Door-Single, Garage
- Attached garage spaces: 2
Features
- Levels: Two
- Stories: 2
- Exterior features: None, Private Yard
- Pool features: Community, None
- Fencing: Back Yard,Wrought Iron
- View description: None
- Body of water: None
Lot
- Size: 6,882 Square Feet
- Dimensions: 135 x 51
Details
- Parcel number: R666188
- Special conditions: Builder Owned
Construction
Type & style
- Home type: SingleFamily
- Architectural style: Traditional
- Property subtype: Single Family Residence
Materials
- Masonry
- Foundation: Slab
- Roof: Composition,Shingle
Condition
- Under Construction
- New construction: Yes
- Year built: 2025
Details
- Builder name: Highland Homes
Utilities & green energy
- Sewer: Public Sewer
- Water: Public
- Utilities for property: Cable Available, Electricity Available, Natural Gas Available, Underground Utilities
Green energy
- Energy efficient items: Appliances, HVAC, Windows
Community & HOA
Community
- Features: Clubhouse, Trails/Paths, Community Pool
- Subdivision: Wolf Ranch
HOA
- Has HOA: Yes
- HOA fee: $1,120 annually
- HOA name: First Residential
Location
- Region: Georgetown
Financial & listing details
- Price per square foot: $208/sqft
- Tax assessed value: $83,000
- Annual tax amount: $1,505
- Date on market: 12/5/2025
- Cumulative days on market: 343 days
- Listing agreement: Exclusive Agency
- Listing terms: Cash,Conventional,FHA,VA Loan
- Electric utility on property: Yes
Estimated market value
Not available
Estimated sales range
Not available
Not available
Price history
| Date | Event | Price |
|---|---|---|
| 11/7/2026 | Pending sale | $619,000$208/sqft |
Source:  Unlock MLS #2696942 Report a problem | ||
| 10/12/2026 | Price change | $619,000-0.8%$208/sqft |
Source:  Central Texas MLS #599399 Report a problem | ||
| 6/2/2026 | Price change | $624,0000%$210/sqft |
Source: Central Texas MLS #599399 Report a problem | ||
| 3/31/2026 | Price change | $624,290-0.6%$210/sqft |
Source: Central Texas MLS #599399 Report a problem | ||
| 3/27/2026 | Price change | $628,290+0.7%$211/sqft |
Source: Central Texas MLS #599399 Report a problem | ||
| 3/19/2026 | Price change | $624,190-3.7%$210/sqft |
Source: Central Texas MLS #599399 Report a problem | ||
| 2/5/2026 | Price change | $648,190-3.9%$218/sqft |
Source: Central Texas MLS #599399 Report a problem | ||
| 1/31/2026 | Price change | $674,190-3.4%$227/sqft |
Source: Central Texas MLS #599399 Report a problem | ||
| 1/13/2026 | Price change | $698,190-1.3%$235/sqft |
Source: Unlock MLS #2696942 Report a problem | ||
| 1/8/2026 | Price change | $707,190+1%$238/sqft |
Source: Central Texas MLS #599399 Report a problem | ||
| 12/5/2025 | Listed for sale | $700,490$236/sqft |
Source:  Highland Homes Report a problem | ||
Public tax history
| Year | Property taxes | Tax assessment |
|---|---|---|
| 2025 | $1,505 | $83,000 |
Find assessor info on the county website
Monthly payment
Est. payment
Payment breakdown
Explore the cost of this home by adjusting the details. Changes won't be saved.Climate risks
Neighborhood: 78628
Nearby schools
Schools provided by the listing agent
- Elementary: Wolf Ranch Elementary School
- Middle: Tippit Middle School
- High: East View High School
- District: Georgetown ISD
Source: Central Texas MLS. This data may not be complete. We recommend contacting the local school district to confirm school assignments for this home.
Similar homes
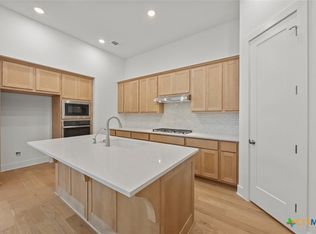
- $599,0004 bd4 ba2.5k sqft1700 Crimson Sunset Dr, Georgetown, TX 78628Active
 Central Texas MLS
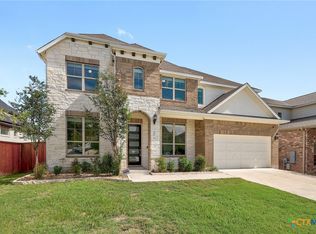
- $669,9005 bd4 ba3.8k sqft121 Rapid Springs Cv, Georgetown, TX 78628Active
 MLS ID #628045, Cynthia M. Bell, Realty Texas LLC. Central Texas MLS
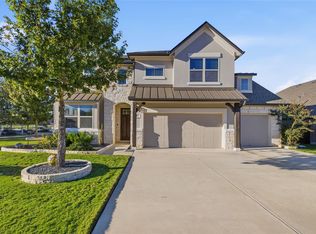
- $649,7134 bd4 ba3.6k sqft1901 Cherry Glade Cv, Georgetown, TX 78628Active
 MLS ID #2591642, Ricky Cain, Keller Williams Realty. Unlock MLS
- $615,0004 bd4 ba3.2k sqft133 Serenity Hills Dr, Georgetown, TX 78628Active
 Unlock MLS
- $750,0005 bd4 ba4k sqft1106 Silent Oaks Dr, Georgetown, TX 78628ActiveMLS ID #4803739, Arthur Guerrero, Century 21 Stribling Properties. Unlock MLS
- $589,0004 bd3 ba2.4k sqft520 High Summit Dr, Georgetown, TX 78628ActiveUnlock MLS
- $685,0004 bd3 ba3.1k sqft1536 Caylea Bluff Ln, Georgetown, TX 78628ActiveMLS ID #604810, Janette Ybarra, Realty Texas LLC. Central Texas MLS
- $584,9904 bd5 ba2.9k sqft325 Ridgeway Dr, Georgetown, TX 78628ActiveMLS ID #615524, Kathryn Pipes, First Texas Brokerage-Temple. Central Texas MLS
- $480,0004 bd3 ba2.3k sqft1124 Stetson Hat Trl, Georgetown, TX 78628ActiveMLS ID #5493687, Sam Sheikh, SpecTower Realty Group. Unlock MLS
- $649,9004 bd3 ba3.3k sqft1216 Scenic Oaks Dr, Georgetown, TX 78628ActiveMLS ID #622546, Jennifer M. Brown, Keller Williams Realty Lone St. Central Texas MLS
- $559,0005 bd3 ba2.6k sqft616 High Summit Dr, Georgetown, TX 78628ActiveUnlock MLS
- $699,6784 bd4 ba3.3k sqft504 Sundance Rdg, Georgetown, TX 78628ActiveMLS ID #2012706, Susan Reames, Coldwell Banker Realty. Unlock MLS
- $599,9904 bd3 ba2.8k sqft1108 Pansy Trl, Georgetown, TX 78628ActiveUnlock MLS
- $789,9004 bd5 ba3.5k sqft1908 Crimson Sunset Dr, Georgetown, TX 78628ActiveUnlock MLS
- $574,1124 bd3 ba2.5k sqft112 Red Camella Dr, Georgetown, TX 78628ActiveUnlock MLS
- $619,0004 bd4 ba3.1k sqft793 Faith Dr, Liberty Hill, TX 78642ActiveMLS ID #4862324, Keith Duble, eXp Realty, LLC. Unlock MLS
- $699,9904 bd5 ba2.8k sqft1740 Snowdrop Dr, Georgetown, TX 78628ActiveUnlock MLS
- $749,9904 bd4 ba3.1k sqft2328 Fielder Dr, Georgetown, TX 78628ActiveCentral Texas MLS
- $599,0004 bd3 ba2.7k sqft128 Lockhart Dr, Liberty Hill, TX 78642ActiveMLS ID #6546283, Amanda Nguyen, Christies Intl Real Estate Lone Star. Unlock MLS
