Welcome to 1606 The Lane, located in beautiful Pleasanton Tx walking distance to the new sports complex and High School / Middle School. This well maintained residence has new appliances including refrigerator, dish washer, Stove and Sink and new flooring in the Home as well.
For sale
$95,000
1606 THE LANE ST, Pleasanton, TX 78064
3beds
896sqft
Manufactured Home
Built in 2000
6,098 Square Feet Lot
$93,500 Zestimate®
$106/sqft
$-- HOA
What's special
- 10 days
- 65
- 5
Likely to sell faster than
Zillow last checked:
Listing updated:
Listed by:
Gilbert Oliva TREC #658269 (830) 570-5361,
LPT Realty, LLC
Source: LERA MLS,MLS#: 2020490
Facts & features
Interior
Bedrooms & bathrooms
- Bedrooms: 3
- Bathrooms: 2
- Full bathrooms: 2
Primary bedroom
- Features: Split
- Area: 120
- Dimensions: 12 x 10
Bedroom 2
- Area: 80
- Dimensions: 8 x 10
Bedroom 3
- Area: 72
- Dimensions: 9 x 8
Primary bathroom
- Features: Tub/Shower Combo
- Area: 63
- Dimensions: 7 x 9
Dining room
- Area: 56
- Dimensions: 8 x 7
Kitchen
- Area: 140
- Dimensions: 10 x 14
Living room
- Area: 182
- Dimensions: 13 x 14
Heating
- Central, Electric
Cooling
- Central Air
Appliances
- Included: Built-In Oven, Microwave, Range, Refrigerator, Dishwasher
- Laundry: Main Level, Washer Hookup, Dryer Connection
Features
- One Living Area, Liv/Din Combo, Utility Room Inside, Ceiling Fan(s)
- Flooring: Laminate
- Has basement: No
- Has fireplace: No
- Fireplace features: Not Applicable
Interior area
- Total interior livable area: 896 sqft
Property
Parking
- Parking features: Garage Faces Side
- Has garage: Yes
Features
- Levels: One
- Stories: 1
- Pool features: None
Lot
- Size: 6,098 Square Feet
Details
- Parcel number: 0281000009000700
Construction
Type & style
- Home type: MobileManufactured
- Property subtype: Manufactured Home
Materials
- Aluminum Siding
- Foundation: Other
- Roof: Metal
Condition
- Pre-Owned
- New construction: No
- Year built: 2000
Details
- Builder name: Pearl Harbor
Community & HOA
Community
- Features: None
- Subdivision: Pleasanton-Original
Location
- Region: Pleasanton
Financial & listing details
- Price per square foot: $106/sqft
- Tax assessed value: $38,290
- Annual tax amount: $2,500
- Price range: $95K - $95K
- Date on market: 10/1/2026
- Cumulative days on market: 11 days
- Listing terms: Conventional,FHA,VA Loan,Cash
Estimated market value
$93,500
$89,000 - $98,000
Not available
Price history
| Date | Event | Price |
|---|---|---|
| 10/1/2026 | Listed for sale | $95,000$106/sqft |
Source:  LERA MLS #2020490 Report a problem LERA MLS #2020490 Report a problem | ||
| 9/30/2026 | Listing removed | $95,000$106/sqft |
Source: LERA MLS #2007018 Report a problem | ||
| 9/14/2026 | Price change | $95,000-5%$106/sqft |
Source: LERA MLS #2007018 Report a problem | ||
| 8/21/2026 | Price change | $100,000-4.8%$112/sqft |
Source: LERA MLS #2007018 Report a problem | ||
| 8/8/2026 | Listed for sale | $105,000$117/sqft |
Source: LERA MLS #2007018 Report a problem | ||
Public tax history
| Year | Property taxes | Tax assessment |
|---|---|---|
| 2026 | -- | $38,290 -9.4% |
| 2025 | $594 -3.3% | $42,260 -4.4% |
| 2024 | $615 | $44,210 |
Find assessor info on the county website
Monthly payment
Climate risks
Neighborhood: 78064
Nearby schools
Schools provided by the listing agent
- Elementary: Pleasanton
- Middle: Pleasanton
- High: Pleasanton
- District: Pleasanton
Source: LERA MLS. This data may not be complete. We recommend contacting the local school district to confirm school assignments for this home.
Similar homes
- $100,0003 bd2 ba1.2k sqft720 SANCHES AVE, Pleasanton, TX 78064For Sale
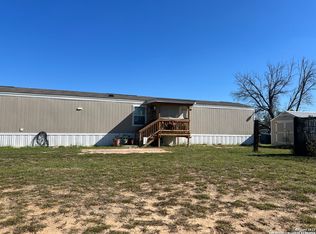
 MLS ID #2020751, Amy Garcia TREC #730979, Dowdy Real Estate. LERA MLS
 - $100,0003 bd2 ba1.2k sqft123 chapman, Pleasanton, TX 78064For Sale
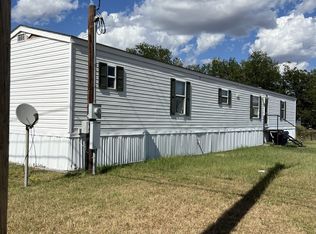 MLS ID #1895515, Kenneth Hernandez TREC #561580, All Season Realty. LERA MLS
 - $129,0003 bd2 ba1k sqft311 N REED ST, Pleasanton, TX 78064For Sale
 MLS ID #1993411, Gary Bisha TREC #508227, My Castle Realty. LERA MLS
 - $127,5002 bd2 ba1k sqft310 Duck, Pleasanton, TX 78064For Sale
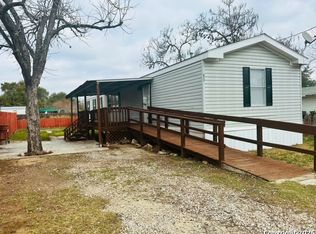 MLS ID #1861093, Amanda Velasquez TREC #787071, Brohill Realty Ltd. LERA MLS
 - $77,5002 bd1 ba874 sqft1025 BOWEN ST, Pleasanton, TX 78064For SaleMLS ID #1973378, Carolyn Walker TREC #655791, South Roots Realty. LERA MLS
- $116,0003 bd2 ba1.1k sqft1105 WALNUT ST, Jourdanton, TX 78026For SaleMLS ID #1960536, Benita Holguin TREC #765055, Keller Williams Heritage. LERA MLS
- $49,9992 bd1 ba616 sqft717 Omand, Pleasanton, TX 78064For SaleMLS ID #2007008, Gilbert Oliva TREC #658269, LPT Realty, LLC. LERA MLS
- $100,0003 bd2 ba1.2k sqft343 Bocawood Drive, Poteet, TX 78065For SaleMLS ID #1963225, Alfredo Garcia TREC #611281, The Agents Group. LERA MLS
- $90,0002 bd2 ba864 sqft937 AVENUE K, Poteet, TX 78065For SaleMLS ID #2011331, Valerie Alexander TREC #481004, Alexander Realty. LERA MLS
- $99,0004 bd2 ba1k sqft870 Ave. J, Christine, TX 78012For SaleMLS ID #1941126, Anna Shahan TREC #577355, Shahan Real Estate. LERA MLS
- $119,9003 bd2 ba1.1k sqft116 Sandy Ridge Dr, Poteet, TX 78065For SaleMLS ID #2008275, Darla Wallace TREC #590262, BRAVA Realty. LERA MLS
- $105,0003 bd1 ba1k sqft505 W Fm 140, Christine, TX 78012For SaleMLS ID #1972334, Donna Blue TREC #386035, Dowdy Real Estate. LERA MLS
- $100,0002 bd1 ba632 sqft23156 Rusty Leaf Ln, San Antonio, TX 78264For SaleMLS ID #1967187, Giovanna Moraes TREC #519043, RE/MAX Alamo Realty. LERA MLS
- $72,5003 bd2 ba1.2k sqft515 ELM ST, Jourdanton, TX 78026For SaleMLS ID #1959052, Gaines Slade TREC #694660, Coldwell Banker D'Ann Harper. LERA MLS
- $137,0002 bd1 ba1k sqft725 KELLY ST, Poteet, TX 78065For SaleMLS ID #2004343, Amber Broadway TREC #618409, Opendoor Brokerage, LLC. LERA MLS
- $70,0002 bd1 ba1k sqft512 E ave j, Christine, TX 78026For SaleMLS ID #1954136, Cristal Startz TREC #460765, RE/MAX Southern Estate Realty. LERA MLS
- $128,5002 bd2 ba937 sqft606 Viewpoint Dr, Poteet, TX 78065For SaleMLS ID #1994154, Victoria Rojo TREC #761752, Real Broker, LLC. LERA MLS
