Discover your home! This need TLC 3-bedroom property offered in ATASCOSA county has comfortable living space. Featuring open kitchen with oven range, open to dining and living area, closed in garage for another living area, this property is perfect for those seeking a convenient location neighborhood. Located in CHRISTINE TX, you'll enjoy convenient access to local amenities. Please note: up dating and TLC needed. Don't miss this opportunity to make this house your home. YOUR NEW PROJECT!
Under contract
Price cut: $10K (8/20)
$105,000
505 W Fm 140, Christine, TX 78012
3beds
1,014sqft
Single Family Residence
Built in 1985
10,497 Square Feet Lot
$-- Zestimate®
$104/sqft
$-- HOA
What's special
- 145 days
- 102
- 10
Zillow last checked:
Listing updated:
Listed by:
Donna Blue TREC #386035 (210) 275-8019,
Dowdy Real Estate
Source: LERA MLS,MLS#: 1972334
Facts & features
Interior
Bedrooms & bathrooms
- Bedrooms: 3
- Bathrooms: 1
- Full bathrooms: 1
Primary bedroom
- Features: Ceiling Fan(s)
- Area: 64
- Dimensions: 8 x 8
Bedroom 2
- Area: 49
- Dimensions: 7 x 7
Bedroom 3
- Area: 30
- Dimensions: 6 x 5
Dining room
- Area: 25
- Dimensions: 5 x 5
Kitchen
- Area: 100
- Dimensions: 10 x 10
Living room
- Area: 81
- Dimensions: 9 x 9
Heating
- Central, Electric
Cooling
- Central Air
Appliances
- Included: Range
- Laundry: Washer Hookup, Dryer Connection
Features
- One Living Area, Liv/Din Combo, Utility Room Inside, Ceiling Fan(s)
- Flooring: Linoleum
- Has basement: No
- Has fireplace: No
- Fireplace features: Not Applicable
Interior area
- Total interior livable area: 1,014 sqft
Property
Parking
- Parking features: None, Converted Garage, Pad Only (Off Street)
Features
- Levels: One
- Stories: 1
- Pool features: None
- Fencing: Chain Link,Partial
Lot
- Size: 10,497 Square Feet
Details
- Parcel number: 0197000000087700
Construction
Type & style
- Home type: SingleFamily
- Architectural style: Traditional
- Property subtype: Single Family Residence
Materials
- Brick
- Foundation: Slab
- Roof: Metal
Condition
- Pre-Owned
- New construction: No
- Year built: 1985
Utilities & green energy
- Sewer: septic, Septic
- Water: city, Water System
Community & HOA
Community
- Features: None
- Subdivision: Out/Atascosa Co.
Location
- Region: Christine
Financial & listing details
- Price per square foot: $104/sqft
- Tax assessed value: $87,650
- Annual tax amount: $1,765
- Price range: $105K - $105K
- Date on market: 6/3/2026
- Cumulative days on market: 145 days
- Listing terms: Conventional,Cash
Estimated market value
Not available
Estimated sales range
Not available
$1,173/mo
Price history
| Date | Event | Price |
|---|---|---|
| 10/23/2026 | Contingent | $105,000$104/sqft |
Source:  LERA MLS #1972334 Report a problem LERA MLS #1972334 Report a problem | ||
| 8/20/2026 | Price change | $105,000-8.7%$104/sqft |
Source: LERA MLS #1972334 Report a problem | ||
| 7/1/2026 | Price change | $115,000-8%$113/sqft |
Source: LERA MLS #1972334 Report a problem | ||
| 6/3/2026 | Listed for sale | $125,000$123/sqft |
Source: LERA MLS #1972334 Report a problem | ||
Public tax history
| Year | Property taxes | Tax assessment |
|---|---|---|
| 2026 | -- | $87,650 +2.9% |
| 2025 | $1,716 -9.6% | $85,220 -10.7% |
| 2024 | $1,898 -2.8% | $95,480 -0.8% |
| 2023 | $1,954 -2.6% | $96,220 +7.9% |
| 2022 | $2,005 +19.8% | $89,210 +29.8% |
| 2021 | $1,673 +7.6% | $68,750 +5.8% |
| 2020 | $1,555 +1.5% | $65,000 -3.4% |
| 2019 | $1,532 | $67,270 -3.3% |
| 2018 | -- | $69,550 +9.4% |
| 2017 | -- | $63,570 +0.6% |
| 2016 | -- | $63,170 +0.6% |
| 2015 | -- | $62,770 +12.8% |
| 2014 | -- | $55,670 -2.5% |
| 2012 | -- | $57,090 |
| 2011 | -- | $57,090 -16.8% |
| 2010 | -- | $68,580 |
| 2009 | -- | $68,580 |
| 2008 | -- | $68,580 +28.1% |
| 2007 | -- | $53,520 |
Find assessor info on the county website
Monthly payment
Est. payment
Payment breakdown
Explore the cost of this home by adjusting the details. Changes won't be saved.Climate risks
Neighborhood: 78012
Nearby schools
Schools provided by the listing agent
- Elementary: Jourdanton
- Middle: Jourdanton
- High: Jourdanton
- District: Jourdanton
Source: LERA MLS. This data may not be complete. We recommend contacting the local school district to confirm school assignments for this home.
Similar homes
- $140,0003 bd1 ba925 sqft309 E Ave, Christine, TX 78012For Sale

 MLS ID #2024319, Matthew Garcia TREC #842658, Brohill Realty Ltd. LERA MLS
 - $70,0002 bd1 ba1k sqft512 E ave j, Christine, TX 78026For Sale
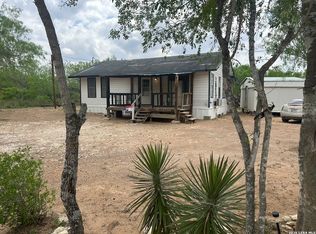 MLS ID #1954136, Cristal Startz TREC #460765, RE/MAX Southern Estate Realty. LERA MLS
 - $99,0004 bd2 ba1k sqft870 Ave. J, Christine, TX 78012For Sale
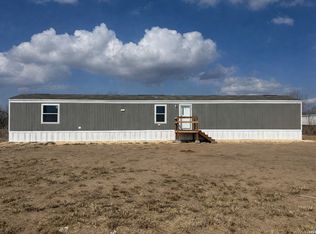 MLS ID #1941126, Anna Shahan TREC #577355, Shahan Real Estate. LERA MLS
 - $59,0192 bd1 ba1k sqft108 Avenue J, Christine, TX 78012For Sale
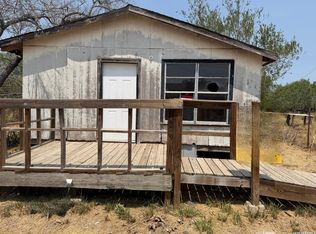 MLS ID #2013070, Dan Cook TREC #194778, Houstonaire Real Estate. LERA MLS
 - $100,0003 bd2 ba1.2k sqft123 chapman, Pleasanton, TX 78064For SaleMLS ID #1895515, Kenneth Hernandez TREC #561580, All Season Realty. LERA MLS
- $115,0002 bd1 ba1.5k sqft212 Patrick, Pleasanton, TX 78064For SaleMLS ID #1872251, Clifton Shearrer TREC #519100, Brohill Realty Ltd. LERA MLS
- $100,0003 bd2 ba1.2k sqft720 SANCHES AVE, Pleasanton, TX 78064For SaleMLS ID #2020751, Amy Garcia TREC #730979, Dowdy Real Estate. LERA MLS
- $89,9992 bd1 ba1.1k sqft707 ORMAND ST, Pleasanton, TX 78064For SaleMLS ID #1998780, Gilbert Oliva TREC #658269, LPT Realty, LLC. LERA MLS
- $72,5003 bd2 ba1.2k sqft515 ELM ST, Jourdanton, TX 78026For SaleMLS ID #1959052, Gaines Slade TREC #694660, Coldwell Banker D'Ann Harper. LERA MLS
- $155,0002 bd1 ba1.1k sqft1008 N MAIN ST, Pleasanton, TX 78064For SaleMLS ID #2012552, Pandy Salinas TREC #711456, Brohill Realty Ltd. LERA MLS
- $129,0003 bd2 ba1k sqft311 N REED ST, Pleasanton, TX 78064For SaleMLS ID #1993411, Gary Bisha TREC #508227, My Castle Realty. LERA MLS
- $90,0002 bd2 ba864 sqft937 AVENUE K, Poteet, TX 78065For SaleMLS ID #2011331, Valerie Alexander TREC #481004, Alexander Realty. LERA MLS
- $77,5002 bd1 ba874 sqft1025 BOWEN ST, Pleasanton, TX 78064For SaleMLS ID #1973378, Carolyn Walker TREC #655791, South Roots Realty. LERA MLS
- $153,0003 bd2 ba1.3k sqft1302 Hickory Street, Jourdanton, TX 78026For SaleMLS ID #1999553, Jessica Green TREC #791988, RE/MAX Southern Estate Realty. LERA MLS
- $137,0002 bd1 ba1k sqft725 KELLY ST, Poteet, TX 78065For SaleMLS ID #2004343, Amber Broadway TREC #618409, Opendoor Brokerage, LLC. LERA MLS
