Welcome to this charming 2 bedroom, 2 bath home with a 2 car garage in an ideal location across from Crenshaw Park. The Fairmont Plan boasts a large open living room, tile flooring in entry, utility room, and bathrooms, 42" cabinets, a spacious pantry, and an inviting kitchen open to the living room with a breakfast bar. The primary bath features a large walk-in shower and closet, arched doorways, and faux blinds throughout. Enjoy the private fenced backyard with no back neighbors and easy access to East Sam Houston Parkway. Don't miss out on this cozy gem!
Pending
Price cut: $14K (6/17)
$215,000
1606 Village Townhome Dr, Pasadena, TX 77504
2beds
1,212sqft
:
Get pre-qualified$1,844/mo
Townhouse
Built in 2008
2,770 Square Feet Lot
$209,000 Zestimate®
$177/sqft
$83/mo HOA
What's special
Faux blinds throughoutArched doorwaysSpacious pantry
- 95 days |
- 59 |
- 2 |
Zillow last checked:
Listing updated:
Listed by:
Patricia Jones TREC #0501071 281-415-9984,
Patricia Jones Real Estate
Source: HAR,MLS#: 73735854
Facts & features
Interior
Bedrooms & bathrooms
- Bedrooms: 2
- Bathrooms: 2
- Full bathrooms: 2
Primary bedroom
- Level: First
- Area: 180
- Dimensions: 15X12
Bedroom
- Level: First
- Area: 120
- Dimensions: 12X10
Kitchen
- Level: First
- Area: 72
- Dimensions: 9X8
Living room
- Level: First
- Area: 361
- Dimensions: 19X19
Heating
- Natural Gas
Cooling
- Ceiling Fan(s), Electric
Appliances
- Included: Disposal, Electric Oven, Electric Range, Dishwasher, Washer/Dryer
- Laundry: Electric Dryer Hookup, Gas Dryer Hookup, Inside
Features
- Prewired for Alarm System, All Bedrooms Down
- Flooring: Carpet, Tile, Vinyl
- Windows: Insulated/Low-E windows, Window Coverings
Interior area
- Total structure area: 1,212
- Total interior livable area: 1,212 sqft
Property
Parking
- Total spaces: 2
- Parking features: Attached, Auto Garage Door Opener
- Attached garage spaces: 2
Features
- Levels: Ground Level
- Stories: 1
- Exterior features: Front Yard
- Fencing: Fenced
Lot
- Size: 2,770 Square Feet
- Features: Back Yard, On Street
Details
- Parcel number: 1276690020011
Construction
Type & style
- Home type: Townhouse
- Architectural style: Traditional
- Property subtype: Townhouse
Materials
- Brick, Cement Siding
- Foundation: Slab
- Roof: Composition
Condition
- New construction: No
- Year built: 2008
Utilities & green energy
- Sewer: Public Sewer
- Water: Public
Community & HOA
Community
- Security: Prewired for Alarm System
- Subdivision: Village/Pk Twnhms
HOA
- HOA fee: $1,000 annually
Location
- Region: Pasadena
Financial & listing details
- Price per square foot: $177/sqft
- Tax assessed value: $230,339
- Annual tax amount: $5,577
- Date on market: 5/7/2026
- Listing terms: Cash,Conventional,FHA,VA Loan
- Ownership: Full Ownership
- Road surface type: Concrete
Estimated market value
$209,000
$199,000 - $219,000
$1,621/mo
Price history
| Date | Event | Price |
|---|---|---|
| 7/26/2026 | Pending sale | $215,000$177/sqft |
Source:  HAR #73735854 Report a problem HAR #73735854 Report a problem | ||
| 7/26/2026 | Listed for sale | $215,000$177/sqft |
Source: HAR #73735854 Report a problem | ||
| 7/15/2026 | Pending sale | $215,000$177/sqft |
Source: HAR #73735854 Report a problem | ||
| 7/11/2026 | Listed for sale | $215,000$177/sqft |
Source: HAR #73735854 Report a problem | ||
| 6/29/2026 | Pending sale | $215,000$177/sqft |
Source: HAR #73735854 Report a problem | ||
| 6/17/2026 | Price change | $215,000-6.1%$177/sqft |
Source: HAR #73735854 Report a problem | ||
| 5/27/2026 | Price change | $229,000-4.2%$189/sqft |
Source: HAR #73735854 Report a problem | ||
| 5/7/2026 | Listed for sale | $239,000+73.3%$197/sqft |
Source: HAR #73735854 Report a problem | ||
| 7/31/2010 | Listing removed | $137,900$114/sqft |
Source: RE/MAX Report a problem | ||
| 6/12/2010 | Listed for sale | $137,900$114/sqft |
Source: RE/MAX 1st Source #7560353 Report a problem | ||
Public tax history
| Year | Property taxes | Tax assessment |
|---|---|---|
| 2025 | $722 +0.1% | $230,339 -1% |
| 2024 | $721 | $232,724 +4.8% |
| 2023 | -- | $222,000 +17% |
| 2022 | $1,903 | $189,767 +8% |
| 2021 | -- | $175,696 +8.4% |
| 2020 | $1,785 +1.7% | $162,071 +6.2% |
| 2019 | $1,755 -46% | $152,540 +5.6% |
| 2018 | $3,251 | $144,483 |
| 2017 | $3,251 +4.4% | $144,483 |
| 2016 | $3,113 +6.5% | $144,483 +6.1% |
| 2015 | $2,923 | $136,147 +4.2% |
| 2014 | $2,923 | $130,633 +6% |
| 2013 | -- | $123,282 |
| 2012 | -- | $123,282 |
| 2011 | -- | $123,282 |
| 2010 | -- | $123,282 |
| 2009 | -- | $123,282 |
Find assessor info on the county website
Monthly payment
Est. payment
Payment breakdown
Explore the cost of this home by adjusting the details. Changes won't be saved.Climate risks
Neighborhood: Burke Meadows
Nearby schools
GreatSchools rating
- 6/10Teague Elementary SchoolGrades: PK-4Distance: 0.3 mi
- 7/10Bondy Intermediate SchoolGrades: 7-8Distance: 1.3 mi
- 6/10Pasadena Memorial High SchoolGrades: 9-12Distance: 0.7 mi
Schools provided by the listing agent
- Elementary: Teague Elementary School (Pasadena)
- Middle: Lomax Middle School
- High: Memorial High School (Pasadena)
Source: HAR. This data may not be complete. We recommend contacting the local school district to confirm school assignments for this home.
- $239,2003 bd2 ba1.3k sqft1602 Village Townhome Dr, Pasadena, TX 77504Off Market

- $280,7003 bd2 ba2.1k sqft1610 Village Townhome Dr, Pasadena, TX 77504Off Market
- $281,4003 bd2 ba2.1k sqft1611 Village Townhome Dr, Pasadena, TX 77504Off Market
- $224,1002 bd2 ba1.2k sqft1607 Village Townhome Dr, Pasadena, TX 77504Off Market
- $238,1003 bd2 ba1.3k sqft1538 Village Townhome Dr, Pasadena, TX 77504Off Market
- $240,3003 bd2 ba1.3k sqft1603 Village Townhome Dr, Pasadena, TX 77504Off Market
- $226,1003 bd2 ba1.3k sqft1615 Village Townhome Dr, Pasadena, TX 77504Off Market
- $1021,698 sqftVillage Townhome Dr, Pasadena, TX 77504Off Market
A local agent can set up tours, give advice and negotiate with sellers.
Similar homes
- $245,0003 bd2 ba1.5k sqft1518 Wentwood Dr, Pasadena, TX 77504For Sale
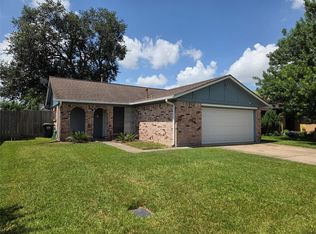 MLS ID #81046534, Deyanira Gutierrez, Independence Real Estate, Inc.. HAR
 - $275,0003 bd2 ba1.6k sqft4314 Terlingua St, Pasadena, TX 77504For Sale
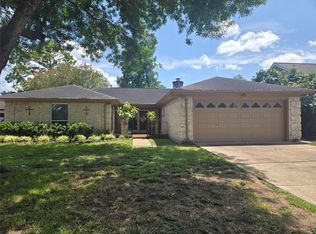 MLS ID #36887914, Buck Tadlock, Texas Buyer Realty - POTENZA TEAM. HAR
 - $199,0003 bd2 ba1.1k sqft2607 Lilac St, Pasadena, TX 77503For Sale
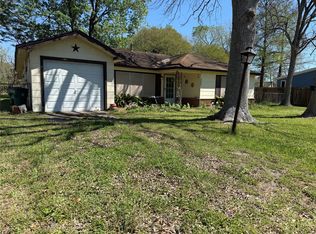 MLS ID #29760594, Daniel Nolan, Inc Realty. HAR
 - $119,9001 bd2 ba976 sqft3919 Fairmont Pkwy APT 128, Pasadena, TX 77504For Sale
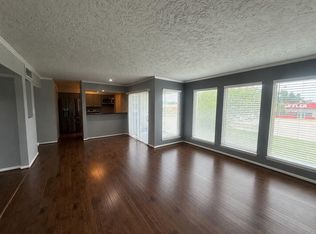 MLS ID #95730868, Elizabeth Flores-Sauceda, MetroPlus Realty. HAR
 - $230,0003 bd1 ba1.2k sqft2305 Windsor Ln, Pasadena, TX 77506For SaleMLS ID #37196140, Angelica Robles, JLA Realty. HAR
- $215,9003 bd2 ba1.1k sqft510 Edgebrook Dr, Houston, TX 77034For SaleMLS ID #61671794, Juanmiguel Villarreal, Reimage Properties & Investments, LLC.. HAR
- $149,9002 bd2 ba1.3k sqft1036 Birnham Woods Blvd, Pasadena, TX 77503For SaleMLS ID #42913562, Greg Cassity, eXp Realty LLC. HAR
- $220,0003 bd2 ba1.3k sqft8535 Rockhill St, Houston, TX 77061For SaleMLS ID #63025853, Kimberly Washington, United Real Estate. HAR
- $235,0003 bd3 ba1.5k sqft9118 Iron Springs Dr, Houston, TX 77034For SaleMLS ID #9301593, Domenic Santilli, Capital Trust Realty. HAR
- $275,0003 bd2 ba1.6k sqft4502 Haiti Ln, Pasadena, TX 77505For SaleMLS ID #37772845, Sylvia Aguilera, Texas Signature Realty. HAR
- $219,9003 bd2 ba1.1k sqft12456 Yancy Dr, Houston, TX 77015For SaleMLS ID #12502390, Margarita Ortegon, Texas Exclusive Realty. HAR
- $269,9993 bd2 ba1.7k sqft11106 Sageriver Dr, Houston, TX 77089For SaleMLS ID #15623957, Yaneth Zaragosa, Champions NextGen Real Estate. HAR
- $189,0002 bd2 ba1k sqft1330 Old Spanish Trl APT 3102, Houston, TX 77054For SaleMLS ID #84693059, Boching Wang, FCI Properties. HAR
- $219,0003 bd2 ba1.7k sqft4018 Rosewin Cir, Houston, TX 77047For SaleMLS ID #45681576, Marvi Melendez, Texas One Properties. HAR
- $168,0003 bd3 ba1.1k sqft17119 Blackhawk Blvd, Friendswood, TX 77546For SaleMLS ID #43277934, Darice Whatley, UTR TEXAS, REALTORS. HAR
- $215,0003 bd1 ba1.7k sqft5806 Beldart St, Houston, TX 77033For SaleMLS ID #73803231, Adam Ho, Rubi Realtors Int., LLC. HAR
- $225,0004 bd2 ba1.3k sqft4015 Bealey Ln, Houston, TX 77047For SaleMLS ID #56851703, Cindy Cristiano, RE/MAX Space Center. HAR
- $195,0002 bd1 ba1k sqft1222 Elm St, Deer Park, TX 77536For SaleMLS ID #96557966, Jodi Vinson, JLA Realty. HAR
- $210,0003 bd2 ba1.2k sqft4118 Ebbtide Dr, Houston, TX 77045For SaleMLS ID #78827961, Norma Jasso, Walzel Properties - Corporate Office. HAR
- $200,0003 bd3 ba1.5k sqft6213 Creekside Ln, League City, TX 77573For SaleMLS ID #21931314, Glenda Dewbre, Brinker Properties. HAR
