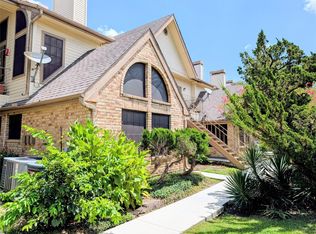
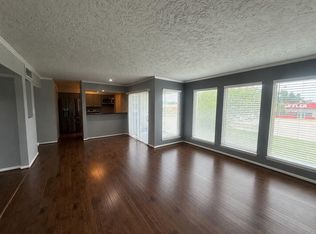
Welcome to Bentwood Townhomes, a beautifully maintained community offering comfort, convenience, and low-maintenance living. This desirable corner-unit townhome features 2 bedrooms, 1.5 baths, and a functional two-story layout. The main level offers a spacious living room, dining area with charming antique French doors, an open kitchen with a breakfast bar, a convenient half bath, and a climate-controlled enclosed sunroom for year-round enjoyment. Upstairs are two generously sized bedrooms connected by a Jack-and-Jill bath with separate private vanities and ample closet space. Recent updates include a complete HVAC system (2023) and water heater (2025). A private rear-entry two-car garage provides secure parking and storage. HOA covers water, trash, hazard insurance, exterior maintenance, and lawn care. Conveniently located near shopping, dining, and major highways.
For sale
$149,900
1036 Birnham Woods Blvd, Pasadena, TX 77503
2beds
1,320sqft
:
Get pre-qualified$1,583/mo
Townhouse
Built in 1994
1,380 Square Feet Lot
$145,700 Zestimate®
$114/sqft
$315/mo HOA
What's special
Corner-unit townhomeAmple closet spaceTwo generously sized bedroomsFunctional two-story layout
- 38 days |
- 278 |
- 21 |
Zillow last checked:
Listing updated:
Listed by:
Greg Cassity TREC #0696415 832-773-4262,
eXp Realty LLC,
Shahin Naghavi TREC #0588746 713-965-7290,
eXp Realty LLC
Source: HAR,MLS#: 42913562
Facts & features
Interior
Bedrooms & bathrooms
- Bedrooms: 2
- Bathrooms: 2
- Full bathrooms: 1
- 1/2 bathrooms: 1
Rooms
- Room types: Utility Room
Primary bathroom
- Features: Half Bath, Hollywood Bath, Primary Bath: Tub/Shower Combo
Kitchen
- Features: Breakfast Bar
Heating
- Natural Gas
Cooling
- Ceiling Fan(s), Electric
Appliances
- Included: Disposal, Electric Oven, Free-Standing Range, Dishwasher, Washer/Dryer
- Laundry: Electric Dryer Hookup, Gas Dryer Hookup, Inside
Features
- 2 Bedrooms Up, All Bedrooms Up, Walk-In Closet(s)
- Flooring: Carpet, Wood
Interior area
- Total structure area: 1,320
- Total interior livable area: 1,320 sqft
Property
Parking
- Parking features: Attached, Additional Parking
- Has attached garage: Yes
Features
- Levels: Levels 1 and 2
- Stories: 2
- Patio & porch: Patio/Deck
- Exterior features: Front Green Space
- Fencing: Fenced
Lot
- Size: 1,380 Square Feet
- Features: Corner Lot
Details
- Parcel number: 1048390040041
Construction
Type & style
- Home type: Townhouse
- Architectural style: Traditional
- Property subtype: Townhouse
Materials
- Brick, Cement Siding, Wood Siding
- Foundation: Slab
- Roof: Composition
Condition
- New construction: No
- Year built: 1994
Utilities & green energy
- Sewer: Public Sewer
- Water: Public
Green energy
- Energy efficient items: Attic Vents, Thermostat
Community & HOA
Community
- Subdivision: Birnham Woods T/H
HOA
- Has HOA: Yes
- HOA fee: $315 monthly
Location
- Region: Pasadena
Financial & listing details
- Price per square foot: $114/sqft
- Tax assessed value: $155,866
- Annual tax amount: $3,774
- Date on market: 6/26/2026
- Listing terms: Cash,Conventional,FHA,Investor,VA Loan
Estimated market value
$145,700
$138,000 - $153,000
$1,641/mo
Price history
| Date | Event | Price |
|---|---|---|
| 6/26/2026 | Listed for sale | $149,900$114/sqft |
Source:  HAR #42913562 Report a problem HAR #42913562 Report a problem | ||
Public tax history
| Year | Property taxes | Tax assessment |
|---|---|---|
| 2025 | $1,947 +3% | $155,866 +2.1% |
| 2024 | $1,891 +8.9% | $152,713 |
| 2023 | $1,736 +5.3% | $152,713 +10.1% |
| 2022 | $1,649 | $138,755 +15.3% |
| 2021 | -- | $120,385 +10.8% |
| 2020 | $1,193 +4.6% | $108,618 +2% |
| 2019 | $1,141 -32.3% | $106,500 +13.8% |
| 2018 | $1,685 | $93,580 |
| 2017 | $1,685 +16.9% | $93,580 +23.3% |
| 2016 | $1,442 +13.6% | $75,888 +6.6% |
| 2015 | $1,269 | $71,202 +15.4% |
| 2014 | $1,269 | $61,725 |
| 2013 | -- | $61,725 |
| 2012 | -- | $61,725 -7.8% |
| 2011 | -- | $66,946 |
| 2010 | -- | $66,946 -5.9% |
| 2009 | -- | $71,120 -9% |
| 2008 | -- | $78,155 +3.4% |
| 2007 | -- | $75,615 +2.7% |
| 2006 | -- | $73,641 +2.6% |
| 2005 | -- | $71,800 |
| 2004 | -- | $71,800 |
| 2003 | -- | $71,800 |
| 2002 | -- | $71,800 +16.2% |
| 2001 | -- | $61,800 +10% |
| 2000 | -- | $56,200 |
Find assessor info on the county website
Monthly payment
Est. payment
Payment breakdown
Explore the cost of this home by adjusting the details. Changes won't be saved.Climate risks
Neighborhood: 77503
Nearby schools
GreatSchools rating
- 9/10McMasters Elementary SchoolGrades: PK-4Distance: 0.2 mi
- 6/10San Jacinto Intermediate SchoolGrades: 7-8Distance: 0.8 mi
- 3/10Sam Rayburn High SchoolGrades: 9-12Distance: 1.9 mi
Schools provided by the listing agent
- Elementary: Mcmasters Elementary School
- Middle: Keller Middle School (Pasadena)
- High: Sam Rayburn High School
Source: HAR. This data may not be complete. We recommend contacting the local school district to confirm school assignments for this home.
- $--2 bd1 ba1.3k sqft1034 Birnham Woods Blvd, Pasadena, TX 77503Sold
- $138-- bd-- ba-- sqftBirnham Woods Blvd, Pasadena, TX 77503Off Market
- $189,0003 bd2 ba1.2k sqft1032 Birnham Woods Blvd, Pasadena, TX 77503Off Market
- $156,0002 bd1 ba1.2k sqft1040 Birnham Woods Blvd, Pasadena, TX 77503Off Market
- $161,8002 bd2 ba1.3k sqft1042 Birnham Woods Blvd, Pasadena, TX 77503Off Market
- $138-- bd-- ba-- sqftBirnham Woods Blvd, Pasadena, TX 77503Off Market
- $197,1002 bd2 ba1.2k sqft1046 Birnham Woods Blvd, Pasadena, TX 77503Off Market
- $4,947-- bd-- ba-- sqftBirnham Woods Blvd, Pasadena, TX 77503Off Market
A local agent can set up tours, give advice and negotiate with sellers.
Similar homes
- $145,0002 bd2 ba1.1k sqft2425 Holly Hall St APT 62, Houston, TX 77054For Sale
 MLS ID #16439654, Kathy Yang, Yan-Min Kuo, Broker. HAR
 - $135,0003 bd3 ba1.7k sqft7913 Grove Ridge Dr, Houston, TX 77061For Sale
 MLS ID #98648491, Nikki Nguyen, Coldwell Banker Realty - Memorial Office. HAR
 - $169,0003 bd2 ba1.5k sqft2008 Dade St, Pasadena, TX 77502For Sale
 MLS ID #9589430, Phillip Parnell, Pat Lowery Real Estate. HAR
 - $119,9001 bd2 ba976 sqft3919 Fairmont Pkwy APT 128, Pasadena, TX 77504For Sale
 MLS ID #95730868, Elizabeth Flores-Sauceda, MetroPlus Realty. HAR
 - $155,0003 bd2 ba1.2k sqft1519 S 8th St, La Porte, TX 77571For SaleMLS ID #83357819, Nicholas Fidelibus, UTR TEXAS, REALTORS. HAR
- $135,0002 bd2 ba1k sqft2425 Holly Hall St APT 139, Houston, TX 77054For SaleMLS ID #82188207, Bradley Calame, Better Homes and Gardens Real Estate Gary Greene - West Gray. HAR
- $149,9002 bd2 ba1.2k sqft312 Hunt Rd APT 312, Baytown, TX 77521For SaleMLS ID #59974872, Rita Jackson, Encore Feature Properties, LLC. HAR
- $155,0002 bd2 ba1.1k sqft2120 El Paseo St APT 806, Houston, TX 77054For SaleMLS ID #17505410, Cameron Gossen, Real Properties. HAR
- $174,9002 bd2 ba1.2k sqft2425 Underwood St APT 242, Houston, TX 77030For SaleMLS ID #29946852, Brian Roe, Substantia Realty, LLC. HAR
- $125,0003 bd2 ba1.4k sqft13517 Castilian Dr #1, Houston, TX 77015For SaleMLS ID #76154237, Shelby Matthews, Bernstein Realty. HAR
- $160,0002 bd2 ba1k sqft2300 Old Spanish Trl APT 1038, Houston, TX 77054For SaleMLS ID #11600462, Stefanie Shelton, Stefanie Shelton Properties, Inc. HAR
- $178,0002 bd3 ba1.1k sqft7575 Cambridge St APT 502, Houston, TX 77054For SaleMLS ID #5648278, Sandra Tsui, Keller Williams Realty Southwest. HAR
- $150,0002 bd2 ba1.1k sqft2503 McCue Rd APT 5, Houston, TX 77056For SaleMLS ID #37164087, Amber Broadway, Opendoor Brokerage, LLC. HAR
- $140,0002 bd2 ba1k sqft2121 El Paseo St APT 1706, Houston, TX 77054For SaleMLS ID #83061685, Nicolas Barengo, PRG, Realtors. HAR
- $159,9003 bd3 ba1.4k sqft1513 Cedar Cove St, La Porte, TX 77571For SaleMLS ID #58175207, Lorena Garza, Insearch Properties. HAR
- $120,0003 bd3 ba1.6k sqft62 Evanston St #2/5, Houston, TX 77015For SaleMLS ID #42852833, Paul Compton, JLA Realty. HAR
- $164,9993 bd2 ba1.3k sqft10911 Lockgate Ln, Houston, TX 77048For SaleMLS ID #87171578, Azra Koochek, REALM Real Estate Professionals - Sugar Land. HAR
- $129,5002 bd2 ba952 sqft2750 Holly Hall St APT 1706, Houston, TX 77054For SaleMLS ID #58892504, Hongyan Liu, AlphaMax Realty Inc.. HAR
- $105,0002 bd1 ba804 sqft2121 El Paseo St APT 2006, Houston, TX 77054For SaleMLS ID #53323237, Jane NgaDung Nguyen, Alpha, REALTORS. HAR
- $168,0003 bd3 ba1.1k sqft17119 Blackhawk Blvd, Friendswood, TX 77546For SaleMLS ID #43277934, Darice Whatley, UTR TEXAS, REALTORS. HAR
