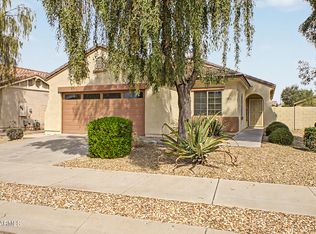
Discover this lovely 3-bed, 2-bath home in Glenmont Estates! A low-care landscape, RV gate, & a 2-car garage are just the beginning. Inside, you'll find high ceilings, tons of natural light, a neutral palette, and carpet & tile flooring t/out. You'll love the large living & dining room! Further in, a spacious family room opens up to the kitchen. Recessed lighting, wood cabinets, SS appliances, a pantry, hanging rack, island w/breakfast bar, and a breakfast nook occupy the culinary space. A versatile open den can be an office or hobby room. The main bedroom has an ensuite with dual sinks, separate tub/shower, and a walk-in closet. One secondary bedroom with a walk-in closet. The generous backyard, with a covered patio & extended pavers, is ideal for relaxing and entertaining. Move-in ready!
Pending
Price increase: $6K (8/5)
$375,000
16066 W ANASAZI Street, Goodyear, AZ 85338
3beds
1,888sqft
Single Family Residence
Built in 2010
7,394 Square Feet Lot
$-- Zestimate®
$199/sqft
$90/mo HOA
What's special
Covered patioExtended paversRv gateHigh ceilingsLow-care landscapeGenerous backyardTons of natural light
- 11 days |
- 83 |
- 0 |
Zillow last checked:
Listing updated:
Listed by:
Zachary A Markee 480-688-9628,
MAR-KEY Real Estate,
Whitney Hodgeson 602-510-3547,
MAR-KEY Real Estate
Source: ARMLS,MLS#: 7060761
Facts & features
Interior
Bedrooms & bathrooms
- Bedrooms: 3
- Bathrooms: 2
- Full bathrooms: 2
Heating
- Heat Pump
Cooling
- Central Air
Appliances
- Included: Refrigerator, Built-in Microwave, Dishwasher, Disposal, Gas Range
- Laundry: Inside
Features
- High Speed Internet, Double Vanity, Eat-in Kitchen, Breakfast Bar, 9+ Flat Ceilings, No Interior Steps, Kitchen Island, Pantry, Full Bth Master Bdrm, Separate Shwr & Tub, Laminate Counters
- Flooring: Carpet, Tile
- Has basement: No
- Has fireplace: No
Interior area
- Total structure area: 1,888
- Total interior livable area: 1,888 sqft
Property
Parking
- Total spaces: 3
- Parking features: Attached, RV Gate, Garage Door Opener, Direct Access, Side Vehicle Entry
- Attached garage spaces: 2
- Uncovered spaces: 1
Features
- Stories: 1
- Patio & porch: Covered, Patio
- Spa features: None
- Fencing: Back Yard,Block
Lot
- Size: 7,394 Square Feet
- Features: Borders Common Area, North/South Exposure, Gravel/Stone Front, Gravel/Stone Back
Details
- Parcel number: 50007872
Construction
Type & style
- Home type: SingleFamily
- Architectural style: Ranch
- Property subtype: Single Family Residence
Materials
- Stucco, Wood Frame, Painted
- Roof: Tile
Condition
- Year built: 2010
Details
- Builder name: BEAZER HOMES
Utilities & green energy
- Sewer: Public Sewer
- Water: City Water
Community & HOA
Community
- Features: Biking/Walking Path
- Subdivision: PUEBLO VERDE
HOA
- Has HOA: Yes
- Services included: Maintenance Grounds
- HOA fee: $90 monthly
- HOA name: Glenmont Estates
- HOA phone: 480-551-4300
Location
- Region: Goodyear
Financial & listing details
- Price per square foot: $199/sqft
- Tax assessed value: $327,000
- Annual tax amount: $1,919
- Date on market: 8/7/2026
- Cumulative days on market: 11 days
- Listing terms: Cash,Conventional,VA Loan
- Ownership: Fee Simple
- Road surface type: Paved
Estimated market value
Not available
Estimated sales range
Not available
Not available
Price history
| Date | Event | Price |
|---|---|---|
| 8/5/2026 | Pending sale | $375,000$199/sqft |
Source:  ARMLS #7060761 Report a problem ARMLS #7060761 Report a problem | ||
| 8/5/2026 | Price change | $375,000+1.6%$199/sqft |
Source: ARMLS #7060761 Report a problem | ||
| 7/31/2026 | Listed for sale | $369,000+75.7%$195/sqft |
Source: ARMLS #7060761 Report a problem | ||
| 7/15/2026 | Sold | $210,000+36.2%$111/sqft |
Source: Public Record Report a problem | ||
| 2/26/2010 | Sold | $154,176$82/sqft |
Source: Public Record Report a problem | ||
Public tax history
| Year | Property taxes | Tax assessment |
|---|---|---|
| 2025 | $1,878 +8.4% | $32,700 -11.1% |
| 2024 | $1,733 +0.9% | $36,770 +111.2% |
| 2023 | $1,717 +2.9% | $17,406 -24.4% |
| 2022 | $1,668 -4.6% | $23,010 +11% |
| 2021 | $1,749 +2.5% | $20,730 +6.3% |
| 2020 | $1,707 +0.2% | $19,510 +9.9% |
| 2019 | $1,703 | $17,750 +4.9% |
| 2018 | $1,703 +1.3% | $16,920 +7.2% |
| 2017 | $1,681 +4.7% | $15,780 +6.4% |
| 2016 | $1,605 -1.2% | $14,830 +6.5% |
| 2015 | $1,626 | $13,930 +15.1% |
| 2014 | -- | $12,100 +18.6% |
| 2013 | -- | $10,200 -7.4% |
| 2012 | -- | $11,010 +132.7% |
| 2009 | -- | $4,732 -25.1% |
| 2008 | -- | $6,320 |
Find assessor info on the county website
Monthly payment
Est. payment
Payment breakdown
Explore the cost of this home by adjusting the details. Changes won't be saved.Climate risks
Neighborhood: 85338
Nearby schools
GreatSchools rating
- 8/10Desert Star SchoolGrades: PK-8Distance: 0.7 mi
- 3/10Desert Edge High SchoolGrades: 9-12Distance: 0.4 mi
Schools provided by the listing agent
- Elementary: Desert Star
- Middle: Desert Star
- High: Desert Edge High School
- District: Avondale Elementary District
Source: ARMLS. This data may not be complete. We recommend contacting the local school district to confirm school assignments for this home.
- $374,700-- bd2 ba1.8k sqft16060 W Anasazi St, Goodyear, AZ 85338Off Market
- $405,600-- bd3 ba2.2k sqft1243 S 160th Ln, Goodyear, AZ 85338Off Market
- $488,1004 bd3 ba2.6k sqft1237 S 160th Ln, Goodyear, AZ 85338Off Market
- $381,5004 bd2 ba1.8k sqft16054 W Anasazi St, Goodyear, AZ 85338Off Market
- $385,9003 bd2 ba1.6k sqft1231 S 160th Ln, Goodyear, AZ 85338Off Market
- $395,1003 bd2 ba1.9k sqft16071 W Anasazi St, Goodyear, AZ 85338Off Market
- $387,800-- bd2 ba1.9k sqft16063 W Anasazi St, Goodyear, AZ 85338Off Market
- $381,300-- bd2 ba1.9k sqft16048 W Anasazi St, Goodyear, AZ 85338Off Market
A local agent can set up tours, give advice and negotiate with sellers.
Similar homes
- $385,0003 bd2 ba1.6k sqft17026 W SONORA Street, Goodyear, AZ 85338For Sale
 MLS ID #7011081, Thanaa S Salloum, SERHANT.. ARMLS
 - $399,0003 bd2 ba1.7k sqft16747 W POLK Street, Goodyear, AZ 85338For Sale
 MLS ID #7059991, Jeff Barchi, RE/MAX Fine Properties. ARMLS
 - $399,9504 bd3 ba2k sqft16778 W TAYLOR Street, Goodyear, AZ 85338For Sale
 MLS ID #7049445, Gary R Holland, Realty ONE Group. ARMLS
 - $398,8994 bd2 ba1.7k sqft17668 W Desert Bloom Street, Goodyear, AZ 85338For Sale
 MLS ID #7011621, Brenda Ann Bruehl, Fathom Realty Elite. ARMLS
 - $385,0004 bd2 ba1.7k sqft17438 W Adams Street, Goodyear, AZ 85338For SaleMLS ID #7004115, Russell Sorensen, Homeium LLC. ARMLS
- $389,9004 bd2 ba1.8k sqft15124 W ADAMS Street, Goodyear, AZ 85338For SaleMLS ID #7009217, Teresa Eliason, Berkshire Hathaway HomeServices Arizona Properties. ARMLS
- $385,0003 bd3 ba1.9k sqft15072 W MCKINLEY Street, Goodyear, AZ 85338For SaleMLS ID #7010236, Juan Ramirez, HomeSmart. ARMLS
- $379,0004 bd2 ba1.6k sqft109 E MADDEN Drive, Avondale, AZ 85323For SaleMLS ID #7056912, Jason Zhang, Gold Trust Realty. ARMLS
- $399,9994 bd2 ba1.9k sqft17767 W DESERT VIEW Lane, Goodyear, AZ 85338For SaleMLS ID #7049845, Cameron Schmerler, Realty ONE Group. ARMLS
- $429,0004 bd2 ba2.3k sqft17818 W LINCOLN Street, Goodyear, AZ 85338For SaleMLS ID #6945898, Derrick Coates, eXp Realty. ARMLS
- $480,0004 bd2 ba2.4k sqft16735 W MCKINLEY Street, Goodyear, AZ 85338For SaleMLS ID #7062790, Tara Jones, Opendoor Brokerage, LLC. ARMLS
- $379,9002 bd2 ba1.4k sqft17512 W DESERT VIEW Lane, Goodyear, AZ 85338For SaleMLS ID #7033106, Irene M Bustamante, Arizona Premier Realty Homes & Land, LLC. ARMLS
- $364,9003 bd2 ba1.2k sqft14287 W CORA Lane, Goodyear, AZ 85395For SaleMLS ID #7042809, Carolyn Sue Biciolis, West USA Realty. ARMLS
- $409,0003 bd2 ba1.6k sqft13778 W CAMBRIDGE Avenue, Goodyear, AZ 85395For SaleMLS ID #7038948, George Laughton, EveryPlace. ARMLS
- $369,9003 bd2 ba1.7k sqft13289 N PRIMROSE Street, El Mirage, AZ 85335For SaleMLS ID #7063398, Hannah Erickson, ATLAS AZ, LLC. ARMLS
- $419,9003 bd2 ba2.1k sqft13593 W Alvarado Drive, Goodyear, AZ 85395For SaleMLS ID #7039916, Gabriel Ybarra, W and Partners, LLC. ARMLS
- $358,0004 bd2 ba1.8k sqft12726 W SHARON Drive, El Mirage, AZ 85335For SaleMLS ID #7066205, Melanie S Sanders, eXp Realty. ARMLS
- $347,9743 bd2 ba1.6k sqft3650 S 257TH Avenue, Buckeye, AZ 85326For SaleMLS ID #7066053, Angel J Avila Trujillo, West USA Realty. ARMLS
- $365,0003 bd2 ba1.5k sqft12550 W HEARN Road, El Mirage, AZ 85335For SaleMLS ID #7063392, Hannah Erickson, ATLAS AZ, LLC. ARMLS
- $350,0003 bd2 ba1.5k sqft11641 W Adam Street, Avondale, AZ 85323For SaleMLS ID #7043048, Alexa Valdez, HomeSmart. ARMLS
