Welcome to 1607 Kaufmann Ave. in Sheboygan! This unique Frank Lloyd Wright inspired home includes 3 bedrooms and 2 full bathrooms. The main level features spacious living areas and high ceilings throughout and a first-floor laundry. The family room showcases parquet flooring and a cozy gas fireplace. Both bathrooms have been tastefully updated. The basement includes a partially finished rec room and potential for additional living space. Outside, the fenced in backyard and patio provide a nice oasis, perfect for relaxation or entertaining. A convenient 2-car garage and a new roof in 2025 complete this great property. Don't miss the opportunity to make this one of a kind home your own!
Active
$289,900
1607 Kaufmann AVENUE, Sheboygan, WI 53081
3beds
1,932sqft
Single Family Residence
Built in 1969
9,583 Square Feet Lot
$281,700 Zestimate®
$150/sqft
$-- HOA
What's special
First-floor laundryFenced in backyardCozy gas fireplaceHigh ceilings throughout
- 1 day
- 933
- 74
Zillow last checked:
Listing updated:
Listed by:
Jennifer Littmann 920-377-0028,
Pleasant View Realty, LLC
Source: WIREX MLS,MLS#: 1983711 Originating MLS: Metro MLS
Originating MLS: Metro MLSFacts & features
Interior
Bedrooms & bathrooms
- Bedrooms: 3
- Bathrooms: 2
- Full bathrooms: 2
- Main level bedrooms: 3
Primary bedroom
- Level: Main
- Area: 150
- Dimensions: 15 x 10
Bedroom 2
- Level: Main
- Area: 165
- Dimensions: 15 x 11
Bedroom 3
- Level: Main
- Area: 121
- Dimensions: 11 x 11
Bathroom
- Features: Master Bedroom Bath: Tub/Shower Combo, Master Bedroom Bath, Shower Stall
Family room
- Level: Main
- Area: 210
- Dimensions: 15 x 14
Kitchen
- Level: Main
- Area: 171
- Dimensions: 19 x 9
Living room
- Level: Main
- Area: 285
- Dimensions: 19 x 15
Heating
- Natural Gas, Radiant/Hot Water
Appliances
- Included: Cooktop, Dishwasher
Features
- High Speed Internet, Cathedral/vaulted ceiling
- Basement: Crawl Space,Partial,Partially Finished,Sump Pump
Interior area
- Total structure area: 1,932
- Total interior livable area: 1,932 sqft
Property
Parking
- Total spaces: 2
- Parking features: Garage Door Opener, Attached, 2 Car
- Attached garage spaces: 2
Features
- Levels: One
- Stories: 1
- Patio & porch: Patio
- Fencing: Fenced Yard
Lot
- Size: 9,583 Square Feet
- Dimensions: 80 x 120
- Features: Sidewalks, Wooded
Details
- Parcel number: 59281421990
- Zoning: Residential
Construction
Type & style
- Home type: SingleFamily
- Architectural style: Ranch
- Property subtype: Single Family Residence
Materials
- Wood Siding
Condition
- 21+ Years
- New construction: No
- Year built: 1969
Utilities & green energy
- Sewer: Public Sewer
- Water: Public
- Utilities for property: Cable Available
Community & HOA
Community
- Subdivision: Parkwood Estates
Location
- Region: Sheboygan
- Municipality: Sheboygan
Financial & listing details
- Price per square foot: $150/sqft
- Tax assessed value: $314,600
- Annual tax amount: $4,500
- Date on market: 10/7/2026
- Inclusions: <font Color=green>cooktop, Dishwasher</Font>
- Exclusions: <font Color=green>sellers Personal Property</Font>
Estimated market value
$281,700
$268,000 - $296,000
$1,848/mo
Price history
| Date | Event | Price |
|---|---|---|
| 10/7/2026 | Listed for sale | $289,900$150/sqft |
Source:  WIREX MLS #1983711 Report a problem WIREX MLS #1983711 Report a problem | ||
Public tax history
| Year | Property taxes | Tax assessment |
|---|---|---|
| 2025 | $4,835 +17.5% | $305,200 +6% |
| 2024 | $4,117 +11% | $288,000 +17.1% |
| 2023 | $3,709 -0.3% | $246,000 +19.3% |
| 2022 | $3,721 +0.6% | $206,200 +35.7% |
| 2021 | $3,700 -4% | $151,900 |
| 2020 | $3,854 -8.5% | $151,900 |
| 2019 | $4,213 +0.9% | $151,900 |
| 2018 | $4,175 +2.3% | $151,900 |
| 2017 | $4,082 +13.9% | $151,900 |
| 2016 | $3,583 -4.3% | $151,900 |
| 2015 | $3,743 -3.7% | $151,900 |
| 2014 | $3,885 +0.9% | $151,900 -10.3% |
| 2013 | $3,850 +0.2% | $169,400 |
| 2012 | $3,844 -3.7% | $169,400 |
| 2011 | $3,993 -1.4% | $169,400 |
| 2010 | $4,049 +0.9% | $169,400 |
| 2009 | $4,011 +3% | $169,400 |
| 2008 | $3,894 -4% | $169,400 |
| 2007 | $4,056 +1.9% | $169,400 |
| 2006 | $3,982 +5.9% | $169,400 +36.7% |
| 2005 | $3,761 -1.4% | $123,905 +0% |
| 2004 | $3,813 +2.1% | $123,900 |
| 2003 | $3,735 +0.2% | $123,900 |
| 2002 | $3,726 +4.7% | $123,900 |
| 2001 | $3,559 +2.1% | $123,900 |
| 2000 | $3,485 | $123,900 |
Find assessor info on the county website
Monthly payment
Est. payment
Payment breakdown
Explore the cost of this home by adjusting the details. Changes won't be saved.Climate risks
Neighborhood: 53081
Nearby schools
Schools provided by the listing agent
- Elementary: Wilson
- Middle: Farnsworth
- High: South
- District: Sheboygan Area
Source: WIREX MLS. This data may not be complete. We recommend contacting the local school district to confirm school assignments for this home.

Similar homes
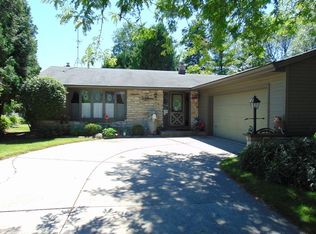
- $274,9003 bd2 ba1.1k sqft3710 S 15th STREET, Sheboygan, WI 53081Active
 MLS ID #1983655, Kristine Hartmann. WIREX MLS
 - $289,9004 bd2 ba2k sqft2418 S 14th STREET, Sheboygan, WI 53081Active
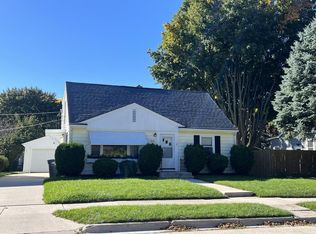 MLS ID #1983942, Jo Gottsacker Stroub. WIREX MLS
 - $290,0003 bd1 ba1.3k sqft1706 Humboldt AVENUE, Sheboygan, WI 53081Active
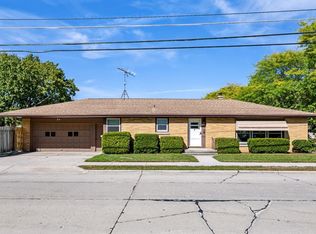 MLS ID #1983899, Amy Gutschow. WIREX MLS
 - $259,9003 bd2 ba1.3k sqft2517 Erie AVENUE, Sheboygan, WI 53081Active
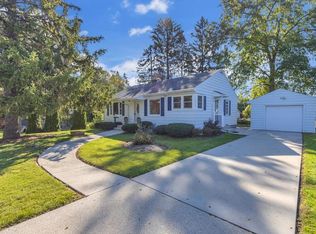 MLS ID #1983776, Scott Ter Maat. WIREX MLS
