This inviting cozy residence immediately makes you feel at home with its warm, welcoming atmosphere. As you enter through the front door, the living room greets you with a sense of relaxation and comfort, providing a perfect retreat for unwinding after a long day. The kitchen is designed to balance functionality and charm, making meal preparation a pleasure. Adjacent to the kitchen, the dining room sets the stage for entertaining friends and family, whether for intimate dinners or festive celebrations. This home offers two generously sized bedrooms. One-bedroom features convenient access to a small deck, creating a peaceful spot for relaxation and enjoying the outdoors. The bathroom is designed to meet your everyday needs, providing comfort and practicality. An office area is also included, offering a flexible space for work, study or can be converted to a third bedroom. The property includes a basement and a fruit cellar area, along with a garage that provides ample room for equipment and storage. Some of the rooms have been freshly repainted, Some new carpeting and a brand-new metal roof has been installed, ensuring lasting durability and peace of mind. A generous backyard with a covered porch offers an ideal setting for outdoor gatherings and entertainment, making this home a perfect place for both relaxation and hosting events. Guard Home Warranty offered.
Contingent
Price cut: $4.1K (5/21)
$149,900
1607 Sylvan Ave, West Mifflin, PA 15122
2beds
1,064sqft
:
Get pre-qualified$1,063/mo
Single Family Residence
Built in 1943
5,941 Square Feet Lot
$144,200 Zestimate®
$141/sqft
$-- HOA
What's special
New carpetingTwo generously sized bedroomsWarm welcoming atmosphere
- 91 days |
- 26 |
- 0 |
Zillow last checked:
Listing updated:
Listed by:
Robert Kuzynski 724-929-7228,
BERKSHIRE HATHAWAY THE PREFERRED REALTY 724-929-7228
Source: WPMLS,MLS#: 1750521 Originating MLS: West Penn Multi-List
Originating MLS: West Penn Multi-ListFacts & features
Interior
Bedrooms & bathrooms
- Bedrooms: 2
- Bathrooms: 1
- Full bathrooms: 1
Primary bedroom
- Level: Main
- Dimensions: 14x14
Bedroom 2
- Level: Main
- Dimensions: 14x12
Bonus room
- Level: Main
- Dimensions: 9x9
Dining room
- Level: Main
- Dimensions: 9x11
Kitchen
- Level: Main
- Dimensions: 13x10
Laundry
- Level: Basement
- Dimensions: 20x12
Living room
- Level: Main
- Dimensions: 14x10
Heating
- Forced Air, Gas
Cooling
- Central Air
Appliances
- Included: Some Gas Appliances, Dryer, Dishwasher, Stove, Washer
Features
- Flooring: Ceramic Tile, Vinyl, Carpet
- Windows: Multi Pane
- Basement: Full,Walk-Out Access
Interior area
- Total structure area: 1,064
- Total interior livable area: 1,064 sqft
Video & virtual tour
Property
Parking
- Total spaces: 2
- Parking features: On Street, Garage Door Opener
- Has garage: Yes
- Has uncovered spaces: Yes
Features
- Levels: One
- Stories: 1
- Pool features: None
Lot
- Size: 5,941 Square Feet
- Dimensions: 0.1364
Details
- Parcel number: 0305K00100000000
Construction
Type & style
- Home type: SingleFamily
- Architectural style: Ranch
- Property subtype: Single Family Residence
Materials
- Brick
- Roof: Metal
Condition
- Resale
- Year built: 1943
Details
- Warranty included: Yes
Utilities & green energy
- Sewer: Public Sewer
- Water: Public
Community & HOA
Community
- Security: Security System
- Subdivision: Oliver Plat Plan
Location
- Region: West Mifflin
Financial & listing details
- Price per square foot: $141/sqft
- Tax assessed value: $49,300
- Annual tax amount: $2,030
- Date on market: 4/28/2026
Estimated market value
$144,200
$137,000 - $151,000
$1,228/mo
Price history
| Date | Event | Price |
|---|---|---|
| 6/3/2026 | Contingent | $149,900$141/sqft |
Source:  WPMLS #1750521 Report a problem WPMLS #1750521 Report a problem | ||
| 5/21/2026 | Price change | $149,900-2.7%$141/sqft |
Source: WPMLS #1750521 Report a problem | ||
| 4/28/2026 | Listed for sale | $154,000+516%$145/sqft |
Source: WPMLS #1750521 Report a problem | ||
| 11/9/1994 | Sold | $25,000$23/sqft |
Source: Public Record Report a problem | ||
Public tax history
| Year | Property taxes | Tax assessment |
|---|---|---|
| 2025 | $1,358 +6.3% | $31,300 |
| 2024 | $1,278 +763.2% | $31,300 |
| 2023 | $148 | $31,300 |
| 2022 | $148 | $31,300 |
| 2021 | $148 +2% | $31,300 |
| 2020 | $145 -2% | $31,300 |
| 2019 | $148 -87.3% | $31,300 |
| 2018 | $1,161 0% | $31,300 |
| 2017 | $1,162 +684.6% | $31,300 |
| 2016 | $148 -87.1% | $31,300 |
| 2015 | $1,151 +504.6% | $31,300 |
| 2014 | $190 | $31,300 -8.7% |
| 2013 | -- | $34,300 -15.5% |
| 2012 | -- | $40,600 |
| 2011 | -- | $40,600 |
| 2010 | -- | $40,600 |
| 2009 | -- | $40,600 -27% |
| 2008 | -- | $55,600 |
| 2007 | -- | $55,600 |
| 2006 | -- | $55,600 |
| 2005 | -- | $55,600 |
| 2004 | -- | $55,600 |
| 2003 | -- | $55,600 |
| 2002 | -- | $55,600 |
Find assessor info on the county website
Monthly payment
Est. payment
Payment breakdown
Explore the cost of this home by adjusting the details. Changes won't be saved.Climate risks
Neighborhood: 15122
Nearby schools
GreatSchools rating
- 4/10West Mifflin Area Middle SchoolGrades: 4-8Distance: 1 mi
- 2/10West Mifflin Area High SchoolGrades: 9-12Distance: 1.2 mi
Schools provided by the listing agent
- District: West Mifflin Area
Source: WPMLS. This data may not be complete. We recommend contacting the local school district to confirm school assignments for this home.
- $126,5003 bd1 ba1.7k sqft1609 Sylvan Ave, West Mifflin, PA 15122Off Market
- $123,0003 bd1 ba1.1k sqft1601 Sylvan Ave, West Mifflin, PA 15122Off Market
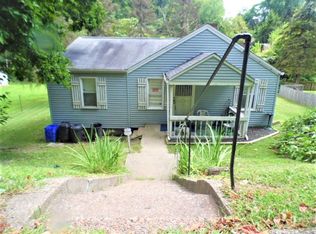
- $151,8003 bd2 ba936 sqft1608 Homestead Duquesne Rd, West Mifflin, PA 15122Off Market
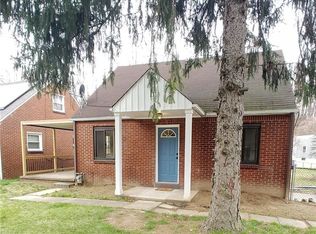
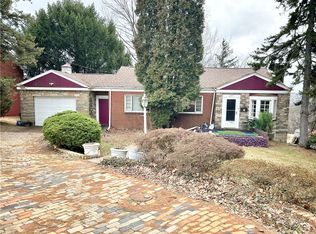
- $118,4003 bd1 ba878 sqft1610 Homestead Duquesne Rd, West Mifflin, PA 15122Off Market
- $171,5004 bd2 ba1.3k sqft1614 Homestead Duquesne Rd, West Mifflin, PA 15122Sold
- $89,1002 bd1 ba858 sqft1530 Homestead Duquesne Rd, West Mifflin, PA 15122Off Market
- $2,300-- bd-- ba-- sqftSylvan Ave, West mifflin, PA 15122Off Market
- $98,8003 bd1 ba2k sqft1531 Sylvan Ave, West Mifflin, PA 15122Off Market
A local agent can set up tours, give advice and negotiate with sellers.
A local lender can help you make sure your offer is ready when you are.
Similar homes
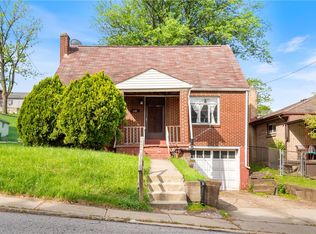
- $145,0003 bd1 ba1.2k sqft2247 Vermont Ave, West Mifflin, PA 15122For Sale
 MLS ID #1755118, Tina Nobers. WPMLS
 - $150,0004 bd2 ba1.3k sqft248 Cherry St, Homestead, PA 15120For Sale
 MLS ID #1752268, Justin Riapos. WPMLS
 - $154,9002 bd1 ba900 sqft228 Ohio St, Monroeville, PA 15146For Sale
 MLS ID #1762966, Tami Meinhardt. WPMLS
 - $140,0002 bd1 ba1k sqft449 Hochberg Rd, Pittsburgh, PA 15235For Sale
 MLS ID #1763251, Valerie Wecht. WPMLS
 - $159,9002 bd1 ba1.1k sqft2013 State St, Clairton, PA 15025For SaleMLS ID #1765824, Gina Jaki. WPMLS
- $125,0002 bd1 ba1.1k sqft106 Miller Ave, Duquesne, PA 15110For SaleMLS ID #1748687, Mary Bell. WPMLS
- $175,0003 bd1 ba910 sqft1017 Norwood St, McKeesport, PA 15133For SaleMLS ID #1765662, Lori Meier. WPMLS
- $154,9003 bd1 ba1.1k sqft571 Helena St, East Mc Keesport, PA 15035For SaleMLS ID #1737135, John Pavlik. WPMLS
- $135,0002 bd1 ba960 sqft2913 Willett Rd, Pittsburgh, PA 15227For SaleMLS ID #1764201, Pamela Auld. WPMLS
- $154,9003 bd2 ba1.4k sqft1037 6th St, West Elizabeth, PA 15088For SaleMLS ID #1761053, Patricia Shaffer. WPMLS
- $172,0004 bd2 ba1.3k sqft1337 Greensburg Pike, East Mc Keesport, PA 15035For SaleMLS ID #1754712, Jonathan Curry. WPMLS
- $159,0002 bd1 ba875 sqft1900 Plateau St, Pittsburgh, PA 15210For SaleMLS ID #1746304, Maria Moore. WPMLS
- $194,9002 bd2 ba1.2k sqft2682 5th St, Monroeville, PA 15146For SaleMLS ID #1766465, Jackie Horvath. WPMLS
- $150,0002 bd1 ba864 sqft1614 Bevan Rd, Pittsburgh, PA 15227For SaleMLS ID #1750176, Oscar Ojah. WPMLS
- $175,0003 bd2 ba1k sqft170 Spring Grove Rd, Pittsburgh, PA 15235For SaleMLS ID #1762426, Mark Ludman. WPMLS
- $154,9003 bd2 ba816 sqft6616 Overlook St, South Park, PA 15129For SaleMLS ID #1762237, William Podrasky. WPMLS
- $140,0004 bd2 ba1.3k sqft522 Cavitt Ave, Trafford, PA 15085For Sale By Owner
- $159,9003 bd1 ba1k sqft407 Grandview Ave, Monongahela, PA 15063For SaleMLS ID #1761088, Amber Bennett. WPMLS
- $184,0003 bd3 ba1.1k sqft131 Ohio Ave, Glassport, PA 15045For SaleMLS ID #1726983, Sherry Cagney. WPMLS
- $119,9002 bd2 ba1.2k sqft4408 3rd St, McKeesport, PA 15132For SaleMLS ID #1746843, Janna Sandleitner. WPMLS
