Welcome to the quaint village of Glassport! Must see inside! If you're looking for an open floor plan or an entertainment friendly, move in ready home, your search is over! Completely updated & customized several years ago...Ext.-retaining wall, vinyl railings, front porch Int.-leaded beveled glass entry door, wide panel hardwood floors, Indirect lighting, Custom Kitchen cabinets (oak) w/island & skylite, office area off Livingroom, bedroom w/full bath, Livingroom w/bay window, Dining room & french doors to all Season room w/gas fireplace & access to rear yard, completely fenced - all on the 1st floor. 2 Mitsubishi Air Units cool the entire house. 2nd floor is Owners Suite w/2 closets & large full bath plus dressing area & 2 skylites. Basement is finished w/BR 3 or gameroom, laundry, storage area and 1 car garage. Sump pump & french drains were added to keep the basement dry. All plumbing, electric, roof, Boiler, both full baths, vinyl siding & multi-pane windows are also newer.
For sale
$184,000
131 Ohio Ave, Glassport, PA 15045
3beds
1,170sqft
Single Family Residence
Built in 1950
7,501 Square Feet Lot
$177,300 Zestimate®
$157/sqft
$-- HOA
What's special
Gas fireplaceAll season roomStorage areaOffice areaDen or gameroomBay windowWide panel hardwood floors
- 272 days |
- 164 |
- 6 |
Zillow last checked:
Listing updated:
Listed by:
Sherry Cagney 412-833-5405,
COLDWELL BANKER REALTY 412-833-5405
Source: WPMLS,MLS#: 1726983 Originating MLS: West Penn Multi-List
Originating MLS: West Penn Multi-ListFacts & features
Interior
Bedrooms & bathrooms
- Bedrooms: 3
- Bathrooms: 3
- Full bathrooms: 2
- 1/2 bathrooms: 1
Primary bedroom
- Level: Upper
- Dimensions: 15x15
Bedroom 2
- Level: Main
- Dimensions: 12x8
Bedroom 3
- Level: Lower
- Dimensions: 12x11
Bonus room
- Level: Main
- Dimensions: 6x5
Dining room
- Level: Main
- Dimensions: x12
Family room
- Level: Main
- Dimensions: 23x10
Kitchen
- Level: Main
- Dimensions: 13x12
Living room
- Level: Main
- Dimensions: 28 x
Heating
- Gas, Hot Water
Cooling
- Electric
Appliances
- Included: Some Gas Appliances, Dishwasher, Microwave, Refrigerator, Stove
Features
- Window Treatments
- Flooring: Ceramic Tile, Hardwood
- Windows: Window Treatments
- Basement: Finished,Walk-Out Access
- Number of fireplaces: 1
- Fireplace features: Gas, Family/Living/Great Room
Interior area
- Total structure area: 1,170
- Total interior livable area: 1,170 sqft
Property
Parking
- Total spaces: 1
- Parking features: Built In
- Has attached garage: Yes
Features
- Levels: One and One Half
- Stories: 1.5
- Pool features: None
Lot
- Size: 7,501 Square Feet
- Dimensions: 35’ x 125’
Details
- Parcel number: 0467G00241000000
Construction
Type & style
- Home type: SingleFamily
- Architectural style: Cape Cod
- Property subtype: Single Family Residence
Materials
- Brick, Vinyl Siding
- Roof: Composition
Condition
- Resale
- Year built: 1950
Utilities & green energy
- Sewer: Public Sewer
- Water: Public
Community & HOA
Community
- Features: Public Transportation
Location
- Region: Glassport
Financial & listing details
- Price per square foot: $157/sqft
- Tax assessed value: $47,000
- Annual tax amount: $2,464
- Date on market: 10/23/2025
Estimated market value
$177,300
$168,000 - $186,000
$1,760/mo
Price history
| Date | Event | Price |
|---|---|---|
| 2/12/2026 | Price change | $184,000-7.1%$157/sqft |
Source:  WPMLS #1726983 Report a problem WPMLS #1726983 Report a problem | ||
| 10/23/2025 | Listed for sale | $198,000+661.5%$169/sqft |
Source: WPMLS #1726983 Report a problem | ||
| 2/2/2010 | Sold | $26,000+4%$22/sqft |
Source: Public Record Report a problem | ||
| 11/25/2009 | Listed for sale | $25,000-16.4%$21/sqft |
Source: RE/MAX Realty Centre #802538 Report a problem | ||
| 7/28/2006 | Sold | $29,900$26/sqft |
Source: Public Record Report a problem | ||
Public tax history
| Year | Property taxes | Tax assessment |
|---|---|---|
| 2025 | $1,473 +12.4% | $29,000 |
| 2024 | $1,311 +855.6% | $29,000 |
| 2023 | $137 | $29,000 |
| 2022 | $137 | $29,000 |
| 2021 | $137 +2% | $29,000 |
| 2020 | $134 -2% | $29,000 |
| 2019 | $137 -86.1% | $29,000 |
| 2018 | $985 | $29,000 |
| 2017 | $985 +618% | $29,000 |
| 2016 | $137 -84.7% | $29,000 |
| 2015 | $898 | $29,000 |
| 2014 | -- | $29,000 -38.3% |
| 2013 | -- | $47,000 -13.6% |
| 2012 | -- | $54,400 |
| 2011 | -- | $54,400 |
| 2010 | -- | $54,400 |
| 2009 | -- | $54,400 |
| 2008 | -- | $54,400 |
| 2007 | -- | $54,400 |
| 2006 | -- | $54,400 |
| 2005 | -- | $54,400 |
| 2004 | -- | $54,400 |
| 2003 | -- | $54,400 |
| 2002 | -- | $54,400 |
Find assessor info on the county website
Monthly payment
Est. payment
Payment breakdown
Explore the cost of this home by adjusting the details. Changes won't be saved.Climate risks
Neighborhood: 15045
Nearby schools
GreatSchools rating
- 4/10South Allegheny El SchoolGrades: K-5Distance: 0.7 mi
- 4/10South Allegheny Middle SchoolGrades: 6-8Distance: 1.3 mi
- 2/10South Allegheny HSGrades: 9-12Distance: 1.3 mi
Schools provided by the listing agent
- District: South Allegheny
Source: WPMLS. This data may not be complete. We recommend contacting the local school district to confirm school assignments for this home.
- $106,1002 bd2 ba978 sqft133 Ohio Ave, Glassport, PA 15045Off Market
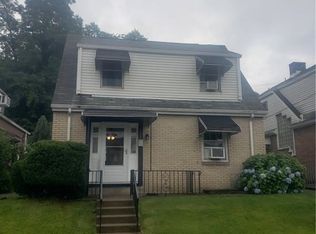
- $130,0003 bd2 ba1.6k sqft129 Ohio Ave, Glassport, PA 15045For Sale
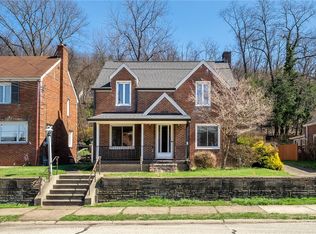
- $111,9003 bd1 ba1.5k sqft135 Ohio Ave, Glassport, PA 15045Off Market
- $141,9003 bd1 ba1.7k sqft125 Ohio Ave, Glassport, PA 15045Off Market
- $82,1002 bd1 ba978 sqft137 Ohio Ave, Glassport, PA 15045Off Market
- $1,500-- bd-- ba-- sqftErie Ave, Glassport, PA 15045Off Market
- $155,0004 bd2 ba2.2k sqft119 Ohio Ave, Glassport, PA 15045Sold
- $81,6002 bd1 ba1.1k sqft139 Ohio Ave, Glassport, PA 15045Off Market
A local agent can set up tours, give advice and negotiate with sellers.
Similar homes
- $175,0003 bd1 ba910 sqft1017 Norwood St, McKeesport, PA 15133For Sale
 MLS ID #1765662, Lori Meier. WPMLS
 - $119,5004 bd2 ba1.7k sqft339 Ohio Ave, Glassport, PA 15045For Sale
 MLS ID #1755358, Jeremy Taggart. WPMLS
 - $205,0003 bd3 ba1.3k sqft5920 Rodgers St, Pittsburgh, PA 15207For Sale
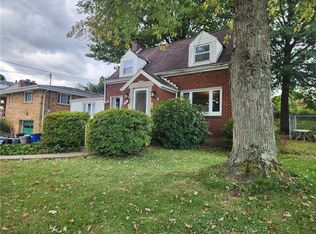 MLS ID #1725564, Anthony Johnson II. WPMLS
 - $149,9003 bd1 ba1.2k sqft2247 Vermont Ave, West Mifflin, PA 15122For Sale
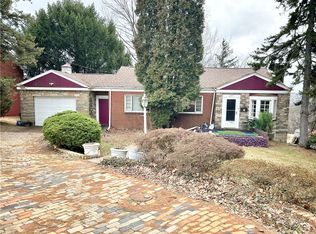 MLS ID #1755118, Tina Nobers. WPMLS
 - $159,0003 bd2 ba1.4k sqft1037 6th St, West Elizabeth, PA 15088For SaleMLS ID #1761053, Patricia Shaffer. WPMLS
- $229,9003 bd2 ba1.3k sqft419 Brierly Ln, Homestead, PA 15120For SaleMLS ID #1764550, Mary Frances Miller. WPMLS
- $199,9003 bd2 ba1.1k sqft207 E Garden Rd, Pittsburgh, PA 15227For SaleMLS ID #1760700, Marcie Parrish. WPMLS
- $175,0003 bd2 ba1k sqft170 Spring Grove Rd, Pittsburgh, PA 15235For SaleMLS ID #1762426, Mark Ludman. WPMLS
- $224,9002 bd2 ba1.1k sqft4814 Roberta Dr, Pittsburgh, PA 15236For SaleMLS ID #1765438, Ryan Saxe. WPMLS
- $179,9003 bd2 ba1.4k sqft30 Stewart Ave, Pittsburgh, PA 15227For SaleMLS ID #1722628, Maria Moore. WPMLS
- $172,0004 bd2 ba1.3k sqft1337 Greensburg Pike, East Mc Keesport, PA 15035For SaleMLS ID #1754712, Jonathan Curry. WPMLS
- $159,9003 bd1 ba1k sqft407 Grandview Ave, Monongahela, PA 15063For SaleMLS ID #1761088, Amber Bennett. WPMLS
- $185,0004 bd3 ba1.6k sqft303 Rodi Rd, Pittsburgh, PA 15235For SaleMLS ID #1754594, Natasha Smith. WPMLS
- $194,0002 bd2 ba1.3k sqft105 Parkwyn Dr, Elizabeth, PA 15037For SaleMLS ID #1752288, William Beynon. WPMLS
- $215,0004 bd2 ba1.1k sqft147 College Ave, Pittsburgh, PA 15239For SaleMLS ID #1765717, Rebecca King. WPMLS
- $219,9003 bd2 ba1.4k sqft4737 Interboro Ave, Pittsburgh, PA 15207For SaleMLS ID #1748293, Mary Frances Miller. WPMLS
- $180,0004 bd3 ba1.6k sqft3106 Julie Dr, South Park, PA 15129For SaleMLS ID #1741562, Michael Pohlot. WPMLS
- $167,0003 bd1 ba1.1k sqft2218 Laketon Rd, Pittsburgh, PA 15221For SaleMLS ID #1761859, Jason Dalbey. WPMLS
- $184,9993 bd1 ba1.1k sqft175 7th Street Ext, New Kensington, PA 15068For SaleMLS ID #1757813, Karen Connor. WPMLS
- $189,0003 bd2 ba1.3k sqft379 Walnut St, Pittsburgh, PA 15238For SaleMLS ID #1757676, Kristen Buchanan. WPMLS
