Welcome to this well-cared-for ranch home, proudly owned by the original owners and nestled in a peaceful neighborhood in Elizabeth Township. From the moment you enter, you’ll notice the natural light that fills the spacious living and dining rooms through large, sunlit windows. The dining room flows seamlessly into the kitchen, featuring stainless steel appliances, a picturesque window, and a pantry. An additional large family room provides extra living space and direct access to the backyard that features a shed. This home offers two comfortable bedrooms, an eat-in-kitchen with updated cabinets, countertops, dishwasher and microwave and a versatile bonus room that can easily serve as a third bedroom or home office. All share a full hall bathroom with a second commode/shower area in the basement. Throughout the home, you'll find original hardwood floors tucked beneath. The full walk-out lower level adds incredible potential with a workshop area, laundry space, and the commode/ shower area which could be remodeled to create a wonderful full bathroom plus direct access to the two-car garage. Added bonuses are the new furnace and AC unit installed in 2021. and Andersen windows throughout the main floor.
For sale
Price cut: $3.5K (6/25)
$194,000
105 Parkwyn Dr, Elizabeth, PA 15037
2beds
1,397sqft
:
Get pre-qualified$1,337/mo
Single Family Residence
Built in 1955
8,603 Square Feet Lot
$192,800 Zestimate®
$139/sqft
$-- HOA
What's special
Full walk-out lower levelVersatile bonus roomLarge sunlit windowsOriginal hardwood floorsFull hall bathroomTwo comfortable bedrooms
- 79 days |
- 352 |
- 20 |
Zillow last checked:
Listing updated:
Listed by:
William Beynon 412-751-5456,
RE/MAX ENTERPRISE 412-751-5456
Source: WPMLS,MLS#: 1752288 Originating MLS: West Penn Multi-List
Originating MLS: West Penn Multi-ListFacts & features
Interior
Bedrooms & bathrooms
- Bedrooms: 2
- Bathrooms: 2
- Full bathrooms: 1
- 1/2 bathrooms: 1
Primary bedroom
- Level: Main
- Dimensions: 13x10
Bedroom 2
- Level: Main
- Dimensions: 11x9
Dining room
- Level: Main
- Dimensions: 12x10
Family room
- Level: Main
- Dimensions: 28x11
Kitchen
- Level: Main
- Dimensions: 11x9
Laundry
- Level: Basement
- Dimensions: 13x10
Living room
- Level: Main
- Dimensions: 16x12
Heating
- Forced Air, Gas
Cooling
- Central Air, Electric
Features
- Flooring: Hardwood
- Basement: Full,Walk-Out Access
Interior area
- Total structure area: 1,397
- Total interior livable area: 1,397 sqft
Video & virtual tour
Property
Parking
- Total spaces: 2
- Parking features: Built In, Garage Door Opener
- Has attached garage: Yes
Features
- Levels: One
- Stories: 1
Lot
- Size: 8,603 Square Feet
- Dimensions: 0.1975
Details
- Parcel number: 1129E00023000000
Construction
Type & style
- Home type: SingleFamily
- Architectural style: Ranch
- Property subtype: Single Family Residence
Materials
- Brick
- Roof: Composition
Condition
- Resale
- Year built: 1955
Utilities & green energy
- Sewer: Public Sewer
- Water: Public
Community & HOA
Location
- Region: Elizabeth
Financial & listing details
- Price per square foot: $139/sqft
- Tax assessed value: $95,200
- Annual tax amount: $3,695
- Date on market: 5/6/2026
Estimated market value
$192,800
$183,000 - $202,000
$1,279/mo
Price history
| Date | Event | Price |
|---|---|---|
| 6/25/2026 | Price change | $194,000-1.8%$139/sqft |
Source:  WPMLS #1752288 Report a problem WPMLS #1752288 Report a problem | ||
| 5/6/2026 | Listed for sale | $197,500-1.2%$141/sqft |
Source: WPMLS #1752288 Report a problem | ||
| 4/30/2026 | Listing removed | $199,900$143/sqft |
Source: WPMLS #1746704 Report a problem | ||
| 4/3/2026 | Listed for sale | $199,900-2.5%$143/sqft |
Source: WPMLS #1746704 Report a problem | ||
| 3/17/2026 | Listing removed | $205,000$147/sqft |
Source: WPMLS #1722420 Report a problem | ||
| 3/16/2026 | Listed for sale | $205,000$147/sqft |
Source: WPMLS #1722420 Report a problem | ||
| 3/2/2026 | Pending sale | $205,000$147/sqft |
Source: WPMLS #1722420 Report a problem | ||
| 10/15/2025 | Price change | $205,000-4.7%$147/sqft |
Source: WPMLS #1722420 Report a problem | ||
| 9/23/2025 | Listed for sale | $215,000$154/sqft |
Source: WPMLS #1722420 Report a problem | ||
Public tax history
| Year | Property taxes | Tax assessment |
|---|---|---|
| 2025 | $3,539 +4.7% | $95,200 |
| 2024 | $3,380 +650.7% | $95,200 |
| 2023 | $450 | $95,200 |
| 2022 | $450 | $95,200 |
| 2021 | $450 +2% | $95,200 |
| 2020 | $441 -2% | $95,200 |
| 2019 | $450 -32.6% | $95,200 +23.3% |
| 2018 | $668 -71.8% | $77,200 |
| 2017 | $2,368 +548.4% | $77,200 |
| 2016 | $365 -83.8% | $77,200 |
| 2015 | $2,260 | $77,200 |
| 2014 | -- | $77,200 -3.7% |
| 2013 | -- | $80,200 -4% |
| 2012 | -- | $83,500 |
| 2011 | -- | $83,500 |
| 2010 | -- | $83,500 |
| 2009 | -- | $83,500 |
| 2008 | -- | $83,500 |
| 2007 | -- | $83,500 |
| 2006 | -- | $83,500 |
| 2005 | -- | $83,500 |
| 2004 | -- | $83,500 -15.2% |
| 2003 | -- | $98,500 |
| 2002 | -- | $98,500 |
Find assessor info on the county website
Monthly payment
Est. payment
Payment breakdown
Explore the cost of this home by adjusting the details. Changes won't be saved.Climate risks
Neighborhood: 15037
Nearby schools
GreatSchools rating
- 8/10Central El SchoolGrades: K-5Distance: 0.2 mi
- 5/10Elizabeth Forward Middle SchoolGrades: 6-8Distance: 0.2 mi
- 6/10Elizabeth Forward Senior High SchoolGrades: 9-12Distance: 1.9 mi
Schools provided by the listing agent
- District: Elizabeth Forward
Source: WPMLS. This data may not be complete. We recommend contacting the local school district to confirm school assignments for this home.
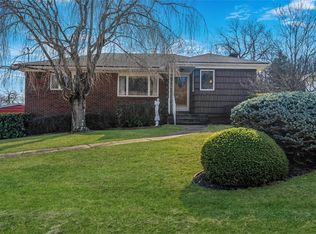
- $202,0003 bd2 ba1k sqft107 Parkwyn Dr, Elizabeth, PA 15037Off Market
- $201,0003 bd2 ba-- sqft103 Parkwyn Dr, Elizabeth, PA 15037Sold
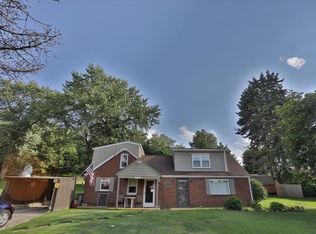
- $215,9003 bd1 ba2k sqft304 Rock Run Rd, Elizabeth, PA 15037Off Market
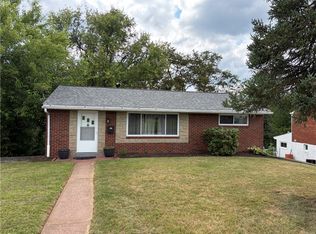
- $180,0003 bd1 ba1k sqft109 Parkwyn Dr, Elizabeth, PA 15037Sold
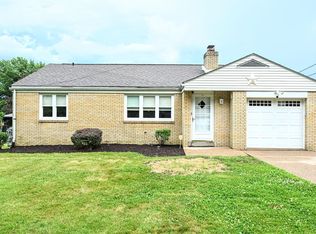
- $201,8003 bd1 ba1.1k sqft101 Parkwyn Dr, Elizabeth, PA 15037Off Market
- $196,3003 bd2 ba1k sqft111 Parkwyn Dr, Elizabeth, PA 15037Off Market
- $180,2003 bd1 ba1k sqft110 Parkwyn Dr, Elizabeth, PA 15037Off Market
- $239,9003 bd2 ba1.4k sqft306 Rock Run Rd, Elizabeth, PA 15037For Sale
A local agent can set up tours, give advice and negotiate with sellers.
A local lender can help you make sure your offer is ready when you are.
Similar homes
- $209,9002 bd2 ba925 sqft304 Millport Rd, West Mifflin, PA 15122For Sale
 MLS ID #1765876, Amy Smith. WPMLS
 - $210,0003 bd2 ba1.1k sqft2105 Ridge Rd, McKeesport, PA 15135For Sale
 MLS ID #1760221, Devie Rollison. WPMLS
 - $175,0003 bd1 ba910 sqft1017 Norwood St, McKeesport, PA 15133For Sale
 MLS ID #1765662, Lori Meier. WPMLS
 - $229,0003 bd2 ba1.3k sqft1017 Schweitzer Rd, McKeesport, PA 15135For Sale
 MLS ID #1755472, Sandra Tokosh. WPMLS
 - $250,0004 bd3 ba1.2k sqft851 Florence Ave, East Mc Keesport, PA 15035For SaleMLS ID #1766660, Michael Ionadi. WPMLS
- $154,9003 bd2 ba1.4k sqft1037 6th St, West Elizabeth, PA 15088For SaleMLS ID #1761053, Patricia Shaffer. WPMLS
- $205,0003 bd3 ba1.3k sqft5920 Rodgers St, Pittsburgh, PA 15207For SaleMLS ID #1725564, Anthony Johnson II. WPMLS
- $189,0003 bd2 ba1.1k sqft215 Melvin Dr, Pittsburgh, PA 15236For SaleMLS ID #1754118, Danielle Delmonico. WPMLS
- $215,0004 bd2 ba1.1k sqft147 College Ave, Pittsburgh, PA 15239For SaleMLS ID #1765717, Rebecca King. WPMLS
- $179,7503 bd2 ba1.2k sqft629 3rd St, North Versailles, PA 15137For SaleMLS ID #1754476, Patrick Conley. WPMLS
- $199,0004 bd2 ba1.4k sqft1206 Irene Ln, Pittsburgh, PA 15236For SaleMLS ID #1750552, William Craig. WPMLS
- $210,0003 bd2 ba1.1k sqft611 National Dr, Pittsburgh, PA 15235For SaleMLS ID #1765057, Deborah Kane. WPMLS
- $175,0003 bd2 ba1k sqft170 Spring Grove Rd, Pittsburgh, PA 15235For SaleMLS ID #1762426, Mark Ludman. WPMLS
- $185,0004 bd3 ba1.6k sqft303 Rodi Rd, Pittsburgh, PA 15235For SaleMLS ID #1754594, Natasha Smith. WPMLS
- $195,0004 bd3 ba1.6k sqft347 Lime Oak Dr, Pittsburgh, PA 15235For SaleMLS ID #1745424, Tara Sill. WPMLS
- $224,9002 bd2 ba1.1k sqft4814 Roberta Dr, Pittsburgh, PA 15236For SaleMLS ID #1765438, Ryan Saxe. WPMLS
- $200,0003 bd2 ba1.6k sqft1190 Leeds Ave, Monessen, PA 15062For SaleMLS ID #1757418, Bill Holden. WPMLS
- $180,0004 bd2 ba1.4k sqft1034 Elwell St, Pittsburgh, PA 15207For SaleMLS ID #1761166, Sarah Lundy. WPMLS
- $199,9004 bd3 ba1.2k sqft330 Meadow Ave, Pittsburgh, PA 15235For SaleMLS ID #1761726, Anita Duckett. WPMLS
- $199,9003 bd2 ba1.1k sqft207 E Garden Rd, Pittsburgh, PA 15227For SaleMLS ID #1760700, Marcie Parrish. WPMLS
