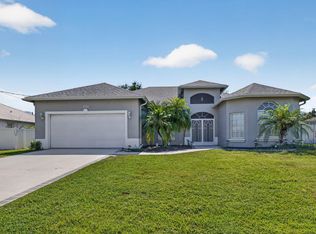
This is a beautiful CBS custom home. This 3 bedroom, 2 1/2 bath. 2 car garage has a spacious open floor plan with a 500 sf screened in outdoor kitchen with built in granite counter tops and a full sized stainless refrigerator with a bar sink, 4 ceiling fans and private 1/2 bath. Property includes a prefabbed 10x12 Superior shed. This is an open floor plan w/ 12ft ceilings and 4 sets of sliding glass doors that all lead to the outdoor kitchen. The kitchen has updated cherry cabinets, granite counter tops and black appliances with an island. Double walk-in closets with a very large on suite. The washer and dryer, nook light, generator, shed cabinets, metal shelves in the garage, master bedroom curtains and breakfast nook curtains are all not included .
Pre-foreclosure
Street View
Est. $438,000
1608 SE Sandia Dr, Port Saint Lucie, FL 34983
3beds
2,365sqft
SingleFamily
Built in 2006
10,000 Square Feet Lot
$438,000 Zestimate®
$185/sqft
$-- HOA
Overview
- 67 days |
- 13 |
- 1 |
Facts & features
Interior
Bedrooms & bathrooms
- Bedrooms: 3
- Bathrooms: 3
- Full bathrooms: 2
- 1/2 bathrooms: 1
Heating
- Forced air
Features
- Flooring: Tile, Carpet
Interior area
- Total interior livable area: 2,365 sqft
Property
Parking
- Parking features: Garage - Attached
Features
- Exterior features: Stucco, Cement / Concrete
Lot
- Size: 10,000 Square Feet
Details
- Parcel number: 342056010680001
Construction
Type & style
- Home type: SingleFamily
Materials
- Foundation: Concrete
- Roof: Shake / Shingle
Condition
- Year built: 2006
Community & HOA
Location
- Region: Port Saint Lucie
Financial & listing details
- Price per square foot: $185/sqft
- Tax assessed value: $427,900
- Annual tax amount: $5,529
Foreclosure details
Estimated market value
$438,000
$416,000 - $460,000
$2,574/mo
Price history
| Date | Event | Price |
|---|---|---|
| 4/29/2016 | Sold | $239,900$101/sqft |
Source:  Martin County REALTORS® of the Treasure Coast (MCRTC) #M386783 Report a problem Martin County REALTORS® of the Treasure Coast (MCRTC) #M386783 Report a problem | ||
| 3/18/2016 | Pending sale | $239,900$101/sqft |
Source: Coldwell Banker Residential Real Estate - Stuart #386783 Report a problem | ||
| 2/23/2016 | Listed for sale | $239,900-3.9%$101/sqft |
Source: Coldwell Banker Residential Real Estate - Stuart #386783 Report a problem | ||
| 11/10/2015 | Listing removed | $249,700$106/sqft |
Source: Coldwell Banker Residential Real Estate - Stuart #383283 Report a problem | ||
| 8/19/2015 | Listed for sale | $249,700$106/sqft |
Source: Coldwell Banker Residential Real Estate - Stuart #383283 Report a problem | ||
| 8/10/2015 | Pending sale | $249,700$106/sqft |
Source: Coldwell Banker Residential Real Estate - Stuart #383283 Report a problem | ||
| 7/28/2015 | Listed for sale | $249,700+61.1%$106/sqft |
Source: Coldwell Banker Residential Real Estate - Stuart #383283 Report a problem | ||
| 6/25/2009 | Sold | $155,000+10.8%$66/sqft |
Source: Public Record Report a problem | ||
| 6/13/2009 | Listed for sale | $139,900+41.3%$59/sqft |
Source: Listhub #R3026774 Report a problem | ||
| 5/19/2009 | Sold | $99,000+13.8%$42/sqft |
Source: Public Record Report a problem | ||
| 7/13/2005 | Sold | $87,000+123.1%$37/sqft |
Source: Public Record Report a problem | ||
| 10/18/2004 | Sold | $39,000$16/sqft |
Source: Public Record Report a problem | ||
Public tax history
| Year | Property taxes | Tax assessment |
|---|---|---|
| 2025 | $5,529 +3.2% | $261,869 +2.9% |
| 2024 | $5,359 +2% | $254,489 +3% |
| 2023 | $5,252 +3.4% | $247,077 +3% |
| 2022 | $5,077 +1.1% | $239,881 +3% |
| 2021 | $5,021 -0.8% | $232,895 +1.4% |
| 2020 | $5,063 | $229,680 +2.3% |
| 2019 | $5,063 +0.8% | $224,517 +1.9% |
| 2018 | $5,023 +4.8% | $220,331 +3.3% |
| 2017 | $4,791 +1% | $213,200 +13.2% |
| 2016 | $4,744 +1.1% | $188,400 +20.4% |
| 2015 | $4,691 +9.5% | $156,500 +18.2% |
| 2014 | $4,283 | $132,400 +9.4% |
| 2013 | -- | $121,000 +3% |
| 2012 | -- | $117,491 +10% |
| 2011 | -- | $106,810 +10% |
| 2010 | -- | $97,100 -12.5% |
| 2009 | -- | $111,000 -26.7% |
| 2008 | -- | $151,400 -22.4% |
| 2007 | -- | $195,000 +218.6% |
| 2006 | -- | $61,200 +38.5% |
| 2005 | -- | $44,200 +118.8% |
| 2004 | -- | $20,200 |
| 2003 | -- | -- |
| 2002 | -- | -- |
| 2001 | -- | -- |
| 2000 | -- | -- |
Find assessor info on the county website
Monthly payment
Climate risks
Neighborhood: Floresta Gardens
Nearby schools
GreatSchools rating
- 4/10Floresta Elementary SchoolGrades: PK-5Distance: 0.9 mi
- 5/10Northport K-8 SchoolGrades: PK-8Distance: 2.3 mi
- 3/10St. Lucie West Centennial High SchoolGrades: PK,9-12Distance: 2.5 mi
- $313,8003 bd2 ba1.2k sqft1614 SE Sandia Dr, Port Saint Lucie, FL 34983Off Market

- $378,3003 bd2 ba1.9k sqft1602 SE Sandia Dr, Port Saint Lucie, FL 34983Off Market
- $274,5002 bd2 ba1.1k sqft1609 SE Harp Ln, Port Saint Lucie, FL 34983Off Market
- $111,800-- bd-- ba-- sqft1617 SE Harp Ln, Port Saint Lucie, FL 34983Off Market
- $368,0003 bd2 ba1.9k sqft374 SE Voltair Ter, Port Saint Lucie, FL 34983Off Market
- $378,7003 bd2 ba1.7k sqft1622 SE Sandia Dr, Port Saint Lucie, FL 34983Off Market
- $321,2003 bd2 ba1.4k sqft1625 SE Harp Ln, Port Saint Lucie, FL 34983Off Market
- $430,0003 bd2 ba1.8k sqft401 SE Ron Rico Ter, Port Saint Lucie, FL 34983Sold
Similar homes
- $427,9003 bd2 ba1.9k sqft1711 SE Fairfield Street, Port St Lucie, FL 34983For Sale
 MLS ID #B26066907, Olga Castillo Duarte, LPT Realty, LLC. BeachesMLS
 - $444,9003 bd2 ba2k sqftPort St Lucie Section 13, Port Saint Lucie, FL 34983For Sale

 MLS ID #A12072358, Solonica Curry, Lena Johnson Real Estate Inc. MIAMI
 - $399,9994 bd2 ba1.8k sqftPort St Lucie Section 13, Port Saint Lucie, FL 34983For Sale
 MLS ID #A12072750, Fatima Briouel, GK Realty Group. MIAMI
 - $415,0004 bd2 ba1.9k sqft1617 SE SHEPARD Lane, Port St Lucie, FL 34983For Sale
 MLS ID #B26064173, Charilee Vanessa Rivera, Icon Realty Advisors LLC. BeachesMLS
 - $466,0004 bd3 ba2k sqft1417 SE Ocean Ln, Port Saint Lucie, FL 34983For Sale By Owner
- $409,9004 bd2 ba1.9k sqft1714 SE Aneci Street, Port St Lucie, FL 34983For SaleMLS ID #B26008657, Linda Moore, RE/MAX of Stuart. BeachesMLS
- $408,0003 bd2 ba1.5k sqft1643 SE OCEAN Lane, Port St Lucie, FL 34983For SaleMLS ID #B26064927, Candice Ortiz, Dalton Wade Inc. BeachesMLS
- $399,9004 bd2 ba1.6k sqft397 SW RAY Avenue, Port St Lucie, FL 34983For SaleMLS ID #B26065788, Junie St Louis Beaubrun, Berkshire Hathaway Florida Realty. BeachesMLS
- $465,9003 bd3 ba2k sqft272 SW Carter Avenue, Port St Lucie, FL 34983For SaleMLS ID #B26046285, Fabiola Ansie Gene, LPT Realty, LLC. BeachesMLS
- $489,9004 bd4 ba2.1k sqft322 SE WALTERS Terrace, Port St. Lucie, FL 34983For SaleMLS ID #2152810, BRIAN GERARD SLUSSER. realMLS
- $419,9004 bd2 ba1.8k sqft510 SW TWIG Avenue, Port St Lucie, FL 34983For SaleMLS ID #B26064834, Laura Morgan, Real Estate of Florida. BeachesMLS
- $425,0004 bd2 ba1.8k sqft473 SE Streamlet Avenue, Port St Lucie, FL 34983For SaleMLS ID #B26034794, Tammy A Eiseman PA, Keller Williams Realty of PSL. BeachesMLS
- $439,9003 bd2 ba1.8k sqft516 SE Crosspoint Drive, Port St Lucie, FL 34983For SaleMLS ID #B26045038, Verant R Telemaque Jr., Royal Real Estate International Inc.. BeachesMLS
- $440,0004 bd3 ba1.9k sqft1518 SW Hutchins Street, Port St Lucie, FL 34983For SaleMLS ID #R11121906, Brendaliz Perez Rodriguez, EXP Realty LLC. BeachesMLS
- $535,0003 bd2 ba2.1k sqft101 SE NASH Court, Port St Lucie, FL 34983For SaleMLS ID #B26066430, Justin Gore, Florida Advantage Realty Group. BeachesMLS
- $534,9004 bd3 ba2.3k sqft757 SE LIGHTHOUSE Avenue, Port St Lucie, FL 34983For SaleMLS ID #B26065385, Daniel A DeLemos LLC, LoKation. BeachesMLS
- $469,0004 bd3 ba2.4k sqft2189 SW GEMINI Lane, Port St Lucie, FL 34984For SaleMLS ID #B26065436, Ryan Hoosier, Keller Williams Realty of VB. BeachesMLS
- $424,9004 bd4 ba2k sqft1194 SE CLIFTON Lane, Port St Lucie, FL 34983For SaleMLS ID #B26062265, Burt Hogan, RE/MAX Gold. BeachesMLS
- $389,9993 bd2 ba1.3k sqft420 SE Streamlet Avenue, Port St Lucie, FL 34983For SaleMLS ID #R11159439, Jason M Coley, Atlantic Shores ERA Powered. BeachesMLS
- $389,0003 bd2 ba1.8k sqft1654 SE FALLON DRIVE, PORT ST LUCIE, FL 34983For Sale
 MLS ID #TB8513542, Nehad Darwish, DIVINE ESTATES REALTY LLC. Stellar MLS
