Welcome to Lily and Lotus at The Seasons in Chino! Built in 2023, this contemporary two-story detached condo offers 3 bedrooms, 2.5 bathrooms, approximately 2,096 square feet of living space, a downstairs office/flex space, spacious upstairs loft, private backyard, and attached two-car garage.
The open-concept main level features luxury vinyl plank flooring, recessed lighting, and plenty of natural light. The kitchen showcases white quartz countertops, a hexagon tile backsplash, shaker-style cabinetry, stainless steel Whirlpool appliances, and a generous peninsula with additional seating. The kitchen flows seamlessly into the dining and living areas, while a sliding glass door provides direct access to the backyard.
Upstairs, the spacious loft offers flexibility as a second living room, media area, office, or playroom. The primary suite features a walk-in closet and ensuite bath with dual sinks, quartz countertops, a separate soaking tub, and walk-in shower. Two additional bedrooms, a full hallway bath, and dedicated laundry room complete the second floor.
Residents of The Seasons enjoy community amenities including pools and spas, BBQ and covered picnic areas, sports courts, playgrounds, and a clubhouse. With newer construction, a versatile floor plan, private outdoor space, and convenient community amenities, this home offers an inviting opportunity to enjoy modern Chino living.
For sale
Listed by: Mission Group • Victor Nguyen • Contact: 714-454-2157
$724,999
16083 Tanzinite Ln, Chino, CA 91708
3beds
2,096sqft
Condominium
Built in 2023
-- sqft lot
$719,400 Zestimate®
$346/sqft
$302/mo HOA
What's special
- 4 days
- 211
- 4
Zillow last checked:
Listing updated:
Listed by:
Victor Nguyen DRE #01935142 714-454-2157,
Mission Group
Source: CRMLS,MLS#: PW26190933 Originating MLS: California Regional MLS
Originating MLS: California Regional MLSFacts & features
Interior
Bedrooms & bathrooms
- Bedrooms: 3
- Bathrooms: 3
- Full bathrooms: 2
- 1/2 bathrooms: 1
- Main level bathrooms: 1
Rooms
- Room types: Bedroom, Kitchen, Laundry, Loft, Living Room, Primary Bedroom, Office, Other, Dining Room
Primary bedroom
- Features: Primary Suite
Bedroom
- Features: All Bedrooms Up
Bathroom
- Features: Bathroom Exhaust Fan, Bathtub, Dual Sinks, Quartz Counters, Separate Shower, Tub Shower
Kitchen
- Features: Kitchen/Family Room Combo, Quartz Counters
Other
- Features: Walk-In Closet(s)
Heating
- Central
Cooling
- Central Air, Electric
Appliances
- Included: Electric Range, Microwave, Range Hood
- Laundry: Washer Hookup, Electric Dryer Hookup, Laundry Room, Upper Level
Features
- Separate/Formal Dining Room, Quartz Counters, Recessed Lighting, All Bedrooms Up, Loft, Primary Suite, Walk-In Closet(s)
- Flooring: Vinyl
- Windows: Insulated Windows
- Has fireplace: No
- Fireplace features: None
- Common walls with other units/homes: No Common Walls
Interior area
- Total interior livable area: 2,096 sqft
Property
Parking
- Total spaces: 2
- Parking features: Direct Access, Door-Single, Driveway, Garage Faces Front, Garage, Garage Door Opener
- Attached garage spaces: 2
Features
- Levels: Two
- Stories: 2
- Entry location: 1
- Pool features: Community, Association
- Has spa: Yes
- Spa features: Association, Community
- Fencing: Block,Vinyl
Lot
- Size: 1,000 Square Feet
Details
- Parcel number: 1055542020000
- Special conditions: Standard
Construction
Type & style
- Home type: Condo
- Property subtype: Condominium
Materials
- Roof: Tile
Condition
- Turnkey
- New construction: No
- Year built: 2023
Details
- Builder name: KB Homes
Utilities & green energy
- Sewer: Public Sewer
- Water: Public
- Utilities for property: Cable Available, Electricity Available, Sewer Connected, Water Available
Green energy
- Energy generation: Solar
Community & HOA
Community
- Features: Curbs, Park, Storm Drain(s), Street Lights, Sidewalks, Pool
- Security: Carbon Monoxide Detector(s), Fire Detection System, Firewall(s), Fire Sprinkler System, Smoke Detector(s)
HOA
- Has HOA: Yes
- Amenities included: Clubhouse, Sport Court, Maintenance Grounds, Outdoor Cooking Area, Barbecue, Picnic Area, Playground, Pool, Spa/Hot Tub, Trash
- HOA fee: $116 monthly
- HOA name: Lily and Lotus Neighborhood Association
- HOA phone: 949-833-2600
- Second HOA fee: $98 monthly
- Second HOA name: The Seasons
- Third HOA fee: $88 monthly
Location
- Region: Chino
Financial & listing details
- Price per square foot: $346/sqft
- Tax assessed value: $790,704
- Date on market: 9/5/2026
- Cumulative days on market: 4 days
- Listing terms: Cash,Cash to New Loan,Conventional,1031 Exchange,FHA,VA Loan
Estimated market value
$719,400
$683,000 - $755,000
$3,700/mo
Price history
| Date | Event | Price |
|---|---|---|
| 9/5/2026 | Listed for sale | $724,999-4.6%$346/sqft |
Source:  CRMLS #PW26190933 Report a problem CRMLS #PW26190933 Report a problem | ||
| 11/21/2023 | Sold | $760,000$363/sqft |
Source: Public Record Report a problem | ||
Public tax history
| Year | Property taxes | Tax assessment |
|---|---|---|
| 2026 | -- | $790,704 +2% |
| 2025 | $12,245 +2.3% | $775,200 +2% |
| 2024 | $11,975 +112% | $760,000 +634.7% |
| 2023 | $5,648 | $103,448 |
Find assessor info on the county website
Monthly payment
Est. payment
Payment breakdown
Explore the cost of this home by adjusting the details. Changes won't be saved.Climate risks
Neighborhood: 91708


Similar homes
- $725,0004 bd4 ba2k sqft16145 Sandpiper Ave, Chino, CA 91708New Construction
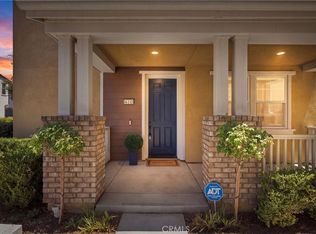 MLS ID #OC26170786, Adela Tavira, First Team Real Estate. CRMLS
 - $689,9993 bd3 ba1.6k sqft16029 Dexter St, Chino, CA 91708For Sale
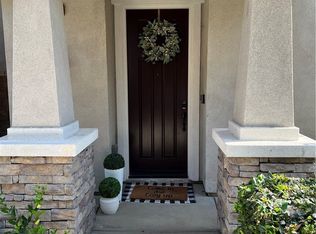 MLS ID #CV26174876, Kevin George, REALTY ONE GROUP HOMELINK. CRMLS
 - $725,0003 bd3 ba2k sqft16049 Tanzinite Ln, Chino, CA 91708For Sale
 MLS ID #CV26117775, Adriana Macedo, BERKSHIRE HATH HM SVCS CA PROP. CRMLS
 - $768,0004 bd3 ba2k sqft7555 Botany St, Chino, CA 91708For Sale
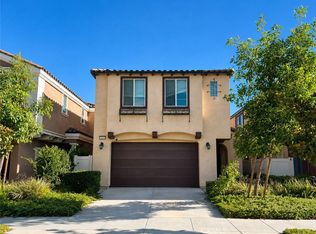 MLS ID #OC26181066, Joe Yan, Gold Orange Realty Inc.. CRMLS
Local buyer's agents are ready to help
