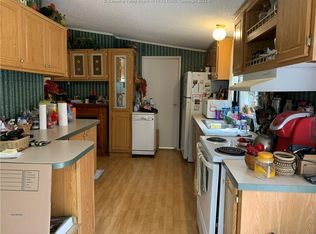
Dynamic package of convenience and privacy! Located just off 119 south minutes from Southridge and downtown Charleston, sits this recently renovated 3 bedroom 2 full bath manufactured home on .54 acres surrounded by trees. Renovations include: new LVP flooring, fresh paint, updated lighting, updated bathrooms, beautiful new kitchen with cabinetry, spacious island and matching appliances. Outdoor amenities include: screen porch, 2-storage buildings and fenced yard. City water, septic sewer, out of city limits.
Pending
$198,973
1609 Ella South Way, South Charleston, WV 25309
3beds
1,240sqft
Manufactured Home, Single Family Residence
Built in 2003
0.54 Acres Lot
$198,700 Zestimate®
$160/sqft
$-- HOA
What's special
Spacious islandFenced yardFresh paintUpdated lightingUpdated bathroomsNew lvp flooringScreen porch
- 26 days |
- 460 |
- 45 |
Zillow last checked:
Listing updated:
Listed by:
Anthony Runyan,
Runyan & Associates REALTORS 304-744-2121
Source: KVBR,MLS#: 284684 Originating MLS: Kanawha Valley Board of REALTORS
Originating MLS: Kanawha Valley Board of REALTORSFacts & features
Interior
Bedrooms & bathrooms
- Bedrooms: 3
- Bathrooms: 2
- Full bathrooms: 2
Primary bedroom
- Description: Primary Bedroom
- Level: Main
- Dimensions: 13.3X12.8
Bedroom 2
- Description: Bedroom 2
- Level: Main
- Dimensions: 11.5X9.4
Bedroom 3
- Description: Bedroom 3
- Level: Main
- Dimensions: 12.11X8.0
Dining room
- Description: Dining Room
- Level: Main
- Dimensions: 3.6X9.3
Kitchen
- Description: Kitchen
- Level: Main
- Dimensions: 13.6X13.0
Living room
- Description: Living Room
- Level: Main
- Dimensions: 17.5X13.0
Utility room
- Description: Utility Room
- Level: Main
- Dimensions: 7.5X6.5
Heating
- Electric, Forced Air
Cooling
- Central Air
Appliances
- Included: Dishwasher, Electric Range, Microwave, Refrigerator
Features
- Great Room
- Flooring: Laminate, Vinyl
- Windows: Insulated Windows
- Basement: None
- Has fireplace: No
Interior area
- Total interior livable area: 1,240 sqft
Property
Parking
- Parking features: Parking Pad
Features
- Stories: 1
- Patio & porch: Deck, Porch
- Exterior features: Deck, Porch, Storage
Lot
- Size: 0.54 Acres
- Features: Wooded
Details
- Additional structures: Storage
- Parcel number: 280016002500100000
Construction
Type & style
- Home type: MobileManufactured
- Architectural style: Manufactured Home,One Story
- Property subtype: Manufactured Home, Single Family Residence
Materials
- Block, Drywall, Vinyl Siding
- Roof: Composition,Shingle
Condition
- Year built: 2003
Utilities & green energy
- Sewer: Septic Tank
- Water: Public
Community & HOA
HOA
- Has HOA: No
Location
- Region: South Charleston
Financial & listing details
- Price per square foot: $160/sqft
- Annual tax amount: $1,206
- Date on market: 7/27/2026
- Cumulative days on market: 6 days
Estimated market value
$198,700
$189,000 - $209,000
Not available
Price history
| Date | Event | Price |
|---|---|---|
| 7/31/2026 | Pending sale | $198,973$160/sqft |
Source:  KVBR #284684 Report a problem KVBR #284684 Report a problem | ||
| 7/27/2026 | Listed for sale | $198,973$160/sqft |
Source: KVBR #284684 Report a problem | ||
Public tax history
Tax history is unavailable.
Monthly payment
Climate risks
Neighborhood: 25309
Nearby schools
GreatSchools rating
- 5/10Alum Creek Elementary SchoolGrades: PK-5Distance: 0.6 mi
- 8/10John Adams Middle SchoolGrades: 6-8Distance: 7.9 mi
- 9/10George Washington High SchoolGrades: 9-12Distance: 8.2 mi
Schools provided by the listing agent
- Elementary: Alum Creek
- Middle: John Adams
- High: G. Washington
Source: KVBR. This data may not be complete. We recommend contacting the local school district to confirm school assignments for this home.
- $21,6453 bd2 ba1.3k sqft1609 Sand Plant Rd, South Charleston, WV 25309Off Market
- $79,800-- bd-- ba-- sqft1609 Sand Plant Rd, South Charleston, WV 25309Off Market
- $156,0003 bd1 ba1.2k sqft1623 Sand Plant Rd, South Charleston, WV 25309Off Market
- $168,6003 bd2 ba1.3k sqft1663 Sand Plant Rd, South Charleston, WV 25309Off Market
- $7,200-- bd-- ba-- sqftSandplant Rd, South charleston, WV 25309Off Market
- $2,017,100-- bd-- ba-- sqft1563 Sand Plant Rd, Charleston, WV 25309Off Market
- $72,2003 bd2 ba1k sqft1691 Sand Plant Rd, South Charleston, WV 25309Off Market
- $600-- bd-- ba-- sqftSandplant Rd, South charleston, WV 25309Off Market
Similar homes
- $198,0003 bd2 ba1.5k sqft13 Trails End, Cross Lanes, WV 25313For Sale
 MLS ID #284091, Teresa F. Fulks. KVBR
 - $192,0003 bd2 ba1.3k sqft507 Orchard Ave SE, Saint Albans, WV 25177For Sale
 MLS ID #283905, J. Leann Price. KVBR
 - $210,0003 bd2 ba1.7k sqft17 Saratoga Ln, Hurricane, WV 25526For Sale
 MLS ID #285011, Melissa Milam. KVBR
 - $199,0003 bd2 ba1.7k sqft818 Daverton Rd, Charleston, WV 25303For Sale
 MLS ID #284638, Christopher Hoover. KVBR
 - $199,9003 bd2 ba1.6k sqft944 S Walnut St, Saint Albans, WV 25177For SaleMLS ID #284563, Christina DiFilippo. KVBR
- $265,0003 bd3 ba1.8k sqft1949 Garrets Bend Rd, Sod, WV 25564For SaleMLS ID #284298, Amanda Duffy. KVBR
- $160,0003 bd2 ba1.4k sqft429 Park Ave, South Charleston, WV 25309For SaleMLS ID #284472, Elishua Brown. KVBR
- $140,0002 bd2 ba1k sqft2538 Midway Rd, Sumerco, WV 25567For SaleMLS ID #285039, Pamela Loftus. KVBR
- $160,0003 bd2 ba1.1k sqft1215 Stonebrook Rd, Charleston, WV 25314For SaleMLS ID #285038, Holly Hall. KVBR
- $209,9003 bd2 ba1.7k sqft972 Dairy Rd, Poca, WV 25159For SaleMLS ID #284259, Jeremy Allen. KVBR
- $159,9003 bd2 ba1.3k sqft4589 Midway Rd, Yawkey, WV 25573For SaleMLS ID #285032, Nicholas Cabell. KVBR
- $179,0003 bd2 ba1.1k sqft468 Alliston Dr, Charleston, WV 25311For SaleMLS ID #285002, CHRISTIE GIOMPALO. KVBR
- $240,0003 bd2 ba1.6k sqft1235 Johnson Rd, Charleston, WV 25314For SaleMLS ID #285016, Amy Lilly. KVBR
- $230,0003 bd2 ba1.4k sqft852 Beaumont Rd, Charleston, WV 25314For SaleMLS ID #284990, Monica Stewart. KVBR
- $185,0003 bd3 ba1.6k sqft5011 Tipperary St, Charleston, WV 25313For SaleMLS ID #284908, Drue Smith. KVBR
- $199,9004 bd2 ba1.7k sqft209 W Virginia Ave, Dunbar, WV 25064For SaleMLS ID #285007, Drue Smith. KVBR
- $164,9003 bd3 ba1.4k sqft870 Vine St, Saint Albans, WV 25177For SaleMLS ID #284850, Chelsea Walker. KVBR
- $209,0002 bd2 ba1.6k sqft729 Chappell Rd, Charleston, WV 25304For SaleMLS ID #283659, Heather Jones. KVBR
- $162,5003 bd2 ba1.5k sqft418 2nd St W, Madison, WV 25130For SaleMLS ID #284954, Debra Peters. KVBR
- $199,5003 bd2 ba1.4k sqft322 Grandview Dr, Hurricane, WV 25526For SaleMLS ID #283901, Lori Green. KVBR
