ALL BRICK HOME WITH FULL FINISHED BASEMENT ON OVER AN ACRE LOT. GREAT YARD FOR KIDS. HAS SEPARATE GARAGE IN REAR THAT WILL HOLD 4 CARS ON MAIN LEVEL AND ONE CAR PLUS STORAGE AREA BELOW WITH MECHANIC PIT. HOME IS LOADED WITH BEAUTIFUL HARDWOOD FLOORS. LARGE FLORIDA ROOM IN REAR. DOWNSTAIRS HAS A FULL KITCHEN, BEDROOM AND FULL BATH WITH LARGE PARTY ROOM AND BAR. IT COULD BE A SEPARATE LIVING AREA. SEPARATE SECURITY SYSTEM FOR MAIN LEVEL, BASEMENT AND GARAGE. YARD HAS IRRIGATION SYSTEM, PLUS THERE IS A STORM SHELTER. THERE IS A FENCED IN AREA IN BACK YARD.
Pending
$185,000
1609 Haven Dr N, Birmingham, AL 35214
3beds
2,336sqft
:
Get pre-qualified$1,162/mo
Single Family Residence
Built in 1956
1.39 Acres Lot
$184,200 Zestimate®
$79/sqft
$-- HOA
What's special
Full finished basementOver an acre lotBeautiful hardwood floorsAll brick homeYard has irrigation systemGreat yard for kids
- 27 days |
- 616 |
- 52 |
Likely to sell faster than
Zillow last checked:
Listing updated:
Listed by:
Tracey Acey 205-514-7025,
Acey & Associates, LLC,
Cardell Davis 205-482-0405,
Acey & Associates, LLC
Source: GALMLS,MLS#: 21457571
Facts & features
Interior
Bedrooms & bathrooms
- Bedrooms: 3
- Bathrooms: 2
- Full bathrooms: 2
Rooms
- Room types: 2nd Kitchen (ROOM), Bedroom, Den/Family (ROOM), Dining Room, Bathroom, Kitchen, Master Bathroom, Master Bedroom, Sunroom (ROOM)
Primary bedroom
- Level: First
Bedroom 1
- Level: First
Bedroom 2
- Level: Basement
Primary bathroom
- Level: First
Bathroom 1
- Level: Basement
Dining room
- Level: First
Family room
- Level: First
Kitchen
- Features: Tile Counters
- Level: First
Living room
- Level: First
Basement
- Area: 1936
Heating
- Central
Cooling
- Central Air
Appliances
- Included: Dishwasher, Microwave, Refrigerator, Stainless Steel Appliance(s), Stove-Electric, Electric Water Heater
- Laundry: Electric Dryer Hookup, Washer Hookup, Main Level, Laundry Closet, Yes
Features
- Wet Bar, Smooth Ceilings, Separate Shower, Tub/Shower Combo
- Flooring: Carpet, Hardwood, Tile, Vinyl
- Basement: Full,Finished,Daylight
- Attic: Pull Down Stairs,Yes
- Number of fireplaces: 2
- Fireplace features: Brick (FIREPL), Den, Living Room, Wood Burning
Interior area
- Total interior livable area: 2,336 sqft
- Finished area above ground: 1,616
- Finished area below ground: 720
Video & virtual tour
Property
Parking
- Total spaces: 4
- Parking features: Detached, Garage Faces Rear
- Garage spaces: 4
Features
- Levels: One
- Stories: 1
- Patio & porch: Open (PATIO), Patio, Open (DECK), Deck
- Exterior features: Sprinkler System
- Pool features: None
- Has spa: Yes
- Spa features: Bath
- Has view: Yes
- View description: None
- Waterfront features: No
Lot
- Size: 1.39 Acres
Details
- Additional structures: Storage
- Parcel number: 2100124003006.000
- Special conditions: N/A
Construction
Type & style
- Home type: SingleFamily
- Property subtype: Single Family Residence
Materials
- Brick
- Foundation: Basement
Condition
- Year built: 1956
Utilities & green energy
- Sewer: Septic Tank
- Water: Public
Community & HOA
Community
- Security: Security System
- Subdivision: None
HOA
- Services included: None
Location
- Region: Birmingham
Financial & listing details
- Price per square foot: $79/sqft
- Tax assessed value: $246,000
- Price range: $185K - $185K
- Date on market: 6/29/2026
Estimated market value
$184,200
$175,000 - $193,000
$1,512/mo
Price history
| Date | Event | Price |
|---|---|---|
| 7/14/2026 | Pending sale | $185,000$79/sqft |
Source:  GALMLS #21457571 Report a problem GALMLS #21457571 Report a problem | ||
| 6/29/2026 | Listed for sale | $185,000-21.9%$79/sqft |
Source: GALMLS #21457571 Report a problem | ||
| 12/5/2023 | Sold | $237,000+58%$101/sqft |
Source: Public Record Report a problem | ||
| 3/6/2006 | Sold | $150,000+12.8%$64/sqft |
Source: Public Record Report a problem | ||
| 8/24/2004 | Sold | $133,000$57/sqft |
Source: Public Record Report a problem | ||
Public tax history
| Year | Property taxes | Tax assessment |
|---|---|---|
| 2025 | -- | $24,600 +3.8% |
| 2024 | -- | $23,700 |
| 2023 | -- | $23,700 +15.4% |
| 2022 | -- | $20,540 +35.1% |
| 2021 | -- | $15,200 |
| 2020 | -- | $15,200 |
| 2019 | -- | $15,200 +17.1% |
| 2018 | -- | $12,980 +3.5% |
| 2017 | -- | $12,540 +0.6% |
| 2016 | -- | $12,460 |
| 2015 | -- | $12,460 |
| 2014 | $701 | $12,460 |
| 2013 | $701 | $12,460 -11% |
| 2012 | $701 -5.1% | $13,996 -5.1% |
| 2011 | $739 -6.7% | $14,750 -6.7% |
| 2010 | $792 +11.1% | $15,810 +11.1% |
| 2005 | $713 -40.3% | $14,230 -35.3% |
| 2004 | $1,195 +111.5% | $22,000 +5.9% |
| 2003 | $565 +34.5% | $20,780 +148% |
| 2002 | $420 | $8,380 |
| 2001 | $420 | $8,380 |
Find assessor info on the county website
Monthly payment
Est. payment
Payment breakdown
Explore the cost of this home by adjusting the details. Changes won't be saved.Climate risks
Neighborhood: 35214
Nearby schools
GreatSchools rating
- 5/10Minor Community SchoolGrades: PK-5Distance: 2.5 mi
- 3/10Minor Middle SchoolGrades: 6-8Distance: 2.5 mi
- 1/10Minor High SchoolGrades: 9-12Distance: 1.5 mi
Schools provided by the listing agent
- Elementary: Crumly Chapel
- Middle: Bottenfield
- High: Minor
Source: GALMLS. This data may not be complete. We recommend contacting the local school district to confirm school assignments for this home.
- $99,3003 bd1 ba1.5k sqft1599 Haven Dr N, Birmingham, AL 35214Off Market
- $208,0004 bd3 ba2.4k sqft1621 Haven Dr N, Birmingham, AL 35214Off Market

- $142,7003 bd1 ba2.6k sqft1608 Haven Dr N, Birmingham, AL 35214Off Market
- $179,5003 bd2 ba2.1k sqft1600 Haven Dr N, Birmingham, AL 35214Off Market
- $142,7002 bd1 ba1k sqft1616 Haven Dr N, Birmingham, AL 35214Off Market
- $88,9003 bd2 ba1.1k sqft1516 Haven Dr N, Birmingham, AL 35214For Sale
- $183,4003 bd2 ba1.9k sqft1645 Haven Dr N, Birmingham, AL 35214Off Market
- $85,3002 bd1 ba1.1k sqft721 Haven Pl, Birmingham, AL 35214Off Market
A local agent can set up tours, give advice and negotiate with sellers.
A local lender can help you make sure your offer is ready when you are.
Similar homes
- $129,9003 bd2 ba1.3k sqft1128 Skyline Dr, Birmingham, AL 35214For Sale
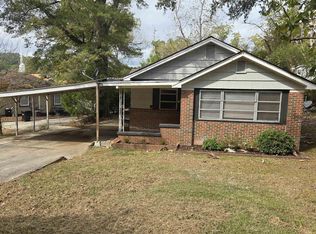
 MLS ID #21457110, Ben Davis, Spartan Realty LLC. GALMLS
 - $179,0003 bd2 ba2k sqft424 12th Ave, Midfield, AL 35228For Sale
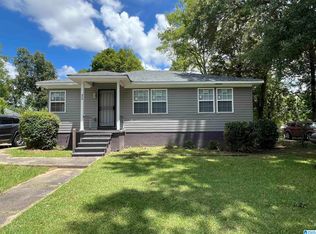 MLS ID #21459816, Ron Prince, Ron Prince Realty. GALMLS
 - $179,0003 bd2 ba1.4k sqft536 Lawson Rd, Birmingham, AL 35217For Sale
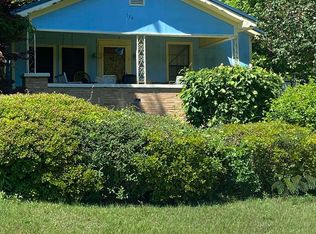 MLS ID #21451773, Bobbie Cheatham, B & B Realty Group. GALMLS
 - $165,0003 bd2 ba1.5k sqft1632 58th St W, Birmingham, AL 35228For Sale
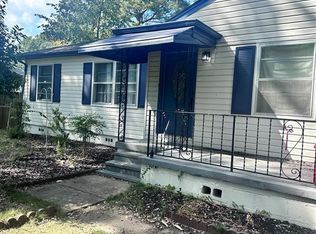 MLS ID #585876, Sherri T. Morgan, Vylla Home. MAAR
 - $190,0004 bd2 ba2.1k sqft424 Daniel Dr NE, Birmingham, AL 35215For SaleMLS ID #21457400, Paul Holley, Century 21 Advantage. GALMLS
- $200,0003 bd2 ba1.6k sqftAt&t Spectrum, Pinson, AL 35126For SaleMLS ID #21458984, Joseph Rooker, Sweet HOMElife Real Estate. GALMLS
- $174,9003 bd2 ba1.5k sqft713 11th St, Pleasant Grove, AL 35127For SaleMLS ID #21458794, Charlene Myers, Great Western Realty, Inc.. GALMLS
- $189,9004 bd3 ba3.1k sqft3334 Smith Sims Rd, Trussville, AL 35173For SaleMLS ID #21452073, Beth Hansen, Webb & Company Realty. GALMLS
- $215,0004 bd3 ba1.9k sqft431 Porter Crest Rd, Graysville, AL 35073For SaleMLS ID #26-1363, Elise McKenna Little, EXP Realty Central. Walker County Area MLS
- $179,9003 bd1 ba1.3k sqft300 Joan Ave, Birmingham, AL 35215For SaleMLS ID #21454235, Kelley Shaw Smith, RE/MAX on Main. GALMLS
- $155,0003 bd2 ba1.7k sqft224 Remington Rd, Birmingham, AL 35215For SaleMLS ID #21457499, Erikka Cheatham, Keller Williams Realty Hoover. GALMLS
- $134,0004 bd2 ba1.2k sqft106 Avenue V, Birmingham, AL 35214For SaleMLS ID #21456509, John Stanback, Evernest Too. GALMLS
- $165,0004 bd2 ba2k sqft2805 Snavely Ave SW, Birmingham, AL 35211For SaleMLS ID #21416385, Carnekia Hudson, Matthews and Associates LLC. GALMLS
- $195,0003 bd2 ba1.4k sqft111 Stone Ridge Trl, Birmingham, AL 35210For SaleMLS ID #21458265, Rhonda Nix Cooper, First Class Realty Services, L. GALMLS
- $179,0003 bd2 ba1.4k sqft2416 4th St NW, Birmingham, AL 35215For SaleMLS ID #21455841, Pamela Crain, 1 Percent Lists Legacy. GALMLS
- $170,9003 bd2 ba1.3k sqft3907 Booker St, Dolomite, AL 35061For SaleMLS ID #21454036, Marschelle Carter, Milestone Realty. GALMLS
- $149,9004 bd2 ba2k sqftSpectrum, Birmingham, AL 35215For SaleMLS ID #21448051, David Burkhalter, RealtySouth-I459 Southwest. GALMLS
- $204,9003 bd2 ba2.3k sqftAtt, Pinson, AL 35126For SaleMLS ID #21432371, Kirk Mabeus, Kell Realty. GALMLS
- $175,0004 bd2 ba1.2k sqft2101 Sadlertown Rd, Bessemer, AL 35022For SaleMLS ID #21454624, Gracelyn Sanders, Five Star Real Estate, LLC. GALMLS
- $159,0003 bd2 ba1.9k sqft1334 Sunny Ln, Mount Olive, AL 35117For SaleMLS ID #21458752, Allison Beck, Lokation Real Estate LLC. GALMLS
