Welcome home to this beautiful 3-bedroom, 2.5-bath home built in 2023, located in the Monterey Park community of York! The inviting open-concept main level features stylish flooring, abundant natural light, and a spacious living area that flows seamlessly into the kitchen, complete with white cabinetry, granite countertops, stainless steel appliances, and a breakfast bar. A separate dining area provides additional space for everyday meals or entertaining. Upstairs, you'll find a generous primary suite with a private bath and walk-in closet, two additional bedrooms, a conveniently located laundry room, and a versatile loft perfect for a home office, playroom, or second living area. Step outside to enjoy the backyard with a patio and wooded backdrop, offering a lovely setting for relaxing or entertaining. Complete with a two-car garage and attractive curb appeal, this home offers a wonderful combination of comfort, style, and functionality!
Active
$329,999
161 Canoga Ave, York, SC 29745
3beds
1,804sqft
Single Family Residence
Built in 2023
0.14 Acres Lot
$339,400 Zestimate®
$183/sqft
$82/mo HOA
What's special
Two-car garageWooded backdropStylish flooringStainless steel appliancesPrivate bathBreakfast barSeparate dining area
- 1 day
- 25
- 0
Zillow last checked:
Listing updated:
Listed by:
Claudia Roberts claudia@legacyteamcarolinas.com,
Real Broker, LLC,
Isha McKnight,
Real Broker, LLC
Source: Canopy MLS as distributed by MLS GRID,MLS#: 4441820
Facts & features
Interior
Bedrooms & bathrooms
- Bedrooms: 3
- Bathrooms: 3
- Full bathrooms: 2
- 1/2 bathrooms: 1
Primary bedroom
- Level: Upper
Bedroom s
- Level: Upper
Bedroom s
- Level: Upper
Bathroom half
- Level: Main
Bathroom full
- Level: Upper
Bathroom full
- Level: Upper
Dining area
- Level: Main
Flex space
- Level: Upper
Kitchen
- Level: Main
Laundry
- Level: Upper
Living room
- Level: Main
Heating
- Central, ENERGY STAR Qualified Equipment, Natural Gas
Cooling
- ENERGY STAR Qualified Equipment
Appliances
- Included: Dishwasher, Dryer, Gas Range, Microwave, Washer
- Laundry: Laundry Room, Upper Level
Features
- Has basement: No
Interior area
- Total structure area: 1,804
- Total interior livable area: 1,804 sqft
- Finished area above ground: 1,804
- Finished area below ground: 0
Property
Parking
- Total spaces: 2
- Parking features: Driveway, Attached Garage, Garage on Main Level
- Attached garage spaces: 2
- Has uncovered spaces: Yes
Features
- Levels: Two
- Stories: 2
Lot
- Size: 0.14 Acres
Details
- Parcel number: 0701601425
- Zoning: R5
- Special conditions: Standard
Construction
Type & style
- Home type: SingleFamily
- Property subtype: Single Family Residence
Materials
- Brick Partial, Stone, Vinyl
- Foundation: Slab
Condition
- New construction: No
- Year built: 2023
Utilities & green energy
- Sewer: Public Sewer
- Water: City
Community & HOA
Community
- Subdivision: Monterey Park
HOA
- Has HOA: Yes
- HOA fee: $82 monthly
- HOA name: Kuester Management
Location
- Region: York
Financial & listing details
- Price per square foot: $183/sqft
- Tax assessed value: $328,000
- Date on market: 11/19/2026
- Road surface type: Concrete, Paved
Estimated market value
$339,400
$322,000 - $356,000
$2,024/mo
Price history
| Date | Event | Price |
|---|---|---|
| 11/19/2026 | Listed for sale | $329,999-4.3%$183/sqft |
Source:  Canopy MLS as distributed by MLS GRID #4441820 Report a problem | ||
| 6/8/2023 | Sold | $344,755+3%$191/sqft |
Source: Canopy MLS as distributed by MLS GRID #4017248 Report a problem | ||
| 5/8/2023 | Pending sale | $334,755$186/sqft |
Source: Canopy MLS as distributed by MLS GRID #CAR4017248 Report a problem | ||
| 4/21/2023 | Price change | $334,755-2.9%$186/sqft |
Source: Canopy MLS as distributed by MLS GRID #CAR4017248 Report a problem | ||
| 4/7/2023 | Listed for sale | $344,755$191/sqft |
Source: Canopy MLS as distributed by MLS GRID #CAR4017248 Report a problem | ||
Public tax history
Tax history is unavailable.
Monthly payment
Est. payment
Payment breakdown
Explore the cost of this home by adjusting the details. Changes won't be saved.Climate risks
Neighborhood: 29745

Similar homes
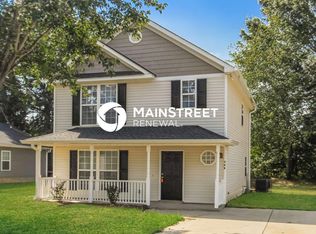
- from $332,9993 bd3 ba1.7k sqftBishop II Plan, Cannon Village, York, SC 29745New Construction
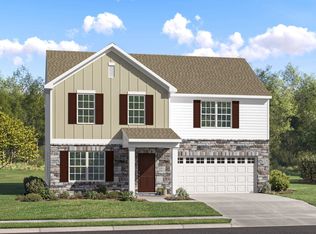 Lennar Homes
- $--3 bd3 ba2k sqft681 Candela Ct, York, SC 29745AuctionAuction.com 2
- $--3 bd2 ba1.9k sqft9040 Kings Dr, York, SC 29745Auction
 Auction.com 1
- $299,9003 bd2 ba1.2k sqft15 Morton St, York, SC 29745For Sale
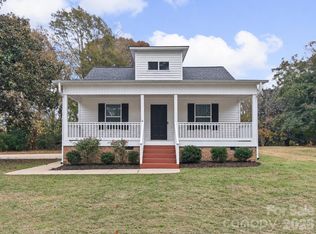
 MLS ID #4442550, Scott Hosey, Trade & Tryon Realty. Canopy MLS as distributed by MLS GRID
- $309,9993 bd2 ba1.5k sqft208 Barron Park, York, SC 29745For SaleMLS ID #4418344, Kathryn Linn, Premier South. Canopy MLS as distributed by MLS GRID
- $299,9003 bd3 ba1.7k sqft116 Springdale Dr, York, SC 29745For SaleMLS ID #4435633, Sandy Plachecki, EXP Realty LLC Rock Hill. Canopy MLS as distributed by MLS GRID
- $310,0003 bd2 ba1.5k sqft231 Roberts Ave, York, SC 29745For SaleMLS ID #4413194, Colleen McFiggins, Fathom Realty NC LLC. Canopy MLS as distributed by MLS GRID
- $333,0003 bd3 ba1.8k sqft491 Switch St #130, York, SC 29745For SaleMLS ID #4425263, Kathy McMahon, Rinehart Realty Corporation. Canopy MLS as distributed by MLS GRID
- $320,0003 bd3 ba1.9k sqft823 Sparano Loop #81, York, SC 29745New ConstructionMLS ID #4437922, Blake Henninger, Lennar Sales Corp. Canopy MLS as distributed by MLS GRID
- $299,9003 bd2 ba1.2k sqft86 5th St, York, SC 29745For SaleMLS ID #4417220, Amy Merrigan, Helen Adams Realty. Canopy MLS as distributed by MLS GRID
- $325,9903 bd3 ba1.7k sqft590 Emily Katelyn Rd, York, SC 29745New ConstructionCanopy MLS as distributed by MLS GRID
- $280,0004 bd3 ba1.6k sqft137 Oliver St, York, SC 29745For SaleMLS ID #4436339, Koji Krzywosz, Mark Spain Real Estate. Canopy MLS as distributed by MLS GRID
- $327,0003 bd3 ba1.9k sqft753 Bechamel Ave #61, York, SC 29745New ConstructionMLS ID #4430426, Betsey Hart, Lennar Sales Corp. Canopy MLS as distributed by MLS GRID
- $315,7493 bd3 ba1.7k sqft749 Bechamel Ave #62, York, SC 29745New ConstructionMLS ID #4438071, Blake Henninger, Lennar Sales Corp. Canopy MLS as distributed by MLS GRID
- $305,0003 bd2 ba1.3k sqft187 Williams St, York, SC 29745New ConstructionMLS ID #4438248, Kristy Alexander, Howard Hanna Allen Tate Lake Wylie. Canopy MLS as distributed by MLS GRID
- $368,0003 bd2 ba1.4k sqft208 Victoria Cir, York, SC 29745For SaleMLS ID #4381386, Lynne Comer, Howard Hanna Allen Tate Rock Hill. Canopy MLS as distributed by MLS GRID
- $349,9003 bd3 ba2k sqft483 Switch St, York, SC 29745For SaleMLS ID #4404015, Sarah McCain Sanders, Real Broker, LLC. Canopy MLS as distributed by MLS GRID
