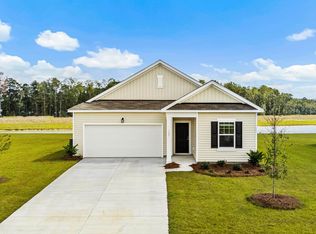
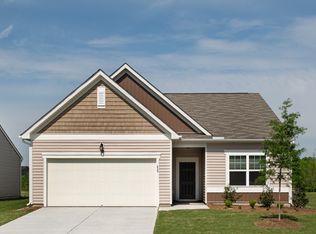
Why UCLA Upper Conway/Lower Aynor? *Peaceful, low-traffic living with larger homesites *Modern new construction *Convenient access to Conway, Myrtle Beach, and Highway 501 *Growing community with strong long-term value You enter the home through the foyer, where three bedrooms are located at the front of the home, along with a centrally positioned laundry room that also provides access to the two-car garage. Continuing down the hall, the home opens up to a spacious kitchen, family room, and dining area-perfect for everyday living and entertaining. A covered patio is located just off the family room for outdoor enjoyment. Tucked off the kitchen and dining area is the private primary bedroom, complete with a walk-in closet and a well-appointed primary bath.
Pending
Price cut: $5K (10/16)
$264,990
161 Covey Rise Dr, Aynor, SC 29511
4beds
1,721sqft
Single Family Residence
Built in 2026
0.31 Acres Lot
$264,800 Zestimate®
$154/sqft
$72/mo HOA
What's special
Two-car garageSpacious kitchenFamily roomLarger homesitesPrivate primary bedroomCentrally positioned laundry roomWalk-in closet
- 99 days
- 97
- 12
Zillow last checked:
Listing updated:
Listed by:
Matthew Williams 843-825-1223,
Starlight Homes,
Fadi Rishmawi 843-825-1223,
Starlight Homes
Source: CCAR,MLS#: 2618184 Originating MLS: Coastal Carolinas Association of Realtors
Facts & features
Interior
Bedrooms & bathrooms
- Bedrooms: 4
- Bathrooms: 2
- Full bathrooms: 2
Primary bedroom
- Features: Linen Closet, Main Level Primary, Walk-In Closet(s)
- Level: First
Kitchen
- Features: Dishwasher, Kitchen Island, Pantry, Stainless Steel Appliances, Solid Surface Counters
Heating
- Central, Electric
Cooling
- Central Air
Appliances
- Included: Dishwasher, Disposal, Microwave, Range, Refrigerator, Dryer, Washer
Features
- Linen Closet, Main Level Primary, Separate Shower, Walk-In Closet(s), Kitchen Island, Stainless Steel Appliances, Solid Surface Counters
- Flooring: Luxury Vinyl, Luxury VinylPlank
- Doors: Insulated Doors
Interior area
- Total structure area: 2,121
- Total interior livable area: 1,721 sqft
Property
Parking
- Total spaces: 6
- Parking features: Attached, Garage, Two Car Garage
- Attached garage spaces: 2
Features
- Levels: One
- Stories: 1
- Patio & porch: Rear Porch, Front Porch
- Exterior features: Porch
Lot
- Size: 0.31 Acres
- Features: Rectangular, Rectangular Lot
Details
- Additional parcels included: ,
- Parcel number: 24607030022
- Zoning: RES
- Special conditions: None
Construction
Type & style
- Home type: SingleFamily
- Architectural style: Ranch
- Property subtype: Single Family Residence
Materials
- Vinyl Siding
- Foundation: Slab
Condition
- Under Construction
- New construction: Yes
- Year built: 2026
Details
- Builder model: Luna
- Builder name: Starlight Homes
- Warranty included: Yes
Utilities & green energy
- Water: Public
- Utilities for property: Cable Available, Electricity Available, Phone Available, Sewer Available, Underground Utilities, Water Available
Green energy
- Energy efficient items: Doors, Windows
Community & HOA
Community
- Subdivision: Spring Grove
HOA
- Has HOA: Yes
- Services included: Association Management, Common Areas, Legal/Accounting, Trash
- HOA fee: $72 monthly
Location
- Region: Aynor
Financial & listing details
- Price per square foot: $154/sqft
- Date on market: 7/21/2026
- Listing terms: Cash,Conventional,FHA,Other,VA Loan
- Electric utility on property: Yes
Estimated market value
$264,800
$252,000 - $278,000
$1,860/mo
Price history
| Date | Event | Price |
|---|---|---|
| 10/26/2026 | Pending sale | $264,990$154/sqft |
Source:  CCAR #2618184 Report a problem | ||
| 10/16/2026 | Price change | $264,990-1.9%$154/sqft |
Source: CCAR #2618184 Report a problem | ||
| 9/25/2026 | Price change | $269,990-3.6%$157/sqft |
Source:  Starlight Homes Report a problem | ||
| 7/16/2026 | Listed for sale | $279,990$163/sqft |
Source: Starlight Homes Report a problem | ||
Public tax history
Tax history is unavailable.
Monthly payment
Est. payment
Payment breakdown
Explore the cost of this home by adjusting the details. Changes won't be saved.Climate risks
Neighborhood: 29511
Nearby schools
Schools provided by the listing agent
- Elementary: Midland Elementary School
- Middle: Aynor Middle School
- High: Aynor High School
Source: CCAR. This data may not be complete. We recommend contacting the local school district to confirm school assignments for this home.
Similar homes
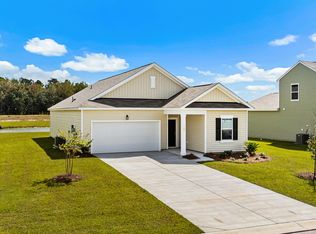
- $289,9904 bd3 ba2.1k sqft173 Covey Rise Dr, Aynor, SC 29511New Construction
 CCAR
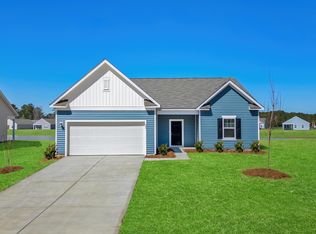
- $249,9903 bd2 ba1.4k sqft170 Covey Rise Dr, Aynor, SC 29511New Construction
 CCAR
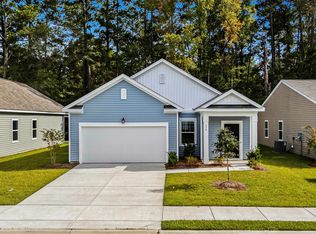
- $229,9903 bd2 ba1.1k sqft156 Covey Rise Dr, Aynor, SC 29511New Construction
 CCAR
- from $289,9904 bd2 ba1.7k sqftLuna Plan, Spring Grove, Aynor, SC 29511New Construction
 Starlight Homes
- $269,9005 bd3 ba2.1k sqft2783 Willowdale Rd., Aynor, SC 29511For SaleMLS ID #2624758, Joshua R Poston, Coast to Coast Realty, LLC. CCAR
- $260,0003 bd2 ba1.6k sqft532 Woodland Farms Circle, Aynor, SC 29511For SaleMLS ID #2623625, Jerry D String, Realty ONE Group DocksideSouth. CCAR
- $289,9003 bd3 ba1.8k sqft2153 Grainger Rd., Aynor, SC 29511For SaleMLS ID #2617972, Lauren T Carroll, Iron Oak Properties. CCAR
- $274,9004 bd2 ba1.7k sqft657 Woodland Farms Circle, Aynor, SC 29511For SaleMLS ID #2618469, Grand Strand Team, INNOVATE Real Estate. CCAR
- $334,9903 bd3 ba2k sqft149 Covey Rise Dr, Aynor, SC 29511New ConstructionMLS ID #2620224, Matthew Williams, Starlight Homes. CCAR
- $284,9003 bd2 ba1.3k sqft776 Woodland Farms Circle WOODLAND FARMS PH 2; LOT 236, Aynor, SC 29511For SaleMLS ID #2625788, Jenn A Botticelli, Realty ONE Group DocksideSouth. CCAR
- $245,9003 bd2 ba1.6k sqft561 Woodland Farms Circle, Aynor, SC 29511For SaleMLS ID #2625781, Steven T Koleno, Beycome Brokerage Realty LLC. CCAR
- $305,0004 bd3 ba2.3k sqft714 Woodland Farms Circle, Aynor, SC 29511For SaleMLS ID #2625626, Nautica Downey, BH & G Elliott Coastal Living. CCAR
- $249,9003 bd2 ba1.7k sqft140 Temple Dr., Aynor, SC 29511New ConstructionMLS ID #2625648, Teddy Hucks, Iron Oak Properties. CCAR
- $317,9003 bd2 ba1.6k sqft1764 Vereen Rd. Lot 6 - Tupelo II, Aynor, SC 29511New ConstructionMLS ID #2618034, Ethan R Gore, Iron Oak Properties. CCAR
- $349,0003 bd2 ba1.6k sqftTBD Salem Rd. Live Oak Plan- Lot 2 Salem Rd, Aynor, SC 29511New ConstructionMLS ID #2619463, Coastal Land & Home Team, Coastal Land & Home. CCAR
