
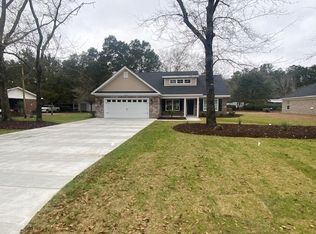
This new construction home features 3 bed and 2 bath with all LVP flooring and granite countertops throughout. The home boasts lovely10 foot ceilings in many rooms of the home. Stainless steel appliances furnish this beautiful kitchen with soft close cabinets and pantry. Laundry room also features a large storage closet. The master has 10-foot ceilings and separate his and hers closets in the spacious master bathroom. The master bath also features a double vanity, soft close cabinets, linen closet and shower. This split bedroom plan has 2 guest bedrooms each with walk-in closets, a guest bath offering soft close cabinets, and tub/shower combo. Outside enjoy your large back porch and large patio area in this lovely county setting with NO HOA! Call today and ask how you can make this your future homesite. Home will be finished with construction in the next few weeks.
New construction
$319,900
1764 Vereen Rd. Lot 6 - Tupelo II, Aynor, SC 29511
3beds
1,605sqft
Single Family Residence
Built in 2026
0.51 Acres Lot
$319,500 Zestimate®
$199/sqft
$-- HOA
What's special
Large back porchLarge patio areaStainless steel appliancesSplit bedroom planLvp flooringGranite countertops throughoutLinen closet
- 58 days
- 270
- 20
Zillow last checked:
Listing updated:
Listed by:
Ethan R Gore 843-902-9063,
Iron Oak Properties
Source: CCAR,MLS#: 2618034 Originating MLS: Coastal Carolinas Association of Realtors
Originating MLS: Coastal Carolinas Association of RealtorsFacts & features
Interior
Bedrooms & bathrooms
- Bedrooms: 3
- Bathrooms: 2
- Full bathrooms: 2
Primary bedroom
- Features: Tray Ceiling(s), Ceiling Fan(s), Main Level Primary, Walk-In Closet(s)
- Level: First
Primary bathroom
- Features: Separate Shower, Vanity
Kitchen
- Features: Dishwasher, Stainless Steel Appliances, Solid Surface Counters
Heating
- Central
Cooling
- Central Air
Appliances
- Included: Dishwasher, Microwave, Range
- Laundry: Washer Hookup
Features
- Tray Ceiling(s), Ceiling Fan(s), Main Level Primary, Separate Shower, Vanity, Walk-In Closet(s), Stainless Steel Appliances, Solid Surface Counters
- Flooring: Luxury Vinyl, Luxury VinylPlank
Interior area
- Total structure area: 2,209
- Total interior livable area: 1,605 sqft
Property
Parking
- Total spaces: 4
- Parking features: Attached, Garage, Two Car Garage, Garage Door Opener
- Attached garage spaces: 2
Features
- Levels: One
- Stories: 1
- Patio & porch: Patio
- Exterior features: Patio
Lot
- Size: 0.51 Acres
- Features: Rectangular, Rectangular Lot
Details
- Additional parcels included: ,
- Parcel number: 23405040013
- Zoning: FA
- Special conditions: None
Construction
Type & style
- Home type: SingleFamily
- Architectural style: Ranch
- Property subtype: Single Family Residence
Materials
- Vinyl Siding
- Foundation: Slab
Condition
- Under Construction
- New construction: Yes
- Year built: 2026
Utilities & green energy
- Sewer: Septic Tank
- Water: Public
- Utilities for property: Septic Available, Water Available
Community & HOA
Community
- Security: Smoke Detector(s)
- Subdivision: Not within a Subdivision
HOA
- Has HOA: No
Location
- Region: Tupelo Ii Aynor
Financial & listing details
- Price per square foot: $199/sqft
- Date on market: 7/16/2026
- Listing terms: Cash,Conventional,FHA,VA Loan
Estimated market value
$319,500
$304,000 - $335,000
$1,800/mo
Price history
| Date | Event | Price |
|---|---|---|
| 7/20/2026 | Listed for sale | $319,900$199/sqft |
Source:  CCAR #2618034 Report a problem CCAR #2618034 Report a problem | ||
Public tax history
Tax history is unavailable.
Monthly payment
Est. payment
Payment breakdown
Explore the cost of this home by adjusting the details. Changes won't be saved.Climate risks
Neighborhood: 29511
Nearby schools
Schools provided by the listing agent
- Elementary: Midland Elementary School
- Middle: Aynor Middle School
- High: Aynor High School
Source: CCAR. This data may not be complete. We recommend contacting the local school district to confirm school assignments for this home.

Similar homes
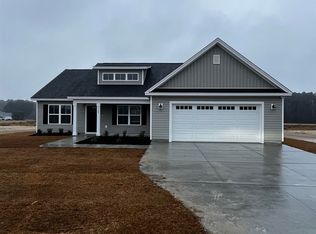
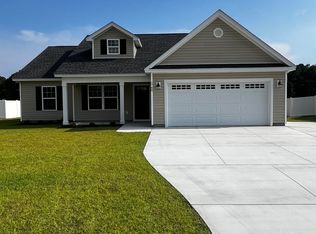
- $329,9003 bd2 ba1.6k sqft199 Hidden Valley Rd. Lot 5B - HV, Aynor, SC 29511New Construction
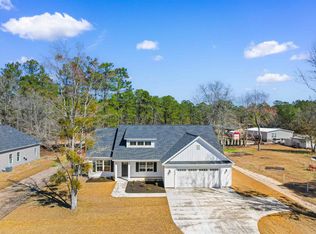
 MLS ID #2616964, Coastal Land & Home Team, Coastal Land & Home. CCAR
 - $349,0003 bd2 ba1.6k sqftTBD Salem Rd. Live Oak Plan- Lot 2 Salem Rd, Aynor, SC 29511New Construction
 MLS ID #2619463, Coastal Land & Home Team, Coastal Land & Home. CCAR
 - from $319,9904 bd3 ba2.1k sqftEuropa Plan, Spring Grove, Aynor, SC 29511New Construction
 Starlight Homes
 - $344,8975 bd3 ba2.2k sqft229 KC Ln, Aynor, SC 29511New Construction
 CCAR
CCAR - $304,9904 bd3 ba2.1k sqft144 Covey Rise Dr #Homesite 81, Aynor, SC 29511New ConstructionCCAR
- $349,8975 bd3 ba2.2k sqft233 KC Ln, Aynor, SC 29511New ConstructionCCAR
- $343,8504 bd3 ba1.7k sqft4963 Dupont Rd., Aynor, SC 29511New ConstructionMLS ID #2510794, Chris Sansbury, Sansbury Butler Properties. CCAR
- $329,9003 bd2 ba1.5k sqft3660 Bethel Chapel Rd. LOT1; BETHEL CHAPEL, Loris, SC 29569New ConstructionMLS ID #2617666, Kelly McDowell, Diamond Shores Realty. CCAR
- $339,0003 bd2 ba1.1k sqft2587 Southern Crest Dr., Loris, SC 29569For SaleMLS ID #2621270, Betty L Robey, Saltwater Grande Realty, LLC. CCAR
- $316,9003 bd2 ba1.3k sqftTBD2 Hucks Rd., Conway, SC 29526New ConstructionMLS ID #2601076, Jillian J Pursley, Bulldawg Property Sales LLC. CCAR
- $312,9004 bd2 ba1.3k sqftTBD1 Hucks Rd., Conway, SC 29526New ConstructionMLS ID #2601075, Jillian J Pursley, Bulldawg Property Sales LLC. CCAR
- $369,0003 bd2 ba1.8k sqft423 St. John Rd., Galivants Ferry, SC 29544New ConstructionMLS ID #2612374, Chris Sansbury, Sansbury Butler Properties. CCAR
- $348,8003 bd2 ba1.5k sqftTBD3 Privetts Rd., Conway, SC 29526New ConstructionMLS ID #2403876, Jillian J Pursley, Bulldawg Property Sales LLC. CCAR
- $332,9003 bd2 ba1.6k sqft382 Three Curve Rd., Loris, SC 29569New ConstructionMLS ID #2615954, Jimmy M Lee, Sansbury Butler Properties. CCAR
- $338,9003 bd2 ba1.5k sqftTBD4 Hucks Rd., Conway, SC 29526New ConstructionMLS ID #2620019, Jillian J Pursley, Bulldawg Property Sales LLC. CCAR
- $249,9003 bd2 ba1.4k sqft226 Blue Jacket Dr., Aynor, SC 29544For SaleMLS ID #2619158, Chris I Hansford, RE/MAX Southern Shores-Conway. CCAR
