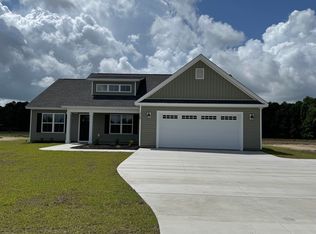
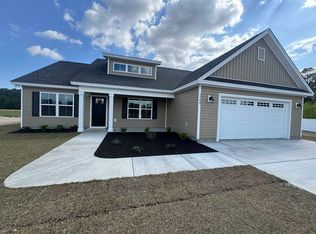
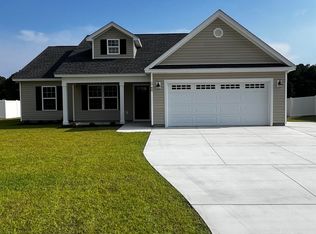
Welcome to your brand-new home! This beautiful new construction offers 3 bedrooms and 2 bathrooms with a thoughtfully designed split-bedroom floor plan and quality finishes throughout. The kitchen is sure to impress with granite countertops, stainless steel appliances, and soft-close cabinetry, along with a convenient pantry for additional storage. The primary suite is designed for comfort, featuring tray ceilings, a spacious walk-in closet, and a private ensuite bathroom. The primary bath offers a double vanity with soft-close cabinetry, a linen closet, and a walk-in shower. On the opposite side of the home, you'll find two generously sized guest bedrooms, along with a full guest bathroom featuring soft-close cabinetry and a tub/shower combination. The open living and dining areas create a welcoming space to gather, highlighted by a beautiful, vaulted ceiling that adds to the home's spacious feel. Luxury vinyl plank flooring in the main living areas, paired with carpet in the bedrooms, adds both style and comfort. With its modern finishes, thoughtful storage, and desirable layout, this home is ready to welcome you home!
Pending
$322,900
1756 Vereen Rd. Lot 2 - Oak Plan, Aynor, SC 29511
3beds
1,517sqft
Single Family Residence
Built in 2026
0.51 Acres Lot
$-- Zestimate®
$213/sqft
$-- HOA
What's special
- 3 days
- 1
- 0
Zillow last checked:
Listing updated:
Listed by:
Ethan R Gore 843-902-9063,
Iron Oak Properties
Source: CCAR,MLS#: 2626687 Originating MLS: Coastal Carolinas Association of Realtors
Facts & features
Interior
Bedrooms & bathrooms
- Bedrooms: 3
- Bathrooms: 2
- Full bathrooms: 2
Rooms
- Room types: Bathroom, Utility Room
Heating
- Central, Electric
Cooling
- Central Air
Appliances
- Included: Dishwasher, Microwave, Range
- Laundry: Washer Hookup
Features
- Tray Ceiling(s), Ceiling Fan(s), Dual Sinks, Main Level Primary, Split Bedrooms, Separate Shower, Walk-In Closet(s), Bedroom on Main Level, Kitchen Island, Stainless Steel Appliances, Solid Surface Counters
- Flooring: Carpet, Luxury Vinyl, Luxury VinylPlank
Interior area
- Total structure area: 2,243
- Total interior livable area: 1,517 sqft
Property
Parking
- Total spaces: 4
- Parking features: Attached, Garage, Two Car Garage, Garage Door Opener
- Attached garage spaces: 2
Features
- Levels: One
- Stories: 1
- Patio & porch: Rear Porch, Front Porch, Patio
- Exterior features: Porch, Patio
Lot
- Size: 0.51 Acres
- Features: Rectangular, Rectangular Lot
Details
- Additional parcels included: ,
- Parcel number: 23405040009
- Zoning: FA
- Special conditions: None
Construction
Type & style
- Home type: SingleFamily
- Architectural style: Ranch
- Property subtype: Single Family Residence
Materials
- Foundation: Slab
Condition
- Under Construction
- New construction: Yes
- Year built: 2026
Utilities & green energy
- Water: Public
- Utilities for property: Electricity Available, Phone Available, Water Available
Community & HOA
Community
- Security: Smoke Detector(s)
- Subdivision: Not within a Subdivision
HOA
- Has HOA: No
Location
- Region: Oak Plan Aynor
Financial & listing details
- Price per square foot: $213/sqft
- Date on market: 5/15/2026
- Listing terms: Cash,Conventional,FHA,VA Loan
- Electric utility on property: Yes
Estimated market value
Not available
Estimated sales range
Not available
Not available
Price history
| Date | Event | Price |
|---|---|---|
| 11/3/2026 | Pending sale | $322,900$213/sqft |
Source:  CCAR #2626687 Report a problem | ||
Public tax history
Tax history is unavailable.
Monthly payment
Est. payment
Payment breakdown
Explore the cost of this home by adjusting the details. Changes won't be saved.Climate risks
Neighborhood: 29511
Nearby schools
Schools provided by the listing agent
- Elementary: Midland Elementary School
- Middle: Aynor Middle School
- High: Aynor High School
Source: CCAR. This data may not be complete. We recommend contacting the local school district to confirm school assignments for this home.
Similar homes
- $317,9003 bd2 ba1.6k sqft1764 Vereen Rd. Lot 6 - Tupelo II, Aynor, SC 29511New Construction
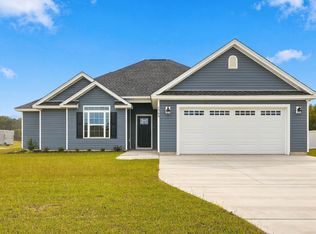
 MLS ID #2618034, Ethan R Gore, Iron Oak Properties. CCAR
- $275,0003 bd2 ba1.3k sqft776 Woodland Farms Circle WOODLAND FARMS PH 2; LOT 236, Aynor, SC 29511For Sale
 MLS ID #2625788, Jenn A Botticelli, Realty ONE Group DocksideSouth. CCAR
- $344,8975 bd3 ba2.2k sqft229 KC Ln, Aynor, SC 29511New Construction
 CCAR
- $374,9903 bd2 ba1.8k sqft613 Bay St. Lot 4 Santee, Aynor, SC 29511New Construction
 MLS ID #2619063, Julia L Ferrell, The Beverly Group. CCAR
- $304,5453 bd2 ba1.7k sqft3148 Gadwall Dr. Lot 34 Quentin A, Aynor, SC 29511New ConstructionMLS ID #2620798, Cynthia Sartin, SM South Carolina Brokerage, LLC. CCAR
- $289,0003 bd2 ba1.2k sqft1881 Alford Rd. Lot 1, Conway, SC 29527New ConstructionMLS ID #2625694, Betsy Hyman, Diamond Shores Realty. CCAR
- $289,0003 bd2 ba1.2k sqft1891 Alford Rd. Lot 2, Conway, SC 29526New ConstructionMLS ID #2625697, Betsy Hyman, Diamond Shores Realty. CCAR
- $316,9003 bd2 ba1.3k sqftTBD2 Hucks Rd., Conway, SC 29526New ConstructionMLS ID #2601076, Jillian J Pursley, Bulldawg Property Sales LLC. CCAR
- $348,8003 bd2 ba1.5k sqftTBD3 Privetts Rd., Conway, SC 29526New ConstructionMLS ID #2403876, Jillian J Pursley, Bulldawg Property Sales LLC. CCAR
- $368,0003 bd2 ba1.8k sqft423 St. John Rd., Galivants Ferry, SC 29544New ConstructionMLS ID #2612374, Chris Sansbury, Sansbury Butler Properties. CCAR
- $332,9003 bd2 ba1.5k sqftTBD3 Hucks Rd., Conway, SC 29526New ConstructionMLS ID #2601078, Jillian J Pursley, Bulldawg Property Sales LLC. CCAR
- $332,9003 bd2 ba1.6k sqft382 Three Curve Rd., Loris, SC 29569New ConstructionMLS ID #2615954, Jimmy M Lee, Sansbury Butler Properties. CCAR
- $312,9004 bd2 ba1.3k sqftTBD1 Hucks Rd., Conway, SC 29526New ConstructionMLS ID #2601075, Jillian J Pursley, Bulldawg Property Sales LLC. CCAR
- $289,9904 bd2 ba1.9k sqft1098 Cherrystone Loop, Conway, SC 29526New ConstructionCCAR
- $342,9004 bd2 ba1.5k sqftTB54 Hucks Rd., Conway, SC 29526New ConstructionMLS ID #2601205, Jillian J Pursley, Bulldawg Property Sales LLC. CCAR
- $338,9003 bd2 ba1.5k sqftTBD4 Hucks Rd., Conway, SC 29526New ConstructionMLS ID #2620019, Jillian J Pursley, Bulldawg Property Sales LLC. CCAR
- $272,8504 bd2 ba1.8k sqft1103 Old Sawmill Rd., Galivants Ferry, SC 29544New ConstructionMLS ID #2626355, Joshua R Hughes, Seaboard Real Estate Co.. CCAR
