Flooded with southern light through oversized windows with views across East 79th Street, this meticulously renovated and thoughtfully reconfigured seven-room residence offers a rare combination of classic prewar architecture, modern design, and exceptional natural light.
Entered from a semi-private elevator landing, the apartment opens to a gracious foyer and a dramatic open living and dining space with approximately 9’5” ceilings. Newly installed herringbone hardwood floors, raised doorways, and refined custom millwork enhance the apartment’s elegant proportions while creating a seamless flow for both daily living and entertaining.
The apartment has been intelligently redesigned from its original layout, relocating the kitchen to create a spacious open-plan entertaining area. The custom-designed chef’s kitchen forms a centerpiece of the apartment's modern living area and features white wood cabinetry, high-end appliances, separate laundry facilities and a large island with sink. The original kitchen location has been transformed into a versatile office or media room, complemented by a newly created powder room for guests. This generously proportioned room could easily function as a fourth bedroom if desired. Through-wall air conditioning and an integrated audio system has also been installed.
A separate hallway leads to the private bedrooms. The spacious primary suite features a beautifully enlarged marble bathroom with double sinks, a soaking tub, and a separate glass-enclosed shower. There is a well-fitted walk-in closet and the opportunity to create an array of customized storage. Two more generously sized bedrooms and a second custom marble bathroom completes this wing of the apartment.
Built in 1915 by the noted architectural firm Rouse & Goldstone, 161 East 79th Street is a distinguished neo-Renaissance cooperative and a classic example of Upper East Side prewar architecture. Ideally located on the Upper East Side’s most desirable cross-town block, the building offers convenient access to Central Park, Museum Mile, and the neighborhood’s exceptional restaurants, boutiques, and cultural attractions. Full-service amenities include a 24-hour doorman, live-in Resident Manager, a bike room and storage. Pets are permitted and financing up to 50% allowed. There is a 2% Flip Tax payable by the purchaser.
In contract
$4,250,000
161 E 79th St #7A, New York, NY 10075
3beds
2,000sqft
Coop
Built in 1915
-- sqft lot
$4,106,200 Zestimate®
$2,125/sqft
$7,264/mo HOA
What's special
Separate laundry facilitiesWell-fitted walk-in closetDouble sinksHigh-end appliancesSpacious primary suiteSoaking tubThrough-wall air conditioning
- 131 days |
- 16 |
- 0 |
Zillow last checked:
Listing updated:
Listed by:
Sotheby's International Realty 917-496-1010,
Caroline Guthrie
Source: StreetEasy,MLS#: S1816283
Facts & features
Interior
Bedrooms & bathrooms
- Bedrooms: 3
- Bathrooms: 3
- Full bathrooms: 2
- 1/2 bathrooms: 1
Rooms
- Room types: Bike Room
Appliances
- Included: Washer/Dryer
Features
- Flooring: Hardwood
Interior area
- Total structure area: 2,000
- Total interior livable area: 2,000 sqft
Property
Features
- Has view: Yes
- View description: City, Skyline
Details
- Parcel number: 01508002410474727A
- Special conditions: Resale
Construction
Type & style
- Home type: Cooperative
- Property subtype: Coop
Condition
- Year built: 1915
Community & HOA
Community
- Features: Doorman, Full Time Doorman
- Security: Doorman, Full-Time Doorman
- Subdivision: Upper East Side
HOA
- Has HOA: Yes
- Amenities included: Elevator(s)
- Services included: Maintenance
- HOA fee: $7,264 monthly
Location
- Region: New York
Financial & listing details
- Price per square foot: $2,125/sqft
- Date on market: 3/17/2026
Estimated market value
$4,106,200
$3.90M - $4.31M
$7,512/mo
Price history
| Date | Event | Price |
|---|---|---|
| 5/13/2026 | Contingent | $4,250,000$2,125/sqft |
Source: StreetEasy #S1816283 Report a problem | ||
| 3/17/2026 | Listed for sale | $4,250,000+14.9%$2,125/sqft |
Source: StreetEasy #S1816283 Report a problem | ||
| 1/12/2017 | Sold | $3,700,000$1,850/sqft |
Source: Public Record Report a problem | ||
Public tax history
Tax history is unavailable.
Find assessor info on the county website
Monthly payment
Climate risks
Neighborhood: Upper East Side
Nearby schools
GreatSchools rating
- 10/10Ps 6 Lillie D BlakeGrades: PK-5Distance: 0.2 mi
- 8/10Jhs 167 Robert F WagnerGrades: 6-8Distance: 0.3 mi
- 9/10Eleanor Roosevelt High SchoolGrades: 9-12Distance: 0.4 mi
- $10,783,0001 bd2 ba51k sqft161 E 79th St, New York, NY 10075Off Market
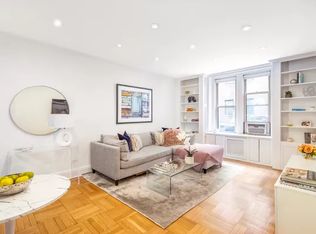
- $2,174,2003 bd-- ba-- sqft161 E 79th St #8B, New York, NY 10075Off Market
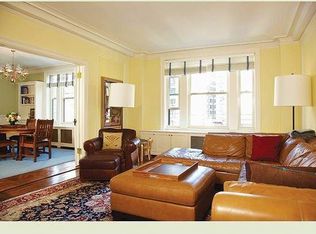
- $2,924,4003 bd2 ba-- sqft161 E 79th St #10B, New York, NY 10075Off Market
- $806,3002 bd1 ba-- sqft161 E 79th St #1RW, New York, NY 10075Off Market
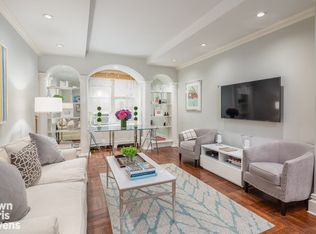
- $3,453,4003 bd3 ba-- sqft161 E 79th St #8-A, Manhattan, NY 10075Off Market
- $2,971,700-- bd-- ba-- sqft161 E 79th St #2A1F, New York, NY 10075Off Market
- $686,4001 bd2 ba-- sqft161 E 79th St #1RE, New York, NY 10075Off Market
- $2,964,4003 bd3 ba-- sqft161 E 79th St #11A, New York, NY 10075Off Market
- $2,432,7003 bd3 ba-- sqft161 E 79th St #4B, New York, NY 10075Off Market
A local agent can set up tours, give advice and negotiate with sellers.
Similar homes
- $4,200,0003 bd4 ba2k sqftThe Empire Condominium, New York, NY 10075Active
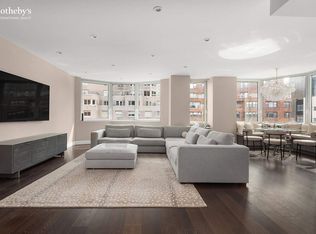 MLS ID #S1816146, Glenn Norrgard, Listing by: Sotheby's International Realty. StreetEasy
 - $4,250,0002 bd3 ba1.9k sqft949 Park Ave #1, New York, NY 10028Active
 MLS ID #S1816743, Kane Manera, Listing by: Corcoran. StreetEasy
 - $3,995,0003 bd3 ba1.7k sqftThe Lucida, New York, NY 10028Active
 MLS ID #S1814620, Craig George, Listing by: Sotheby's International Realty. StreetEasy
 - $4,200,0003 bd3 ba2.1k sqft498 W End Ave APT 4B, New York, NY 10024Active
 MLS ID #S1812799, Jeffrey Gageby, Listing by: Corcoran. StreetEasy
 - $4,000,0003 bd4 ba2.2k sqftThe Chatsworth, New York, NY 10023ActiveMLS ID #S1814794, Scott Kochman, Listing by: FIND Real Estate. StreetEasy
- $4,250,0002 bd3 ba1.8k sqftThe Grand Madison, New York, NY 10010ActiveMLS ID #S1833114, Jamie Gagliano, Listing by: Corcoran. StreetEasy
- $4,499,9993 bd3 ba2k sqftEssex House Residences, New York, NY 10019ActiveMLS ID #S1819731, Michael Soheil, Listing by: Douglas Elliman. StreetEasy
- $3,295,0004 bd3 ba2.4k sqft330 E 79th St APT 10A, New York, NY 10075ActiveMLS ID #S1810291, Beth Benalloul, Listing by: Corcoran. StreetEasy
- $4,195,0003 bd3 ba1.7k sqft126 E 86th St #15B, New York, NY 10028ActiveMLS ID #S1823383, John Gomes, Listing by: Douglas Elliman. StreetEasy
- $5,000,0003 bd3 ba2.2k sqftThe Belnord, New York, NY 10024ActiveMLS ID #S1822977, Joan Kagan, Listing by: Compass. StreetEasy
- $3,500,0003 bd3 ba1.8k sqftTwelve Twelve Fifth Avenue, New York, NY 10029ActiveMLS ID #S1823624, Shail Barot, Listing by: Iconic Pros Realty. StreetEasy
- $3,250,0003 bd3 ba1.9k sqftGeorgica, New York, NY 10028ActiveMLS ID #S1834252, Adam Rothman, Listing by: Douglas Elliman. StreetEasy
- $4,450,0004 bd3 ba2.6k sqft317 W 89th St APT 9W, New York, NY 10024ActiveMLS ID #S1820445, Louise Phillips, Listing by: Brown Harris Stevens. StreetEasy
- $2,125,0002 bd2 ba1.4k sqftArcadia, New York, NY 10075ActiveMLS ID #S1835786, Giuseppe Conte, Listing by: UbiQ NY. StreetEasy
- $4,750,0002 bd2 ba1.6k sqft525 Park Ave APT 10C, New York, NY 10065ActiveMLS ID #S1821681, Serena Boardman, Listing by: Sotheby's International Realty. StreetEasy
- $3,300,0003 bd3 ba1.6k sqft327 Central Park W #2B, New York, NY 10025ActiveMLS ID #S1830240, Julie Harding, Listing by: Compass. StreetEasy
- $4,750,0004 bd3 ba2.4k sqftThe Century Condominium, New York, NY 10023ActiveMLS ID #S1834770, Patrick Currier, Listing by: Brown Harris Stevens. StreetEasy
- $5,975,0003 bd3 ba2.4k sqft985 Park, New York, NY 10028ActiveMLS ID #S1821958, Karin Dauch, Listing by: Sotheby's International Realty. StreetEasy
- $2,850,0003 bd3 ba1.6k sqftEvans Tower Condominium, New York, NY 10028ActiveMLS ID #S1826682, Robert Doernberg, Listing by: Brown Harris Stevens. StreetEasy
- $3,950,0003 bd3 ba2.9k sqftThe Parkwood, New York, NY 10016ActiveMLS ID #S1819426, Iman Barkhordari, Listing by: Douglas Elliman. StreetEasy
