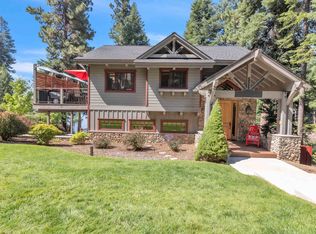
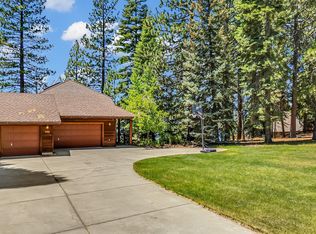
Introducing a truly remarkable Lakefront home in Lake Almanor West, boasting a spacious .62-acre lot and offering an exquisite living experience. With over 4400 square feet of custom lakefront living, this property is sure to impress. As you approach, you'll be greeted by a beautiful stone-covered entry complete with skylights, setting the stage for the elegance that awaits inside. The main home features four bedrooms and 2.5 baths, providing ample space for comfortable living. For added privacy, there are two additional bedrooms, one with it's own deck and full bath above the detached garage. Step into the inviting Living Room, where cedar open beam ceilings and a propane fireplace with a stone hearth create a cozy atmosphere. The remarkable granite kitchen is a chef's dream, offering plenty of cabinetry and opening to the family room, perfect for entertaining and creating memories with loved ones. The spectacular master suite is a true retreat, featuring a balcony to enjoy the lovely lake views. The master bath is equally impressive, with a huge walk-in dual wall mount shower, marble tile, an oversized jetted tub, and double sinks. Downstairs, you'll find three bedrooms and a full bath, as well as a large recreation game room with access to a beautiful spacious stone patio. The living room and family room both provide access to the substantial synthetic deck, ideal for outdoor gatherings. Speaking of outdoor entertainment, the convenient outdoor kitchen and marvelous deck space make hosting a breeze. The property's lush lawn and easy lit paver path lead to the lake and two stone patios at the water's edge. The level paved heated driveway ensures easy access for all, and there is ample parking and storage for all the toys with the attached heated garage measuring 876 square feet and the detached heated motorhome garage boasting 1705 square feet with two 14x14 foot doors. To ensure year-round comfort, both the main home and the additional quarters above the garage are equipped with air conditioning. The main residence also features a 16KW Auto Generator. This Lakefront gem truly offers the best of lakeside living, combining luxury, functionality, and breathtaking views. Most all furnishings and upgraded dock are included in the sale making it easy to walk right in and enjoy lakefront living at it's best!
Under contract
Price cut: $151K (7/14)
$2,949,000
161 Lake Almanor West Dr, Chester, CA 96020
6beds
4,415sqft
:
Get pre-qualified$19,239/mo
Single Family Residence
Built in 1991
0.62 Acres Lot
$-- Zestimate®
$668/sqft
$-- HOA
What's special
Level paved heated driveway
- 128 days |
- 1,065 |
- 41 |
Zillow last checked:
Listing updated:
Listed by:
CATHY KUERSTEN 530-259-4801,
COLDWELL BANKER KEHR/O'BRIEN (L)
Source: Plumas AOR,MLS#: 2600208
Facts & features
Interior
Bedrooms & bathrooms
- Bedrooms: 6
- Bathrooms: 4
- Full bathrooms: 3
- 1/2 bathrooms: 1
Rooms
- Room types: Family Room, Kitchen, Living Room, Utility Room
Heating
- Central, Forced Air, Propane, Other, Wood Stove, Wall Furnace
Cooling
- Central Air, Ceiling Fan(s)
Appliances
- Included: Built-In Oven, Dryer, Dishwasher, Disposal, Gas Range, Ice Maker, Microwave, Refrigerator, Washer, PlumbedForIce Maker, Propane Water Heater
- Laundry: Washer Hookup
Features
- Open Beams/Beamed Ceailings, Gas Range Connection, Hot Tub/Spa, Bath in Primary Bedroom, Shower Only, Skylights, Separate Shower, Tub Shower, Vaulted Ceiling(s), Walk-In Closet(s), Window Treatments, Utility Room
- Flooring: Carpet, Hardwood, Laminate, Tile
- Windows: Double Pane Windows, Skylight(s)
- Has basement: No
- Has fireplace: Yes
- Fireplace features: Gas Log, Wood Burning Stove
Interior area
- Total interior livable area: 4,415 sqft
Property
Parking
- Total spaces: 3
- Parking features: Asphalt, Concrete, Off Street, RV Access/Parking, Garage Door Opener
- Garage spaces: 3
- Details: Off-Street Parking, RV/Boat Parking
Features
- Levels: Three Or More
- Stories: 3
- Patio & porch: Balcony, Covered, Deck, Patio, Porch
- Exterior features: Balcony, Deck, Dog Run, Fence, Sprinkler/Irrigation, Landscaping, Porch, Private Yard, Rain Gutters
- Has spa: Yes
- Fencing: Partial
- Has view: Yes
- View description: Lake
- Has water view: Yes
- Water view: Lake
- Waterfront features: Dock Access, Lake, Mooring, Waterfront
- Frontage type: Lakefront
Lot
- Size: 0.62 Acres
- Features: Sprinklers In Rear, Level, Sprinklers Timer
- Topography: Level,Sloping
- Residential vegetation: Mixed
Details
- Parcel number: 108060006
- Other equipment: Generator
Construction
Type & style
- Home type: SingleFamily
- Property subtype: Single Family Residence
Materials
- Frame, Stone, Wood Siding, Stick Built
- Foundation: Concrete Perimeter
- Roof: Composition
Condition
- New construction: No
- Year built: 1991
Utilities & green energy
- Electric: Generator
- Utilities for property: Electricity Available, Propane, Phone Available, Sewer Available, Underground Utilities, Water Available
Community & HOA
Community
- Features: Home Owners Association
- Security: Security System, Fire Detection System
HOA
- Has HOA: Yes
- Amenities included: Boat Ramp, Clubhouse, Golf Course, Tennis Court(s)
- Services included: Recreation Facilities
Location
- Region: Chester
Financial & listing details
- Price per square foot: $668/sqft
- Tax assessed value: $2,033,587
- Annual tax amount: $23,052
- Date on market: 3/31/2026
- Cumulative days on market: 129 days
- Listing agreement: Exclusive Right To Sell
- Listing terms: Cash,Cash to New Loan
- Electric utility on property: Yes
- Road surface type: Paved
Estimated market value
Not available
Estimated sales range
Not available
Not available
Price history
| Date | Event | Price |
|---|---|---|
| 8/3/2026 | Contingent | $2,949,000$668/sqft |
Source:  Plumas AOR #2600208 Report a problem Plumas AOR #2600208 Report a problem | ||
| 7/14/2026 | Price change | $2,949,000-4.9%$668/sqft |
Source: Plumas AOR #2600208 Report a problem | ||
| 5/11/2026 | Price change | $3,100,000-11.4%$702/sqft |
Source: Plumas AOR #2600208 Report a problem | ||
| 3/31/2026 | Listed for sale | $3,500,000$793/sqft |
Source: Plumas AOR #2600208 Report a problem | ||
| 12/1/2025 | Listing removed | $3,500,000$793/sqft |
Source: Plumas AOR #20250089 Report a problem | ||
| 9/10/2025 | Price change | $3,500,000-9.1%$793/sqft |
Source: Plumas AOR #20250089 Report a problem | ||
| 2/24/2025 | Listed for sale | $3,850,000-1.3%$872/sqft |
Source: Plumas AOR #20250089 Report a problem | ||
| 11/12/2024 | Listing removed | $3,900,000$883/sqft |
Source: Plumas AOR #20240783 Report a problem | ||
| 9/7/2024 | Price change | $3,900,000-10.3%$883/sqft |
Source: Plumas AOR #20240783 Report a problem | ||
| 7/21/2024 | Listed for sale | $4,350,000+200%$985/sqft |
Source: Plumas AOR #20240783 Report a problem | ||
| 12/23/2009 | Sold | $1,450,000+45%$328/sqft |
Source: Public Record Report a problem | ||
| 12/31/2003 | Sold | $1,000,000$227/sqft |
Source: Public Record Report a problem | ||
Public tax history
| Year | Property taxes | Tax assessment |
|---|---|---|
| 2025 | $23,052 -0.5% | $2,033,587 +2% |
| 2024 | $23,176 +10% | $1,993,714 +2% |
| 2023 | $21,076 +0.4% | $1,954,622 +2% |
| 2022 | $20,991 +3% | $1,916,297 +2% |
| 2021 | $20,374 -2.2% | $1,878,724 +1% |
| 2020 | $20,840 +2% | $1,859,461 +2% |
| 2019 | $20,426 +4.5% | $1,823,002 +2% |
| 2018 | $19,544 +0.5% | $1,787,258 +2% |
| 2017 | $19,442 +8.7% | $1,752,214 +2% |
| 2016 | $17,894 +1.4% | $1,717,858 -0.5% |
| 2015 | $17,651 -0.1% | $1,725,895 +2% |
| 2014 | $17,677 -99% | $1,692,088 +0.5% |
| 2013 | $1,756,990 | $1,684,442 +2.5% |
| 2012 | -- | $1,643,415 +196.6% |
| 2011 | -- | $554,141 -61.8% |
| 2010 | -- | $1,450,000 +31.3% |
| 2009 | -- | $1,104,078 +2% |
| 2008 | -- | $1,082,430 +2% |
| 2007 | -- | $1,061,207 +2% |
| 2006 | -- | $1,040,400 +2% |
| 2005 | -- | $1,020,000 |
Find assessor info on the county website
Monthly payment
Est. payment
Payment breakdown
Explore the cost of this home by adjusting the details. Changes won't be saved.Climate risks
Neighborhood: 96020
Nearby schools
GreatSchools rating
- 8/10Chester Elementary SchoolGrades: K-6Distance: 4.1 mi
- 2/10Chester Junior/Senior High SchoolGrades: 7-12Distance: 3.9 mi
- 8/10Indian Valley Elementary SchoolGrades: K-8Distance: 16.2 mi
Schools provided by the listing agent
- Elementary: Plumas Unified
- Middle: Plumas Unified
- High: Plumas Unified
Source: Plumas AOR. This data may not be complete. We recommend contacting the local school district to confirm school assignments for this home.
- $1,034,0002 bd2 ba2.3k sqft159 Lake Almanor West Dr, Chester, CA 96020Off Market
- $2,495,0004 bd3 ba4k sqft163 Lake Almanor West Dr, Lake Almanor West, CA 96020For Sale

- $1,257,1003 bd3 ba2.1k sqft157 Lake Almanor West Dr, Chester, CA 96020Off Market
- $2,038,3004 bd5 ba4.9k sqft165 Lake Almanor West Dr, Chester, CA 96020Off Market
- $1,256,7002 bd2 ba1.1k sqft101 Kokanee Trl, Chester, CA 96020Off Market
- $874,1004 bd2 ba2k sqft155 Lake Almanor West Dr, Chester, CA 96020Off Market
- $1,664,4005 bd5 ba4k sqft103 Kokanee Trl, Chester, CA 96020Off Market
- $923,0003 bd3 ba1.9k sqft153 Lake Almanor West Dr, Chester, CA 96020Off Market
A local agent can set up tours, give advice and negotiate with sellers.
Similar homes
- $2,495,0004 bd3 ba4k sqft163 Lake Almanor West Dr, Lake Almanor West, CA 96020For SaleMLS ID #2600344, ARLIE HOLLAND. Plumas AOR
- $2,850,0004 bd4 ba3.4k sqft2574 Big Springs Rd, Westwood, CA 96137For Sale
 MLS ID #2600810, MICHAEL PENMAN. Plumas AOR
 - $2,395,0006 bd6 ba5.1k sqft1285 Lassen View Dr, Westwood, CA 96137For Sale
 MLS ID #2600342, JAY SABELMAN. Plumas AOR
 - $2,195,0004 bd4 ba2.6k sqft1234 Peninsula Dr, Westwood, CA 96137For Sale
 MLS ID #2600807, JAY SABELMAN. Plumas AOR
 - $3,575,0004 bd5 ba4.9k sqft839 Lassen View Dr, Westwood, CA 96137For SaleMLS ID #2600080, JAY SABELMAN. Plumas AOR
- $2,495,0003 bd4 ba3.9k sqft2980 Big Springs Rd, Westwood, CA 96137For SaleMLS ID #2600387, MARILYN LEE BALLARD. Plumas AOR
- $1,550,0003 bd4 ba3.4k sqft4074 State Highway 147, Lake Almanor, CA 96137For SaleMLS ID #2600366, JUDITH FINKBEINER. Plumas AOR
- $2,250,0003 bd2 ba2.5k sqft2500 Round Valley Rd, Greenville, CA 95947For SaleMLS ID #2600708, TIM O'BRIEN. Plumas AOR
Local buyer's agents are ready to help
