Bring your vision and unlock the potential of this fantastic investment opportunity! Situated on 1.83 acres, this 2-bedroom (plus a bonus room), 2-bathroom split-level home offers endless possibilities for investors, renovators, or buyers looking to create a space of their own. Step inside to discover an abundance of natural light and a spacious living area featuring vaulted ceilings and a cozy fireplace, creating a warm and inviting atmosphere. The versatile layout offers plenty of room to reimagine and make your own. The partially finished lower level provides additional living space with a family room, dedicated workshop, and laundry area. An attached two-car garage adds everyday convenience, while the expansive wooded 1.83-acre lot offers added privacy and ample outdoor space to enjoy. Enjoy the added convenience of being just a short distance from Essex's amenities while still having the privacy of a spacious wooded setting. With great bones, a spacious setting, and plenty of potential, this property is ready for your creativity and personal touch. Bring your ideas and make this opportunity your own!
Active
Listed by: KW Vermont • Kassian R Prior • Cell: 802-777-5941
$295,000
161 Lost Nation Road, Essex Junction, VT 05452
2beds
1,374sqft
Ranch
Built in 1973
1.83 Acres Lot
$-- Zestimate®
$215/sqft
$-- HOA
What's special
Cozy fireplaceAttached two-car garageFamily roomVaulted ceilingsAdded privacyPartially finished lower levelDedicated workshop
- 19 hours
- 705
- 83
Zillow last checked:
Listing updated:
Listed by:
Kassian R Prior,
KW Vermont Cell:802-777-5941
Source: PrimeMLS,MLS#: P5118419
Facts & features
Interior
Bedrooms & bathrooms
- Bedrooms: 2
- Bathrooms: 2
- Full bathrooms: 2
Heating
- Oil, Forced Air
Cooling
- None
Appliances
- Included: Dishwasher, Gas Range, Refrigerator
Features
- Vaulted Ceiling(s)
- Flooring: Carpet
- Basement: Unfinished,Interior Entry
Interior area
- Total structure area: 2,478
- Total interior livable area: 1,374 sqft
- Finished area above ground: 1,182
- Finished area below ground: 192
Property
Parking
- Total spaces: 2
- Parking features: Dirt, Attached
- Garage spaces: 2
Features
- Levels: One and One Half
- Stories: 1.5
Lot
- Size: 1.83 Acres
- Features: Level, Wooded
Details
- Parcel number: 20706710112
- Zoning description: Res
- Special conditions: Standard
Construction
Type & style
- Home type: SingleFamily
- Architectural style: Raised Ranch
- Property subtype: Ranch
Materials
- Wood Frame, Vinyl Siding
- Foundation: Concrete
- Roof: Asphalt Shingle
Condition
- New construction: No
- Year built: 1973
Utilities & green energy
- Electric: Circuit Breakers
- Sewer: Septic Tank
- Utilities for property: Cable Available
Community & HOA
Location
- Region: Essex Jct
Financial & listing details
- Price per square foot: $215/sqft
- Tax assessed value: $243,000
- Annual tax amount: $7,758
- Date on market: 11/19/2026
- Listing agreement: Exclusive Right
Estimated market value
Not available
Estimated sales range
Not available
Not available
Price history
| Date | Event | Price |
|---|---|---|
| 11/19/2026 | Listed for sale | $295,000$215/sqft |
Source:  PrimeMLS #P5118419 Report a problem | ||
Public tax history
| Year | Property taxes | Tax assessment |
|---|---|---|
| 2025 | $7,371 | $243,000 |
| 2024 | -- | $243,000 |
| 2023 | -- | $243,000 |
| 2022 | -- | $243,000 |
| 2021 | -- | $243,000 |
| 2020 | -- | $243,000 |
| 2019 | -- | $243,000 |
| 2018 | -- | $243,000 |
| 2017 | $5,069 | $243,000 |
| 2016 | -- | $243,000 +9900% |
| 2015 | -- | $2,430 |
| 2014 | -- | $2,430 |
| 2013 | -- | $2,430 |
| 2012 | -- | $2,430 |
| 2011 | -- | $2,430 |
| 2010 | -- | $2,430 |
| 2009 | -- | $2,430 +29.8% |
| 2008 | -- | $1,872 |
| 2007 | -- | $1,872 +62.2% |
| 2006 | -- | $1,154 |
Find assessor info on the county website
Monthly payment
Est. payment
Payment breakdown
Explore the cost of this home by adjusting the details. Changes won't be saved.Climate risks
Neighborhood: 05452
Nearby schools
Schools provided by the listing agent
- Elementary: Essex Elementary School
- Middle: Essex Middle School
- High: Essex High
- District: Essex School District
Source: PrimeMLS. This data may not be complete. We recommend contacting the local school district to confirm school assignments for this home.
Similar homes
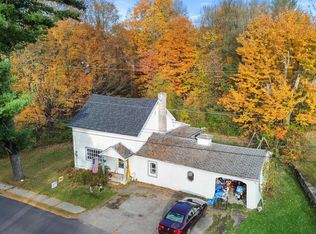
- $299,9004 bd2 ba1.7k sqft15 Oakwood Lane, Essex, VT 05452Active
 MLS ID #5116890, Mikail Stein. PrimeMLS
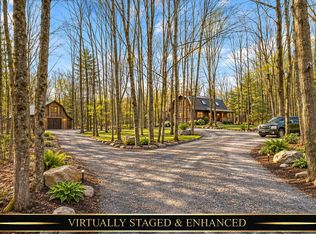
- $289,0003 bd1 ba1.7k sqft12 Alder Lane, Essex Junction, VT 05452Active
 MLS ID #5113938, Jeremy Collins. PrimeMLS
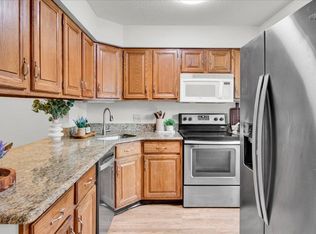
- $424,9003 bd2 ba1.8k sqft159 Rolling Irish Road, Milton, VT 05468Active
 MLS ID #P5118258, Blake M Gintof. PrimeMLS
- $299,9002 bd2 ba1k sqftSouth Creek, Essex Junction, VT 05452Active
 MLS ID #5114789, Amanda Headley. PrimeMLS
