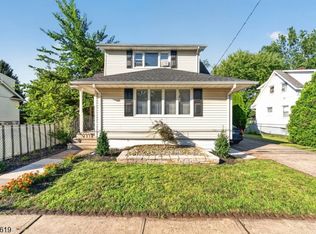
More than meets the eye at 161 Manchester! This 4-bedroom, 2-full-bath. Cape offers a surprisingly flexible layout with primary bedroom on the first floor plus a XL basement with walk-out access. One of the property's biggest advantages is its exceptional parking and rear driveway access, an especially valuable feature along Manchester Ave. The large elevated rear deck with canopy overlooks an open, usable backyard and creates great additional space for outdoor dining and entertaining. Attached 1-car garage, fireplace, gas heat, municipal sewer and new Water Filtraion System (not on a lease but purchased by owner), recently updated Water Heater all with a convenient North Haledon location close to schools, recreation, parks and commuter routes. Don't let the front view tell the whole story; the space, yard, seasonal views from the deck and rear access are what set this one apart.
Under contract
$677,000
161 Manchester Ave, North Haledon Boro, NJ 07508
4beds
--sqft
Single Family Residence
Built in 1955
0.28 Acres Lot
$-- Zestimate®
$--/sqft
$-- HOA
What's special
Gas heat
- 27 days
- 751
- 46
Zillow last checked:
Listing updated:
Listed by:
Kathryn S Tarta 201-675-8669,
Exp Realty, Llc
Source: GSMLS,MLS#: 4053575
Facts & features
Interior
Bedrooms & bathrooms
- Bedrooms: 4
- Bathrooms: 2
- Full bathrooms: 2
Primary bedroom
- Description: 1st Floor
Bedroom 1
- Level: First
Bedroom 2
- Level: First
Bedroom 3
- Level: Second
Bedroom 4
- Level: Second
Dining room
- Features: Living/Dining Combo
- Level: First
Kitchen
- Features: Eat-in Kitchen
- Level: First
Living room
- Level: First
Basement
- Features: Walkout
Heating
- Radiators - Hot Water, Natural Gas
Cooling
- Window Unit(s)
Appliances
- Included: Dishwasher, Dryer, Microwave, Range/Oven-Gas, Gas Water Heater
Features
- Flooring: Carpet, Tile, Wood
- Basement: Yes,Finished,Full
- Number of fireplaces: 1
- Fireplace features: Living Room, Wood Burning
Property
Parking
- Total spaces: 1
- Parking features: 2 Car Width, Additional Parking, Asphalt, Driveway-Exclusive, Attached Garage
- Attached garage spaces: 1
- Has uncovered spaces: Yes
Features
- Patio & porch: Deck
- Has spa: Yes
- Spa features: Bath
Lot
- Size: 0.28 Acres
- Dimensions: .28 ACRES
- Features: Cul-De-Sac, Level
Details
- Additional structures: Storage Shed, Workshop
- Parcel number: 2506000370000000050000
- Zoning description: Residential
Construction
Type & style
- Home type: SingleFamily
- Architectural style: Cape Cod
- Property subtype: Single Family Residence
Materials
- Vinyl Siding
- Roof: Asphalt Shingle
Condition
- Year built: 1955
Utilities & green energy
- Gas: Gas-Natural
- Sewer: Public Sewer
- Water: Well
- Utilities for property: Electricity Connected, Natural Gas Connected
Community & HOA
Location
- Region: North Haledon
Financial & listing details
- Tax assessed value: $265,600
- Annual tax amount: $8,464
- Date on market: 9/17/2026
- Exclusions: Fridge, Washer, Mini fridge
- Ownership type: Fee Simple
- Electric utility on property: Yes
Estimated market value
Not available
Estimated sales range
Not available
Not available
Price history
| Date | Event | Price |
|---|---|---|
| 10/1/2026 | Pending sale | $677,000 |
Source:  GSMLS #4053575 Report a problem GSMLS #4053575 Report a problem | ||
| 9/17/2026 | Listed for sale | $677,000+85.5% |
Source: GSMLS #4053575 Report a problem | ||
| 12/17/2004 | Sold | $365,000 |
Source: Public Record Report a problem | ||
Public tax history
| Year | Property taxes | Tax assessment |
|---|---|---|
| 2025 | $8,127 +3.4% | $265,600 |
| 2024 | $7,859 | $265,600 |
| 2023 | $7,859 +0.8% | $265,600 |
| 2022 | $7,795 +1% | $265,600 |
| 2021 | $7,716 +1.4% | $265,600 |
| 2020 | $7,607 | $265,600 |
| 2019 | $7,607 +0.5% | $265,600 |
| 2018 | $7,570 +1.5% | $265,600 |
| 2017 | $7,455 +1% | $265,600 |
| 2016 | $7,384 +2.1% | $265,600 |
| 2015 | $7,232 -0.3% | $265,600 |
| 2014 | $7,251 +6.3% | $265,600 |
| 2013 | $6,823 -10.4% | $265,600 |
| 2012 | $7,614 +2% | $265,600 +132.4% |
| 2011 | $7,462 +5.1% | $114,300 |
| 2010 | $7,097 | $114,300 |
| 2009 | -- | $114,300 |
| 2008 | -- | $114,300 |
| 2007 | -- | $114,300 +1.7% |
| 2006 | -- | $112,400 |
| 2005 | -- | $112,400 |
| 2004 | $5,665 | $112,400 |
| 2003 | -- | $112,400 |
| 2002 | -- | $112,400 |
| 2001 | -- | $112,400 |
Find assessor info on the county website
Monthly payment
Est. payment
Payment breakdown
Explore the cost of this home by adjusting the details. Changes won't be saved.Climate risks
Neighborhood: 07508
Nearby schools
Schools provided by the listing agent
- Elementary: Memorial
- Middle: High Mt
Source: GSMLS. This data may not be complete. We recommend contacting the local school district to confirm school assignments for this home.
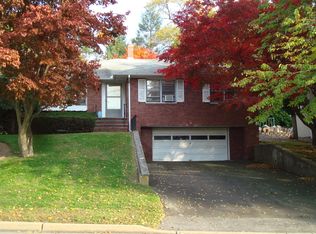
- $691,5003 bd2 ba1.6k sqft172 Manchester Ave, North Haledon, NJ 07508Off Market
- $761,1006 bd2 ba1.8k sqft173 Manchester Ave, North Haledon, NJ 07508Off Market
- $785,4006 bd3 ba2.2k sqft164 Manchester Ave, North Haledon, NJ 07508Off Market
- $706,300-- bd-- ba1.7k sqft180 Manchester Ave, North Haledon, NJ 07508Off Market
Similar homes
- $699,9006 bd2 ba-- sqft4 Fitzgerald Ave, Clifton City, NJ 07011For Sale
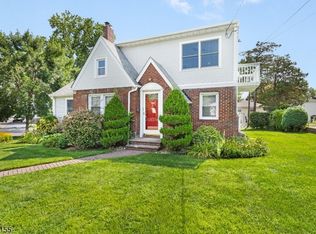 MLS ID #4059252, Nicholas Tselepis, Nicholas Real Estate Agency. GSMLS
 - $649,0003 bd2 ba-- sqft201 Kiwanis Dr, Wayne Twp., NJ 07470For Sale
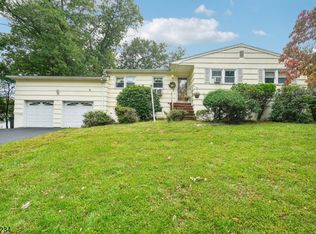 MLS ID #4056748, Gene Lowe, Howard Hanna Rand Realty. GSMLS
 - $749,9004 bd2 ba-- sqft62 Elmwood Ter, Wayne Twp., NJ 07470For Sale
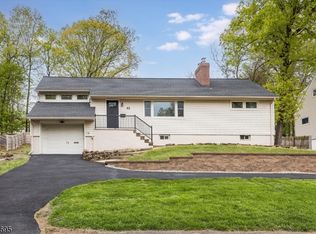 MLS ID #4047761, Nafi Sela, Howard Hanna Rand Realty. GSMLS
 - $695,0003 bd3 ba1.9k sqft130 Rowland Ave, Clifton City, NJ 07012For Sale
 MLS ID #4058800, Eric Piwowarczyk, Keller Williams Prosperity Realty. GSMLS
