Beach Living in Pawleys Island off the South Causeway- Coming Soon- Brand New Custom 2027- 3/Bed -2/Bath home with a Large Front Deck - in the Heart of Pawleys Island- Short ride to the Ocean, Area Malls, Grocery Shopping, and plenty of Yummy Restaurants. Custom Design floor plan- new flooring throughout. New Ceiling Fans. New fixtures. Large Open Designer Kitchen- New Designer Cabinets, Island, double sink, refrigerator, range, and dishwasher. Plenty of Kitchen storage. Large Master Bedroom suite with large walk-in closet. Master Bath has a Garden Tub/ Shower and Designer Double Sink Vanity. Sit back and relax on the Large front deck. Large lot with shade trees and flowers. Home has 8 foot flat ceilings, fiberglass tub/showers, New appliances, upgraded LED lighting, Craftsman exterior front door, upgraded faucets, porcelain sinks, energy efficient, upgraded thermal pane windows, vinyl siding, and shingle roof. Beautiful Live Oak Shade trees with plenty of room for flower beds and a garden. Lots of space for Pet and toys- Boat, Motorcycle, RV, etc. Room to add-on. Photos are of the model home. Truly one of a kind- Quiet Beach Living. Must Come Visit! Call your Agent Today to Schedule a Showing! *** Home to be delivered and setup by 10/31/26***Photos are an example of the home.***** Must Come Visit! Call your Agent Today to Schedule a Showing!
New construction
$199,900
161 Minnow Dr., Pawleys Island, SC 29585
3beds
1,800sqft
Manufactured Home, Single Family Residence
Built in 2027
-- sqft lot
$199,500 Zestimate®
$111/sqft
$-- HOA
What's special
Shingle roofPlenty of kitchen storageLarge open designer kitchenLarge front deckNew flooring throughoutVinyl sidingNew ceiling fans
- 50 days
- 187
- 22
Zillow last checked:
Listing updated:
Listed by:
John R Ebbert Cell:843-997-5334,
EXP Realty LLC
Source: CCAR,MLS#: 2621948 Originating MLS: Coastal Carolinas Association of Realtors
Originating MLS: Coastal Carolinas Association of RealtorsFacts & features
Interior
Bedrooms & bathrooms
- Bedrooms: 3
- Bathrooms: 2
- Full bathrooms: 2
Rooms
- Room types: Bathroom, Utility Room
Primary bedroom
- Features: Ceiling Fan(s), Main Level Primary, Walk-In Closet(s)
- Level: First
Primary bathroom
- Features: Dual Sinks, Garden Tub/Roman Tub, Tub Shower, Vanity
Dining room
- Features: Kitchen/Dining Combo
Kitchen
- Features: Breakfast Bar, Dishwasher, Kitchen Exhaust Fan
Living room
- Features: Ceiling Fan(s)
Other
- Features: Bedroom on Main Level, Utility Room
Heating
- Central, Electric, Forced Air
Cooling
- Central Air
Appliances
- Included: Dishwasher, Range, Refrigerator, Range Hood
- Laundry: Washer Hookup
Features
- Ceiling Fan(s), Dual Sinks, Garden Tub/Roman Tub, Main Level Primary, Tub Shower, Vanity, Walk-In Closet(s), Window Treatments, Breakfast Bar, Bedroom on Main Level
- Flooring: Vinyl
- Doors: Storm Door(s)
- Windows: Storm Window(s), Window Treatments
- Basement: Crawl Space
Interior area
- Total structure area: 1,800
- Total interior livable area: 1,800 sqft
Property
Parking
- Total spaces: 4
- Parking features: Driveway, Boat, RV Access/Parking
- Has uncovered spaces: Yes
Features
- Levels: One
- Stories: 1
- Patio & porch: Front Porch
Lot
- Features: Outside City Limits, Rectangular, Rectangular Lot
Details
- Additional parcels included: ,
- Parcel number: xxxxxxxxxxxxx
- On leased land: Yes
- Lease amount: $600
- Zoning: Res
- Special conditions: None
Construction
Type & style
- Home type: MobileManufactured
- Architectural style: Mobile Home
- Property subtype: Manufactured Home, Single Family Residence
Materials
- Vinyl Siding
- Foundation: Crawlspace
Condition
- To Be Built
- New construction: Yes
- Year built: 2027
Utilities & green energy
- Water: Public
- Utilities for property: Cable Available, Electricity Available, Phone Available, Sewer Available, Water Available
Community & HOA
Community
- Features: Golf Carts OK
- Security: Smoke Detector(s)
- Subdivision: Not within a Subdivision
HOA
- Has HOA: No
- Amenities included: Owner Allowed Golf Cart, Owner Allowed Motorcycle
- Services included: Sewer, Water
Location
- Region: Pawleys Island
Financial & listing details
- Price per square foot: $111/sqft
- Tax assessed value: $128,000
- Annual tax amount: $859
- Date on market: 9/4/2026
- Listing terms: Cash,Conventional,Portfolio Loan
- Electric utility on property: Yes
- Body type: Double Wide
Estimated market value
$199,500
$190,000 - $209,000
Not available
Price history
| Date | Event | Price |
|---|---|---|
| 9/4/2026 | Listed for sale | $199,900$111/sqft |
Source:  CCAR #2621948 Report a problem CCAR #2621948 Report a problem | ||
| 9/1/2026 | Listing removed | $199,900$111/sqft |
Source: eXp Realty #2614399 Report a problem | ||
| 6/4/2026 | Listed for sale | $199,900$111/sqft |
Source: CCAR #2614399 Report a problem | ||
| 6/2/2026 | Listing removed | $199,900$111/sqft |
Source: eXp Realty #2608621 Report a problem | ||
| 4/2/2026 | Listed for sale | $199,900$111/sqft |
Source: CCAR #2608621 Report a problem | ||
| 4/1/2026 | Listing removed | $199,900$111/sqft |
Source: eXp Realty #2603168 Report a problem | ||
| 2/5/2026 | Listed for sale | $199,900$111/sqft |
Source: CCAR #2603168 Report a problem | ||
| 2/1/2026 | Listing removed | $199,900$111/sqft |
Source: eXp Realty #2528781 Report a problem | ||
| 12/4/2025 | Listed for sale | $199,900$111/sqft |
Source: CCAR #2528781 Report a problem | ||
| 12/1/2025 | Listing removed | $199,900$111/sqft |
Source: CCAR #2521831 Report a problem | ||
| 9/6/2025 | Listed for sale | $199,900$111/sqft |
Source: CCAR #2521831 Report a problem | ||
Public tax history
| Year | Property taxes | Tax assessment |
|---|---|---|
| 2025 | $859 +6.3% | $3,450 +15% |
| 2024 | $808 +2.7% | $3,000 |
| 2023 | $786 +12.3% | $3,000 |
| 2022 | $701 +3.2% | $3,000 |
| 2021 | $679 +0.1% | $3,000 +50% |
| 2020 | $678 | $2,000 -0.2% |
| 2019 | -- | $2,004 |
| 2018 | $728 +3.5% | -- |
| 2017 | $703 +152.2% | $1,339 |
| 2016 | $279 | $1,339 |
| 2015 | -- | -- |
| 2014 | -- | $19,400 +51% |
| 2003 | -- | $12,850 |
| 2002 | -- | $12,850 |
| 2001 | $181 +36.9% | $12,850 |
| 2000 | $132 | $12,850 |
Find assessor info on the county website
Monthly payment
Climate risks
Neighborhood: 29585
Nearby schools
Schools provided by the listing agent
- Elementary: Waccamaw Elementary School
- Middle: Waccamaw Middle School
- High: Waccamaw High School
Source: CCAR. This data may not be complete. We recommend contacting the local school district to confirm school assignments for this home.
- $189,9003 bd2 ba1.3k sqft145 Minnow Dr, Pawleys Island, SC 29585New Construction
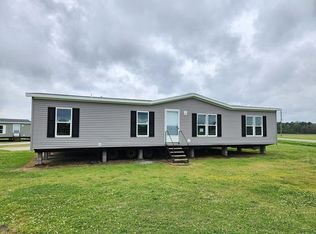
- $3,500-- bd-- ba-- sqft145 Minnow Dr, Pawleys Island, SC 29585Off Market
- $347,6004 bd1 ba1.7k sqft147 Jackrabbit Pl, Pawleys Island, SC 29585Off Market
- $128,000-- bd-- ba-- sqft147 Jackrabbit Pl, Pawleys Island, SC 29585Off Market
Similar homes
- $189,9003 bd2 ba1.3k sqft145 Minnow Dr., Pawleys Island, SC 29585New Construction
 MLS ID #2621950, John R Ebbert, EXP Realty LLC. CCAR
 - $144,9983 bd2 ba1.7k sqft156 Jackrabbit Place, Pawleys Island, SC 29585For Sale
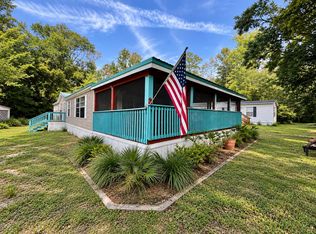 MLS ID #2624814, Patti L Calvert, Realty ONE Group DocksideSouth. CCAR
 - $280,0003 bd2 ba1.4k sqftPawleys Pointe - Pawleys Islan, Pawleys Island, SC 29585For Sale
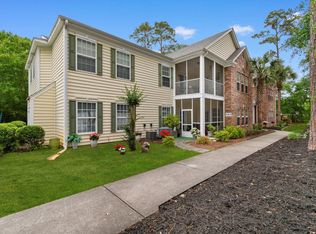 MLS ID #2611509, The Mills Group Team, Century 21 Barefoot Realty. CCAR
 - $184,9003 bd2 ba1.5k sqft25 Ocean Reef Ln., Murrells Inlet, SC 29576For Sale
 MLS ID #2625865, Brittany Foy Associates, Foy Realty. CCAR
 - $175,0004 bd2 ba2k sqft835 Oatland Rd., Georgetown, SC 29440For SaleMLS ID #2621671, Erica Frasier, Real Broker, LLC. CCAR
- $210,0003 bd2 ba2k sqft151 Hawks Nest Circle, Murrells Inlet, SC 29576For SaleMLS ID #2616176, Douglas Morris, Garden City Realty, Inc. CCAR
- $249,9002 bd2 ba1.5k sqft337 Yucca Circle, Garden City Beach, SC 29576For SaleMLS ID #2626028, Lisa B Melendez, Hola Realty. CCAR
- $215,0004 bd2 ba1.6k sqft181 Offshore Dr., Murrells Inlet, SC 29576For SaleMLS ID #2520643, Stacey R Cotter, Realty ONE Group DocksideSouth. CCAR
- $189,9993 bd2 ba1.7k sqft1229 Francis Marion Dr., Georgetown, SC 29440New ConstructionMLS ID #2528485, Patrick P Moore, Brown & Moore. CCAR
- $205,0003 bd3 ba1.2k sqft258 Flamingo Dr., Surfside Beach, SC 29575For SaleMLS ID #2616824, Christy M Rhom, Rose Real Estate Inc. CCAR
- $274,9993 bd2 ba1.4k sqft113 Alice Allene Ct, Myrtle Beach, SC 29588New ConstructionCCAR
- $239,9005 bd3 ba1.9k sqft1455 Francis Marion Dr., Georgetown, SC 29440New ConstructionMLS ID #2623332, The Steel Group, Keller Williams Pawleys Island. CCAR
- $175,0003 bd2 ba2.1k sqft201 Davis Shelley Circle, Myrtle Beach, SC 29588For SaleMLS ID #2618914, Stacy Stilley, CB Sea Coast Advantage MI. CCAR
- $215,0003 bd2 ba1.5k sqft761 Garden Lakes Rd., Garden City Beach, SC 29576For SaleMLS ID #2512355, Drew S Dellinger, Garden City Realty, Inc. CCAR
- $189,9003 bd3 ba1.8k sqft517 Porter Dr., Garden City Beach, SC 29576For SaleMLS ID #2603438, Lisa B Melendez, Hola Realty. CCAR
- $175,0003 bd2 ba1.5k sqft3348 Charleston Trail, Murrells Inlet, SC 29576For SaleMLS ID #2619625, Tammy LaBarbera, JTE Real Estate. CCAR
- $190,0004 bd2 ba1.4k sqft9221 Blue Wing Dr., Murrells Inlet, SC 29576For SaleMLS ID #2614928, Sindy A McEvers, Realty ONE Group Dockside. CCAR
- $169,9003 bd2 ba1.6k sqft609 Live Oak Dr., Garden City Beach, SC 29576For SaleMLS ID #2622062, Lisa B Melendez, Hola Realty. CCAR
- $185,0004 bd2 ba1.5k sqft11140 McDowell Short Cut Rd. Lot 30, Murrells Inlet, SC 29576For SaleMLS ID #2613497, Troy Jones, River Oaks Real Estate. CCAR
- $164,9003 bd2 ba1.4k sqft11140 McDowell Shortcut Rd. Lot 55, Murrells Inlet, SC 29576For SaleMLS ID #2619773, Ali Shahid, Century 21 The Harrelson Group. CCAR
