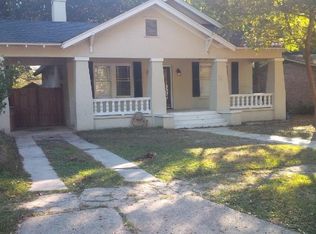
Charming 2 bedroom, 2 full bath bungalow-style cottage in the heart of Midtown Mobile, full of character and thoughtful updates. This move-in-ready home welcomes you with an inviting front porch, beautiful landscaping, taller 9-foot ceilings, and hardwood floors throughout. The dining room features a cozy fireplace and a view of the light filled living room, while the updated kitchen offers marble countertops and stainless steel appliances. Out back, enjoy a porch overlooking the freshly sodded, fenced backyard - perfect for relaxing or entertaining. Electric gates provide easy access to convenient off-street parking in the rear. A wonderful blend of historic charm, modern updates, and comfortable Midtown living. Make your appointment today to see this precious Midtown gem.
Active
$305,000
161 Mohawk St, Mobile, AL 36606
2beds
1,308sqft
Single Family Residence, Residential
Built in ----
6,817 Square Feet Lot
$299,400 Zestimate®
$233/sqft
$-- HOA
What's special
Fenced backyardBeautiful landscapingCozy fireplaceInviting front porchMarble countertopsHardwood floors throughoutStainless steel appliances
- 4 days
- 1,334
- 136
Likely to sell faster than
Zillow last checked:
Listing updated:
Listed by:
Ellie Edwards 251-406-9703,
L L B & B, Inc.
Source: GCMLS,MLS#: 7840520
Facts & features
Interior
Bedrooms & bathrooms
- Bedrooms: 2
- Bathrooms: 2
- Full bathrooms: 2
Heating
- Central, Electric
Cooling
- Ceiling Fan(s), Central Air
Appliances
- Included: Dishwasher, Gas Cooktop, Tankless Water Heater
- Laundry: Main Level
Features
- Double Vanity, High Ceilings 9 ft Main, Walk-In Closet(s)
- Flooring: Ceramic Tile, Hardwood
- Windows: None
- Basement: None
- Has fireplace: Yes
- Fireplace features: Other Room
Interior area
- Total structure area: 1,308
- Total interior livable area: 1,308 sqft
Video & virtual tour
Property
Parking
- Parking features: Driveway, Parking Pad
- Has uncovered spaces: Yes
Accessibility
- Accessibility features: None
Features
- Levels: One
- Patio & porch: Front Porch, Rear Porch
- Exterior features: Private Yard, Rain Gutters, Storage
- Pool features: None
- Spa features: None
- Fencing: Back Yard,Wood
- Has view: Yes
- View description: City
- Waterfront features: None
Lot
- Size: 6,817 Square Feet
- Dimensions: 50 x 136 x 50 x 136
- Features: Back Yard, Front Yard
Details
- Additional structures: Shed(s)
- Parcel number: 2907240006160
Construction
Type & style
- Home type: SingleFamily
- Architectural style: Cottage
- Property subtype: Single Family Residence, Residential
Materials
- Foundation: Pillar/Post/Pier
- Roof: Shingle
Utilities & green energy
- Electric: Other
- Sewer: Public Sewer
- Water: Public
- Utilities for property: Natural Gas Available, Sewer Available, Water Available
Green energy
- Energy efficient items: None
Community & HOA
Community
- Features: None
- Subdivision: Dubroca Tract
Location
- Region: Mobile
Financial & listing details
- Price per square foot: $233/sqft
- Tax assessed value: $164,200
- Annual tax amount: $976
- Date on market: 9/24/2026
- Road surface type: Concrete
Estimated market value
$299,400
$284,000 - $314,000
$1,520/mo
Price history
| Date | Event | Price |
|---|---|---|
| 9/24/2026 | Listed for sale | $305,000+11.3%$233/sqft |
Source:  GCMLS #7840520 Report a problem GCMLS #7840520 Report a problem | ||
| 6/28/2024 | Sold | $274,000-2.1%$209/sqft |
Source:  Baldwin Realtors #361621 Report a problem Baldwin Realtors #361621 Report a problem | ||
| 5/8/2024 | Pending sale | $279,900$214/sqft |
Source: Baldwin Realtors #361621 Report a problem | ||
| 5/6/2024 | Price change | $279,900-4.8%$214/sqft |
Source: GCMLS #7377798 Report a problem | ||
| 4/29/2024 | Listed for sale | $294,000+47%$225/sqft |
Source: GCMLS #7377798 Report a problem | ||
| 5/28/2019 | Sold | $200,000+166.7%$153/sqft |
Source: Public Record Report a problem | ||
| 10/12/2018 | Sold | $75,000$57/sqft |
Source: Public Record Report a problem | ||
Public tax history
| Year | Property taxes | Tax assessment |
|---|---|---|
| 2025 | $976 +9.1% | $16,420 +8.5% |
| 2024 | $894 +2.6% | $15,140 +2.4% |
| 2023 | $872 +1% | $14,780 +1% |
| 2022 | $863 -1% | $14,640 -0.9% |
| 2021 | $872 -2% | $14,780 -1.9% |
| 2020 | $889 +21.2% | $15,060 +20.3% |
| 2019 | $734 -1.3% | $12,520 |
| 2018 | $744 +0.2% | $12,520 -1.1% |
| 2017 | $742 | $12,660 +1.9% |
| 2016 | $742 -5.7% | $12,420 -1.7% |
| 2013 | $787 | $12,640 |
Find assessor info on the county website
Monthly payment
Est. payment
Payment breakdown
Explore the cost of this home by adjusting the details. Changes won't be saved.Climate risks
Neighborhood: Carlen
Nearby schools
Schools provided by the listing agent
- Elementary: Leinkauf
- Middle: Booker T Washington
- High: Murphy
Source: GCMLS. This data may not be complete. We recommend contacting the local school district to confirm school assignments for this home.
Similar homes
- $330,0003 bd2 ba1.6k sqft20 S Carlen St, Mobile, AL 36606For Sale
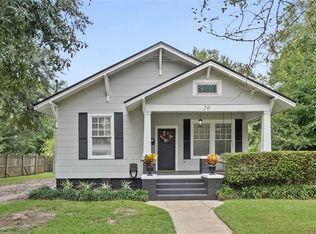 MLS ID #7842028, Becca Shaw, Keller Williams Mobile. GCMLS
 - $310,0003 bd2 ba1.6k sqft111 S Fulton St, Mobile, AL 36606For Sale By Owner

- $275,0004 bd2 ba1.6k sqft213 Glenwood St, Mobile, AL 36606For Sale
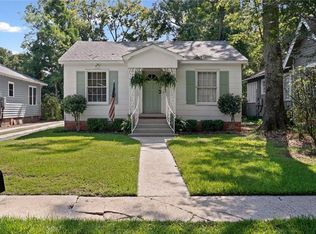 MLS ID #7827970, Adelaide Mcaleer, Courtney & Morris Springhill. GCMLS
 - $--2 bd1 ba1.7k sqft156 Williams St, Mobile, AL 36606Auction
 Auction.com 2
