Skip main navigation
Off market
  • Price Unknown

    161 Woodholme Pl, London, ON N6G 0H4

    3beds
    2,750sqft
    SingleFamily
    Built in 2012
    -- sqft lot
    $-- Zestimate®
    C$--/sqft
    C$2,901 Estimated rent

    Home value

    Not available

    Estimated sales range

    Not available

    Not available

    Loading
    Loading...

    Owner options

    List your home for rent

    C$2,901/mo

    Rent Zestimate®

    Find your next renter with Zillow Rental Manager. Plus, with online applications, you can quickly screen prospective tenants – for free.

    Learn more

    C$2,901/mo

    Rent Zestimate®

    Refinance and save

    C$195/mo

    Est. payment

    Refinancing to a lower rate could help reduce your monthly payments and save thousands over the life of the loan.

    See today's rates

    C$195/mo

    Est. payment

    Explore your selling options

    Work with a Zillow partner agent

    Leverage their expertise and Zillow's premium Showcase listings to get your home seen by more buyers.

    Get started

    List with your own agent

    Get your home in front of millions of buyers by listing it on Zillow.

    Learn how to do it

    Sell it yourself

    Take full control of how buyers see your home on Zillow by listing For Sale by Owner (FSBO).

    List your home

    What's special

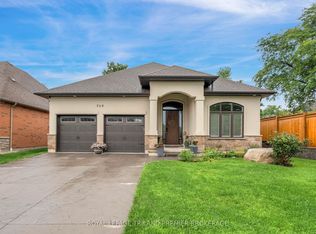
    Executive, one-floor, large & gracious home, located in the secluded Woodholme Park tucked away in a quiet exclusive enclave North West London. This 2 +1 bedroom home opens to an open concept Great Room with 10' tray ceiling featuring beautiful fireplace with custom built-in cabinetry, hardwood flooring, bank of windows inviting you out to the extended covered porch (16' x 14.6') with show-stopping slate patio overlooking private rear yard. Custom Pergola with hydro provides additional outdoor living space & lounging options. Great Room leads to kitchen with two-tone, upgraded, cherry & pine wood cabinetry with pull-out shelving, spice cabinetry, small appliance garage, two-built-in ovens, stainless steel luxury appliances (included), pantry, marble backsplash & granite counters, pocket doors. Kitchen eat-in dinette is currently showing as a dining lounge sitting area with large windows & garden door leading out to slate patio with extended porch. Ideal spot to enjoy hot morning beverage & bird watching. Patio has gas line for BBQ. Large main floor Master bedroom provides heated floor in ensuite, ample walk-in closet leading to laundry room with built-in ironing board cabinet. Main floor also offers 2nd bedroom & office with custom built-in shelving. 2300 sq ft on main floor + 450 sq ft finished in lower. Huge lower level features a deep-pour foundation providing greater ceiling height with an additional finished living spaces including family room, bedroom & 3rd bathroom. Extensive unfinished open space can easily be developed to add more finished living spaces. Lower cold cellar. Upgrades expense $80K. (approx) $12K recently spent on window treatments including Hunter Douglas digitally controlled blinds that can be programmed to open & close on schedule. Garage can accommodate electric vehicle. Vacant land condo: you own the land & the house. Fees cover front & side landscaping, snow removal, Maintenace of common areas including guest parking & management.

    This property is not currently displayed as for sale or rent on Zillow. This may be different from what's on other websites or public sources.

    Facts & features

    Interior

    Bedrooms & bathrooms
    • Bedrooms: 3
    • Bathrooms: 3
    • Full bathrooms: 3
    Appliances
    • Laundry: Sink, Main Level, In Hall
    Features
    • Central Vacuum, Sump Pump, On Demand Water Heater, Countertop Range, Water Heater Owned, Built-In Appliances, Oven Built-in, Air Exchanger, Auto Garage Door Remote(s)
    • Basement: Development Potential
    • Fireplace features: Natural Gas, Living Room
    Interior area
    • Total interior livable area: 2,750 sqft

    Property

    Lot
    • Topography: Flat
    Details
    • Additional structures: Other
    • Parcel number: 093200050

    Construction

    Type & style
    • Home type: SingleFamily
    • Architectural style: Bungalow
    Condition
    • Year built: 2012

    Utilities & green energy

    • Sewer: Sewer (Municipal)

    Community & HOA

    HOA
    • Has HOA: Yes
    • HOA fee: C$195 monthly
    Location
    • Region: London

    Price history

    DateEventPrice
    1/13/2025Price changeC$1,349,900+42.1%C$491/sqft
    Source: TRREB #X11919871 Report a problem
    1/26/2021Listed for saleC$950,000C$345/sqft
    Source: SUTTON GROUP PREFERRED REALTY INC.(1), BROKERAGE, INDEPENDENTLY OWNED AND O #40059436 Report a problem

    Public tax history

    Tax history is unavailable.

    Neighborhood: Medway

    Nearby schools

    GreatSchools rating

    No schools nearby

    We couldn't find any schools near this home.