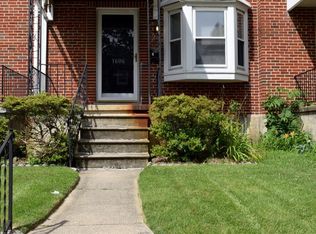
Welcome to this end-of-row townhouse in the desirable neighborhood of Knettishall. Built in 1952, this home features a classic colonial design with a warm brick exterior that invites you in. Venture inside to discover a cozy living space with laminated plank flooring and enhanced by ceiling fans ensuring a comfortable atmosphere. With three spacious bedrooms and a bathroom with walk-in shower, there's plenty of room for relaxation and personalization. Outside, the property features a lovely front yard and a rear yard, perfect for gardening. Enjoy your morning coffee on the inviting porch or host summer barbecues on the deck. Don't miss this wonderful opportunity to make this home your own!
Pending
$229,000
1610 Aberdeen Rd, Baltimore, MD 21286
3beds
1,116sqft
Townhouse
Built in 1952
3,000 Square Feet Lot
$226,400 Zestimate®
$205/sqft
$-- HOA
What's special
Warm brick exteriorClassic colonial designEnd-of-row townhouseBathroom with walk-in showerLovely front yardCeiling fansLaminated plank flooring
- 38 days
- 530
- 45
Likely to sell faster than
Zillow last checked:
Listing updated:
Listed by:
Gina Gargeu 410-547-1116,
Century 21 Downtown 410-547-1116
Source: Bright MLS,MLS#: MDBC2173918
Facts & features
Interior
Bedrooms & bathrooms
- Bedrooms: 3
- Bathrooms: 2
- Full bathrooms: 1
- 1/2 bathrooms: 1
Basement
- Area: 558
Heating
- Forced Air, Natural Gas
Cooling
- Ceiling Fan(s), Electric
Appliances
- Included: Gas Water Heater
Features
- Bathroom - Walk-In Shower, Ceiling Fan(s), Dry Wall, Paneled Walls, Plaster Walls
- Flooring: Ceramic Tile, Laminate, Wood
- Basement: Connecting Stairway
- Has fireplace: No
Interior area
- Total structure area: 1,674
- Total interior livable area: 1,116 sqft
- Finished area above ground: 1,116
Property
Parking
- Parking features: On Street
- Has uncovered spaces: Yes
Accessibility
- Accessibility features: None
Features
- Levels: Three
- Stories: 3
- Patio & porch: Deck, Porch
- Exterior features: Sidewalks, Street Lights
- Pool features: None
Lot
- Size: 3,000 Square Feet
- Features: Corner Lot, Front Yard, Rear Yard
Details
- Additional structures: Above Grade
- Parcel number: 04090911353230
- Zoning: RESIDENTIAL
- Special conditions: Real Estate Owned
Construction
Type & style
- Home type: Townhouse
- Architectural style: Colonial,Other
- Property subtype: Townhouse
Materials
- Brick
- Foundation: Concrete Perimeter
Condition
- New construction: No
- Year built: 1952
Utilities & green energy
- Sewer: Public Sewer
- Water: Public
Community & HOA
Community
- Subdivision: Knettishall
HOA
- Has HOA: No
Location
- Region: Baltimore
Financial & listing details
- Price per square foot: $205/sqft
- Tax assessed value: $218,167
- Annual tax amount: $2,569
- Date on market: 8/25/2026
- Listing agreement: Exclusive Right To Sell
- Ownership: Fee Simple
Foreclosure details
Estimated market value
$226,400
$215,000 - $238,000
$2,283/mo
Price history
Price history is unavailable.
Public tax history
| Year | Property taxes | Tax assessment |
|---|---|---|
| 2025 | $3,017 +22.8% | $212,000 +4.6% |
| 2024 | $2,456 +4.8% | $202,633 +4.8% |
| 2023 | $2,342 +5.1% | $193,267 +5.1% |
| 2022 | $2,229 +1.3% | $183,900 +1.3% |
| 2021 | $2,201 +1.3% | $181,567 +1.3% |
| 2020 | $2,172 +1.3% | $179,233 +1.3% |
| 2019 | $2,144 +0.2% | $176,900 +0.2% |
| 2018 | $2,139 +0.2% | $176,500 +0.2% |
| 2017 | $2,134 +0.4% | $176,100 +0.2% |
| 2016 | $2,125 | $175,700 |
| 2015 | $2,125 | $175,700 |
| 2014 | $2,125 | $175,700 -6.6% |
| 2013 | -- | $188,200 |
| 2012 | -- | $188,200 |
| 2011 | -- | $188,200 -13.6% |
| 2010 | -- | $217,740 +9.6% |
| 2009 | -- | $198,716 +10.6% |
| 2008 | -- | $179,693 +11.8% |
| 2007 | -- | $160,670 +14.5% |
| 2006 | -- | $140,336 +16.9% |
| 2005 | -- | $120,003 +20.4% |
| 2004 | -- | $99,670 +3.7% |
| 2003 | -- | $96,160 +3.8% |
| 2002 | -- | $92,650 +3.9% |
| 2001 | -- | $89,140 |
Find assessor info on the county website
Monthly payment
Climate risks
Neighborhood: 21286
Nearby schools
Schools provided by the listing agent
- District: Baltimore County Public Schools
Source: Bright MLS. This data may not be complete. We recommend contacting the local school district to confirm school assignments for this home.
Similar homes
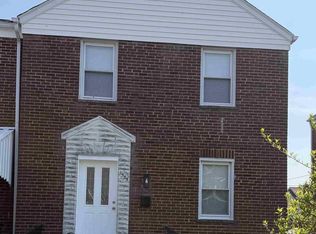
- $223,0003 bd2 ba1.4k sqft213 Riverthorn Rd, Baltimore, MD 21220For Sale

 MLS ID #MDBC2177598, Ronnie Golansky, RE/MAX Realty Group. Bright MLS
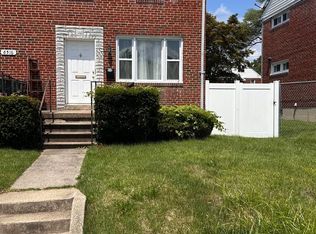
 - $227,9003 bd1 ba1.3k sqft1535 E Cold Spring Ln, Baltimore, MD 21218For Sale
 MLS ID #MDBA2210088, Helen Won, Giant Realty, Inc.. Bright MLS
 - $229,7003 bd2 ba1.2k sqft1435 Broening Hwy, Baltimore, MD 21224For Sale
 MLS ID #MDBA2226224, P. Dennis Connelly, Long & Foster Real Estate, Inc.. Bright MLS
 - $224,9003 bd2 ba1.2k sqft6518 Belle Vista Ave, Baltimore, MD 21206For Sale
 MLS ID #MDBA2226400, Justin Guest, ExecuHome Realty. Bright MLS
 - $232,9003 bd3 ba1.4k sqft1328 N Kenwood Ave, Baltimore, MD 21213For SaleMLS ID #MDBA2208740, Keenan Robinson, Real Estate Executives. Bright MLS
- $224,9993 bd2 ba1.3k sqft230 W Meadow Rd, Baltimore, MD 21225For SaleMLS ID #MDAA2149584, Brigid Mitcherling, Long & Foster Real Estate, Inc.. Bright MLS
- $234,9994 bd2 ba1.2k sqft2108 Vailthorn Rd, Baltimore, MD 21220For SaleMLS ID #MDBC2173412, Milko Fercovich, First Decision Realty LLC. Bright MLS
- $270,0003 bd2 ba1.6k sqft1528 Ramblewood Rd, Baltimore, MD 21239For SaleMLS ID #MDBA2220778, Mr. Keith T Eades, Symmetry Homes & Real Estate. Bright MLS
- $234,9003 bd3 ba1.4k sqft3818 6th St, Baltimore, MD 21225For SaleMLS ID #MDBA2230628, Leif Eric Colon, Smart Realty, LLC. Bright MLS
- $189,9003 bd1 ba1.5k sqft615 Benninghaus Rd, Baltimore, MD 21212For SaleMLS ID #MDBA2227926, Darek Bogacki, Cummings & Co. Realtors. Bright MLS
- $199,9994 bd3 ba1.4k sqft1428 N Ellwood Ave, Baltimore, MD 21213For SaleMLS ID #MDBA2223598, neset sogut, Smart Realty, LLC. Bright MLS
- $199,0003 bd2 ba1.5k sqft74 Stemmers Run Rd, Baltimore, MD 21221For SaleMLS ID #MDBC2176026, Loni Alezra, Lazar Real Estate. Bright MLS
- $210,0003 bd2 ba1k sqft1707 Stokesley Rd, Dundalk, MD 21222For SaleMLS ID #MDBC2169744, Marge McCreesh, EXP Realty, LLC. Bright MLS
- $180,0003 bd3 ba1.6k sqft1766 Montpelier St, Baltimore, MD 21218For SaleMLS ID #MDBA2231830, Yun Qu, Signature Home Realty LLC. Bright MLS
- $199,9003 bd2 ba1.5k sqft3217 Ramona Ave, Baltimore, MD 21213For SaleMLS ID #MDBA2217020, George Mbagwu, Urban And Village Home. Bright MLS
- $182,0003 bd2 ba896 sqft3654 Chesterfield Ave, Baltimore, MD 21213For SaleMLS ID #MDBA2210638, Suzanne Hurge-Moore, Coldwell Banker Realty. Bright MLS
- $219,9002 bd1 ba1k sqft255 W 31st St, Baltimore, MD 21211For SaleMLS ID #MDBA2229994, Ryan Miller, Core Maryland Real Estate LLC. Bright MLS
- $235,9003 bd1 ba1.1k sqft2760 Yarnall Rd, Baltimore, MD 21227For SaleMLS ID #MDBC2159040, Scott A Danko, Douglas Realty, LLC. Bright MLS
- $241,9993 bd2 ba1.6k sqft1525 Clairidge Rd, Baltimore, MD 21207For SaleMLS ID #MDBC2172780, David Redd, Prestige Realty Group, LLC. Bright MLS
- $199,9003 bd2 ba1.6k sqft3908 Woodridge Rd, Baltimore, MD 21229For SaleMLS ID #MDBA2230104, zhi J pan, Mulan Realty, Corp. Bright MLS
