Welcome to 1610 Colonial Ave, located right in the heart of Smithfield! This home has a great open layout with plenty of character, including a custom wood beam, LVP flooring, updated trim and molding, and a built-in electric fireplace in the living room. The kitchen is open to the main living space and features freshly painted cabinets, new backsplash, updated hardware and shiplap details. The dining area offers additional charm with board and batten trim. Outside, you'll find a large fenced backyard, new paver patio and a spacious detached garage/building offering tons of possibilities for parking, storage, a workshop or hobbies. The roof is approximately 2 years old, and numerous additional updates have been made throughout the home. Conveniently located near to downtown Smithfield, shopping, restaurants, parks and everything Smithfield has to offer!
Under contract
$399,900
1610 Colonial Ave, Smithfield, VA 23430
3beds
1,632sqft
Single Family Residence
Built in 1978
0.35 Acres Lot
$400,400 Zestimate®
$245/sqft
$-- HOA
What's special
Large fenced backyardNew paver patioOpen layoutFreshly painted cabinetsShiplap detailsUpdated trim and moldingLvp flooring
- 37 days
- 403
- 36
Likely to sell faster than
Zillow last checked:
Listing updated:
Listed by:
Anna Boyer,
Howard Hanna Real Estate Svcs. 757-357-3217,
Alexis Wait,
Howard Hanna Real Estate Svcs.
Source: REIN Inc.,MLS#: 10652102
Facts & features
Interior
Bedrooms & bathrooms
- Bedrooms: 3
- Bathrooms: 2
- Full bathrooms: 2
Rooms
- Room types: 1st Floor BR, 1st Floor Primary BR, Utility Closet
Primary bedroom
- Level: First
Heating
- Heat Pump
Cooling
- Central Air
Appliances
- Included: Dishwasher, Electric Range, Refrigerator, Electric Water Heater
- Laundry: Dryer Hookup, Washer Hookup
Features
- Walk-In Closet(s)
- Flooring: Laminate/LVP
- Basement: Crawl Space
- Number of fireplaces: 1
- Fireplace features: Electric
Interior area
- Total interior livable area: 1,632 sqft
Video & virtual tour
Property
Parking
- Total spaces: 2
- Parking features: Garage Det 2 Car, Driveway
- Garage spaces: 2
- Has uncovered spaces: Yes
Features
- Stories: 1
- Patio & porch: Porch
- Pool features: None
- Fencing: Privacy,Fenced
- Waterfront features: Not Waterfront
Lot
- Size: 0.35 Acres
- Features: Cul-De-Sac
Details
- Parcel number: 22G01022
- Zoning: TOWN
Construction
Type & style
- Home type: SingleFamily
- Architectural style: Ranch
- Property subtype: Single Family Residence
Materials
- Vinyl Siding
- Roof: Asphalt Shingle
Condition
- New construction: No
- Year built: 1978
Utilities & green energy
- Sewer: City/County
- Water: City/County
Community & HOA
Community
- Subdivision: Colonial Acres - 012
HOA
- Has HOA: No
Location
- Region: Smithfield
Financial & listing details
- Price per square foot: $245/sqft
- Tax assessed value: $293,400
- Annual tax amount: $2,315
- Date on market: 9/3/2026
Estimated market value
$400,400
$380,000 - $420,000
$2,431/mo
Price history
Price history is unavailable.
Public tax history
| Year | Property taxes | Tax assessment |
|---|---|---|
| 2025 | $2,274 +6.2% | $293,400 |
| 2024 | $2,142 +2.8% | $293,400 |
| 2023 | $2,083 +21.7% | $293,400 +50.5% |
| 2022 | $1,712 | $195,000 |
| 2021 | $1,712 | $195,000 |
| 2020 | $1,712 | $195,000 |
| 2019 | $1,712 +4.6% | $195,000 +4.7% |
| 2018 | $1,637 | $186,200 |
| 2016 | $1,637 -16.7% | $186,200 |
| 2015 | $1,964 | $186,200 +4% |
| 2014 | $1,964 | $179,100 |
| 2013 | $1,964 +68.7% | $179,100 |
| 2012 | $1,164 -4.8% | -- |
| 2011 | $1,223 +25% | -- |
| 2010 | $979 | -- |
| 2009 | -- | -- |
| 2008 | -- | -- |
| 2007 | -- | -- |
| 2005 | -- | -- |
| 2004 | -- | -- |
| 2003 | -- | -- |
| 2002 | -- | -- |
| 2001 | -- | $107,400 |
| 2000 | -- | $107,400 |
Find assessor info on the county website
Monthly payment
Est. payment
Payment breakdown
Explore the cost of this home by adjusting the details. Changes won't be saved.Climate risks
Neighborhood: 23430
Nearby schools
Schools provided by the listing agent
- Elementary: Hardy Elementary
- High: Smithfield
Source: REIN Inc.. This data may not be complete. We recommend contacting the local school district to confirm school assignments for this home.
Similar homes
- $424,9004 bd2 ba1.5k sqft14291 Benns Church Blvd, Smithfield, VA 23430For Sale
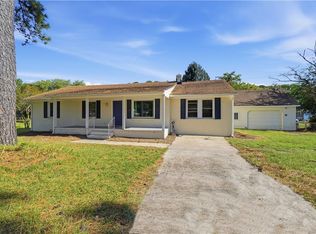 MLS ID #10657146, Catherine Saccone. REIN Inc.
 - $349,0003 bd2 ba1.2k sqft1305 Wilson Rd, Smithfield, VA 23430For Sale
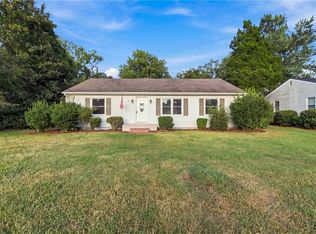 MLS ID #10653891, Anna Boyer. REIN Inc.
 - $475,0004 bd2 ba1.9k sqft201 Smithfield Blvd, Smithfield, VA 23430For Sale
 MLS ID #10656607, Heather Heishman. REIN Inc.
 - $450,0004 bd3 ba2.1k sqft302 Buckingham Way, Smithfield, VA 23430For Sale
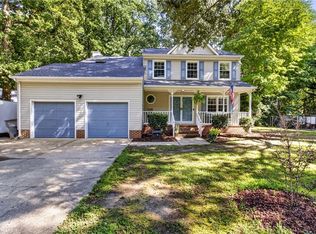 MLS ID #10650183, Dan Lawson. REIN Inc.
