PRICE REDUCED! Welcome to this beautifully remodeled East Bench bungalow with mountain views and an unbeatable location. The chef-inspired kitchen features new cabinetry, stainless steel appliances, a gas range, and an open layout designed for everyday living and entertaining. Outside, you'll find a spacious fenced yard with a patio, sprinklers, mature peach trees, and a detached garage. Enjoy quick access to hiking trails, outdoor recreation, shopping, dining, and schools, all while being tucked into one of Ogden's most sought-after neighborhoods. Move-in ready and full of charm, this East Bench gem offers the perfect blend of comfort, convenience, and lifestyle. Come take a look today.
For sale
Price cut: $10K (6/17)
$359,900
1610 E 22nd St S, Ogden, UT 84401
3beds
1,080sqft
Single Family Residence
Built in 1950
6,969 Square Feet Lot
$359,600 Zestimate®
$333/sqft
$-- HOA
What's special
Detached garageMountain viewsChef-inspired kitchenNew cabinetryMature peach treesStainless steel appliancesGas range
- 41 days |
- 548 |
- 40 |
Zillow last checked:
Listing updated:
Listed by:
Kevin Goldberg 801-529-3645,
Realtypath LLC (South Valley),
Halli N Goldberg,
Realtypath LLC
Source: UtahRealEstate.com,MLS#: 2163248
Loading...
Facts & features
Interior
Bedrooms & bathrooms
- Bedrooms: 3
- Bathrooms: 1
- Full bathrooms: 1
- Main level bedrooms: 3
Rooms
- Room types: Updated Kitchen
Primary bedroom
- Level: First
Heating
- Forced Air
Cooling
- Evaporative Cooling
Appliances
- Included: Disposal, Gas Range
Features
- Flooring: Carpet
- Windows: Blinds, Double Pane Windows
- Basement: None
- Has fireplace: No
Interior area
- Total structure area: 1,080
- Total interior livable area: 1,080 sqft
- Finished area above ground: 1,080
Property
Parking
- Total spaces: 4
- Parking features: Garage
- Garage spaces: 1
- Uncovered spaces: 3
Accessibility
- Accessibility features: Single Level Living
Features
- Stories: 1
- Patio & porch: Covered, Covered Patio
- Exterior features: Lighting, Swing Set
- Fencing: Partial
- Has view: Yes
- View description: Mountain(s)
Lot
- Size: 6,969 Square Feet
- Features: Curb & Gutter, Sprinkler: Auto-Part, Sprinkler: Manual-Part, Gentle Sloping
- Topography: Terrain Grad Slope
- Residential vegetation: Fruit Trees, Landscaping: Full, Vegetable Garden
Details
- Parcel number: 131050021
- Zoning: R-1
- Zoning description: Single-Family
Construction
Type & style
- Home type: SingleFamily
- Architectural style: Bungalow/Cottage
- Property subtype: Single Family Residence
Materials
- Aluminum Siding
- Roof: Asphalt
Condition
- Blt./Standing
- New construction: No
- Year built: 1950
- Major remodel year: 2021
Utilities & green energy
- Sewer: Public Sewer, Sewer: Public
- Water: Culinary, Secondary
- Utilities for property: Natural Gas Connected, Electricity Connected, Sewer Connected, Water Connected
Community & HOA
Community
- Subdivision: Nob Hill Addition
HOA
- Has HOA: No
Location
- Region: Ogden
Financial & listing details
- Price per square foot: $333/sqft
- Annual tax amount: $366
- Date on market: 6/3/2026
- Listing terms: Cash,Conventional,FHA,VA Loan
- Inclusions: Swing Set
- Acres allowed for irrigation: 0
- Electric utility on property: Yes
- Road surface type: Paved
Estimated market value
$359,600
$342,000 - $378,000
$1,945/mo
Price history
| Date | Event | Price |
|---|---|---|
| 6/17/2026 | Price change | $359,900-2.7%$333/sqft |
Source:  UtahRealEstate.com #2163248 Report a problem UtahRealEstate.com #2163248 Report a problem | ||
| 6/9/2026 | Price change | $369,900-5.1%$343/sqft |
Source: UtahRealEstate.com #2163248 Report a problem | ||
| 6/5/2026 | Price change | $389,900+12.4%$361/sqft |
Source: UtahRealEstate.com #2163248 Report a problem | ||
| 5/22/2022 | Pending sale | $347,000$321/sqft |
Source: UtahRealEstate.com #1807009 Report a problem | ||
| 5/14/2022 | Listed for sale | $347,000-2.8%$321/sqft |
Source: UtahRealEstate.com #1807009 Report a problem | ||
| 5/2/2022 | Listing removed | -- |
Source: UtahRealEstate.com #1807009 Report a problem | ||
| 4/21/2022 | Listed for sale | $357,000$331/sqft |
Source: UtahRealEstate.com #1807009 Report a problem | ||
Public tax history
Tax history is unavailable.
Monthly payment
Est. payment
Payment breakdown
Explore the cost of this home by adjusting the details. Changes won't be saved.Climate risks
Neighborhood: East Bench
Nearby schools
GreatSchools rating
- 5/10Polk SchoolGrades: K-6Distance: 0.8 mi
- 5/10Mound Fort Junior High SchoolGrades: 7-9Distance: 1.5 mi
- 4/10Ogden High SchoolGrades: 10-12Distance: 1.2 mi
Schools provided by the listing agent
- Elementary: Polk
- Middle: Mount Ogden
- High: Ogden
- District: Ogden
Source: UtahRealEstate.com. This data may not be complete. We recommend contacting the local school district to confirm school assignments for this home.
- $---- bd-- ba-- sqft1610 E 22nd St, Ogden, UT 84401Off Market
- $---- bd-- ba-- sqft1602 E 22nd St, Ogden, UT 84401Off Market
- $410,3003 bd1 ba1k sqft1610 22nd St, Ogden, UT 84401Off Market
- $366,5003 bd1 ba1.1k sqft1614 22nd St, Ogden, UT 84401Off Market
- $370,2002 bd1 ba1.7k sqft1602 22nd St, Ogden, UT 84401Off Market
- $364,6003 bd1 ba1k sqft2160 Fillmore Ave, Ogden, UT 84401Off Market
- $407,6003 bd2 ba1.6k sqft1624 22nd St, Ogden, UT 84401Off Market
- $380,2003 bd1 ba2.1k sqft1617 22nd St, Ogden, UT 84401Off Market
A local agent can set up tours, give advice and negotiate with sellers.
Similar homes
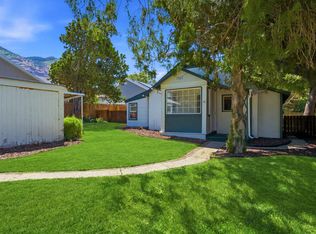
- $355,0002 bd1 ba971 sqft1483 21st St, Ogden, UT 84401For Sale
 MLS ID #2170658, Shanelle Russell, Watts Group Real Estate. UtahRealEstate.com
 - $375,0003 bd1 ba1.2k sqft2168 Tyler Ave, Ogden, UT 84401For Sale
 MLS ID #2164156, John Katsanevas, Jason Mitchell Real Estate Utah LLC. UtahRealEstate.com
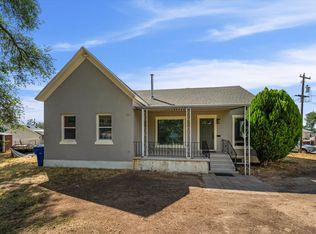
 - $347,0003 bd1 ba1.2k sqft327 35th St, Ogden, UT 84401For Sale
 MLS ID #2170041, Tiffany L. Conorich, Forte Real Estate, LLC. UtahRealEstate.com
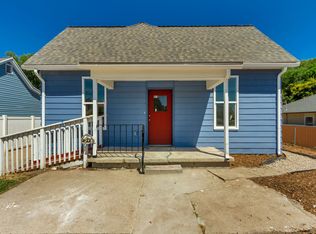
 - $335,0003 bd1 ba990 sqft2038 Adams Ave, Ogden, UT 84401For Sale
 MLS ID #2171183, Scott Mills, Mansell Real Estate Inc. UtahRealEstate.com
 - $375,0004 bd1 ba1.5k sqft1029 Capitol St, Ogden, UT 84401For SaleMLS ID #2167617, Barry K Tuia, Pinpoint Real Estate. UtahRealEstate.com
- $414,9004 bd2 ba1.5k sqft2358 S Polk Ave E, Ogden, UT 84401For SaleMLS ID #2161025, Kristin Deveraux, Vox Real Estate, LLC. UtahRealEstate.com
- $399,9004 bd2 ba1.6k sqft1169 24th St, Ogden, UT 84401For SaleMLS ID #2161683, Kristen Visser, Berkshire Hathaway HomeServices Utah Properties (So Ogden). UtahRealEstate.com
- $389,0003 bd2 ba1.1k sqft785 Simoron Dr, Ogden, UT 84404For SaleMLS ID #2169977, Jennifer Bunn, Utah Executive Real Estate LC. UtahRealEstate.com
- $345,0002 bd1 ba859 sqft2062 Jefferson Ave, Ogden, UT 84401For Sale By Owner
- $365,0004 bd2 ba1.5k sqft662 29th St, Ogden, UT 84403For SaleMLS ID #2167850, Emily K Bowman, Real Broker, LLC. UtahRealEstate.com
- $305,0003 bd1 ba1.4k sqft1927 Eccles Ave, Ogden, UT 84401For SaleMLS ID #2166342, Andrew Leonard, AIM Real Estate, LLC. UtahRealEstate.com
- $399,9003 bd1 ba1.5k sqft1380 24th St, Ogden, UT 84401For Sale
 MLS ID #12600246, Charlene Walker, KW Park City Keller Williams Real Estate Heber Val. PCBR
 - $417,0003 bd2 ba1.5k sqft1549 E Binford St S, Ogden, UT 84401For SaleMLS ID #2136166, Jennifer Hortin, EXIT Realty Advantage. UtahRealEstate.com
- $367,9994 bd1 ba1.2k sqft171 N Harrison Blvd, Ogden, UT 84404For SaleMLS ID #2162366, Rod Blazvick, Real Broker, LLC. UtahRealEstate.com
- $309,9002 bd2 ba895 sqft2229 Jackson Ave, Ogden, UT 84401For SaleMLS ID #2149094, Lisa Ly, LRG Collective. UtahRealEstate.com
- $373,9003 bd2 ba1.5k sqft955 35th St, Ogden, UT 84403For SaleMLS ID #2161217, Douglas R Russell, Coldwell Banker Realty (South Ogden). UtahRealEstate.com
- $345,0003 bd1 ba1.4k sqft323 32nd St, Ogden, UT 84401For SaleMLS ID #2146240, Kevin Richter, EXP Realty, LLC. UtahRealEstate.com
- $309,0002 bd2 ba1k sqft2060 Quincy Ave, Ogden, UT 84401For SaleMLS ID #2156779, Yulenny Magana, My Home Real Estate Inc. UtahRealEstate.com
- $355,0003 bd2 ba1.3k sqft530 37th St, South Ogden, UT 84403For SaleMLS ID #2160329, Michelle Malmgren, Equity Real Estate (Buckley). UtahRealEstate.com
- $354,0002 bd1 ba1.4k sqft1110 Jefferson Ave, Ogden, UT 84404For SaleMLS ID #2150299, Kelly L Cordova-Armer, Cornerstone Real Estate Group. UtahRealEstate.com
