**STUNNING UPGRADED LAKE HILLS HOME WITH BREATHTAKING MOUNTAIN VIEWS!**
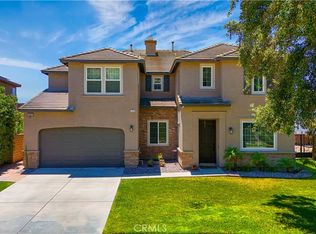
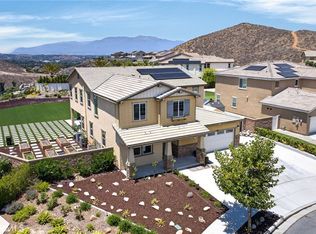
Nestled in the highly desirable Lake Hills community, this beautifully upgraded 4-bedroom, 4-bathroom home is situated at the end of a quiet cul-de-sac, offering spectacular mountain views and gorgeous sunsets. Featuring approximately 4,094 square feet of living space on a 9,148-square-foot lot, this spacious two-story residence boasts an open and inviting floor plan with impressive upgrades throughout. The entire first floor features elegant porcelain tile flooring, while the second floor showcases newly installed PVC flooring. The formal living room is highlighted by a beautiful crystal chandelier, adding a touch of elegance. The spacious family room features a cozy fireplace and opens to a large kitchen with granite countertops, a center island, and stainless steel appliances. A versatile downstairs room offers additional flexibility, complemented by a downstairs bathroom with a newly added shower. Upstairs, the spacious primary suite features a luxurious bathroom with a Jacuzzi tub, dual vanities, separate closets, and a private balcony overlooking the stunning mountain scenery. Step outside to your private backyard oasis featuring a sparkling swimming pool, relaxing spa, BBQ area, fire pit, and fruit trees, all surrounded by beautiful mountain views. Additional highlights include solar panels and much more. Enjoy spacious living, modern upgrades, and breathtaking views in the sought-after Lake Hills community. **THIS IS A MUST-SEE!**
For sale
Listed by: Real Brokerage Technologies • LIDAN DONG • 626-823-1821
$1,249,990
16109 Blue Mountain Ct, Riverside, CA 92503
4beds
4,094sqft
Single Family Residence
Built in 2006
9,148 Square Feet Lot
$1,230,300 Zestimate®
$305/sqft
$205/mo HOA
What's special
- 6 days
- 133
- 4
Likely to sell faster than
Zillow last checked:
Listing updated:
Listed by:
LIDAN DONG DRE #01982485 626-823-1821,
Real Brokerage Technologies
Source: CRMLS,MLS#: WS26238743 Originating MLS: California Regional MLS
Facts & features
Interior
Bedrooms & bathrooms
- Bedrooms: 4
- Bathrooms: 4
- Full bathrooms: 3
- 3/4 bathrooms: 1
- Main level bathrooms: 4
- Main level bedrooms: 4
Rooms
- Room types: Family Room, Foyer, Kitchen, Laundry, Loft, Living Room, Primary Bathroom, Primary Bedroom, Other, Pantry, Dining Room
Primary bedroom
- Features: Main Level Primary
Other
- Features: Walk-In Closet(s)
Pantry
- Features: Walk-In Pantry
Heating
- Central
Cooling
- Central Air
Appliances
- Included: Built-In Range, Double Oven, Range Hood
- Laundry: Laundry Room, Upper Level
Features
- Breakfast Area, Separate/Formal Dining Room, Entrance Foyer, Loft, Main Level Primary, Walk-In Pantry, Walk-In Closet(s)
- Has fireplace: Yes
- Fireplace features: Family Room
- Common walls with other units/homes: No Common Walls
Interior area
- Total interior livable area: 4,094 sqft
Property
Parking
- Total spaces: 3
- Parking features: Garage - Attached
- Attached garage spaces: 3
Features
- Levels: Two
- Stories: 2
- Entry location: Front Door
- Has private pool: Yes
- Pool features: Private, Association
- Has view: Yes
- View description: City Lights, Hills, Mountain(s)
Lot
- Size: 9,148 Square Feet
- Features: 0-1 Unit/Acre
Details
- Parcel number: 135491020
- Special conditions: Standard
Construction
Type & style
- Home type: SingleFamily
- Property subtype: Single Family Residence
Condition
- New construction: No
- Year built: 2006
Utilities & green energy
- Sewer: Public Sewer, Sewer Tap Paid
- Water: Public
Community & HOA
Community
- Features: Park, Street Lights, Sidewalks
HOA
- Has HOA: Yes
- Amenities included: Picnic Area, Playground, Pool, Spa/Hot Tub
- HOA fee: $205 monthly
- HOA name: Lake Hills reserve
- HOA phone: 951-244-0048
Location
- Region: Riverside
Financial & listing details
- Price per square foot: $305/sqft
- Tax assessed value: $1,190,565
- Date on market: 11/5/2026
- Cumulative days on market: 6 days
- Listing terms: Cash,Cash to New Loan,Conventional
Estimated market value
$1,230,300
$1.17M - $1.29M
$5,511/mo
Price history
| Date | Event | Price |
|---|---|---|
| 11/6/2026 | Listed for sale | $1,249,990+13.6%$305/sqft |
Source:  CRMLS #WS26238743 Report a problem | ||
| 6/2/2022 | Sold | $1,100,000+0%$269/sqft |
Source: Public Record Report a problem | ||
| 5/3/2022 | Pending sale | $1,099,900$269/sqft |
Source: CRMLS #IV22076390 Report a problem | ||
| 4/28/2022 | Contingent | $1,099,900$269/sqft |
Source: CRMLS #IV22076390 Report a problem | ||
| 4/19/2022 | Listed for sale | $1,099,900+49.6%$269/sqft |
Source: CRMLS #IV22076390 Report a problem | ||
| 8/15/2019 | Listing removed | $735,000$180/sqft |
Source: Gene Pucelli, Broker #IG19096454 Report a problem | ||
| 7/18/2019 | Price change | $735,000-2%$180/sqft |
Source: Gene Pucelli, Broker #IG19096454 Report a problem | ||
| 7/4/2019 | Pending sale | $750,000$183/sqft |
Source: Gene Pucelli, Broker #IG19096454 Report a problem | ||
| 6/27/2019 | Listed for sale | $750,000$183/sqft |
Source: Gene Pucelli, Broker #IG19096454 Report a problem | ||
| 6/20/2019 | Pending sale | $750,000$183/sqft |
Source: Gene Pucelli, Broker #IG19096454 Report a problem | ||
| 5/2/2019 | Listed for sale | $750,000-14.2%$183/sqft |
Source: Gene Pucelli, Broker #IG19096454 Report a problem | ||
| 7/15/2011 | Sold | $874,000+94.3%$213/sqft |
Source: Public Record Report a problem | ||
| 8/25/2010 | Listed for sale | $449,900-35.7%$110/sqft |
Source: Prudential Real Estate #I10090151 Report a problem | ||
| 1/15/2008 | Sold | $700,000$171/sqft |
Source: Public Record Report a problem | ||
Public tax history
| Year | Property taxes | Tax assessment |
|---|---|---|
| 2026 | -- | $1,190,565 +2% |
| 2025 | $17,103 +2.9% | $1,167,221 +2% |
| 2024 | $16,627 -0.5% | $1,144,335 +2% |
| 2023 | $16,716 +83.3% | $1,121,898 +116.9% |
| 2022 | $9,121 +1.7% | $517,225 +2% |
| 2021 | $8,967 +0.9% | $507,085 +1% |
| 2020 | $8,891 +0.9% | $501,886 +2% |
| 2019 | $8,816 +0.9% | $492,046 +2% |
| 2018 | $8,738 +1.3% | $482,399 +2% |
| 2017 | $8,626 | $472,941 +2% |
| 2016 | $8,626 +0.8% | $463,669 +1.5% |
| 2015 | $8,560 +0.1% | $456,706 +2% |
| 2014 | $8,548 | $447,762 +0.5% |
| 2013 | -- | $445,740 +2% |
| 2012 | -- | $437,000 -1.8% |
| 2011 | -- | $445,000 -5.1% |
| 2010 | -- | $469,000 +4.5% |
| 2009 | -- | $449,000 -22% |
| 2008 | -- | $575,772 +382.3% |
| 2007 | -- | $119,385 +3925.1% |
| 2006 | -- | $2,966 +2% |
| 2005 | -- | $2,908 |
Find assessor info on the county website
Monthly payment
Est. payment
Payment breakdown
Explore the cost of this home by adjusting the details. Changes won't be saved.Climate risks
Neighborhood: El Sobrante
- $953,3004 bd3 ba3.4k sqft16097 Blue Mountain Ct, Riverside, CA 92503Off Market

- $951,1003 bd3 ba3.1k sqft16121 Blue Mountain Ct, Riverside, CA 92503Off Market

- $891,4003 bd4 ba4k sqft16085 Blue Mountain Ct, Riverside, CA 92503Off Market
- $1,010,1004 bd4 ba4k sqft16133 Blue Mountain Ct, Riverside, CA 92503Off Market

Similar homes
- $1,349,0004 bd3 ba3.6k sqft18458 Lakepointe Dr, Riverside, CA 92503For Sale
 MLS ID #WS26169640, LIDAN DONG, Real Brokerage Technologies. CRMLS
- $1,095,0005 bd5 ba3.9k sqft16991 Hidden Trails Ln, Riverside, CA 92503For Sale
 MLS ID #OC26190644, Krissia Pena, First Choice Investments. CRMLS
- $1,199,9005 bd3 ba3.8k sqft16511 Key Lime Blvd, Riverside, CA 92503For Sale
 MLS ID #IV26129608, COLLEEN GRIGGS, COMPASS. CRMLS
- $979,0004 bd3 ba3.6k sqft17213 Noble View Cir, Riverside, CA 92503For Sale
 MLS ID #IV26155318, JUSTIN KING, NEST REAL ESTATE. CRMLS
