Welcome to your private oasis at the end of a quiet street. This beautifully updated 3-bedroom , 2.5 bath ranch home sits on a unique lot featuring a small private bridge in the backyard over a winding creek, leading to an additional included lot with endless possibilities.
Enjoy complete peace of mind with all major upgrades already taken care of, brand-new roof, new soffit, and new fascia providing exterior durability for years to come. New AC unit, new furnace, & new water heater for interior reassurance.
This home features a mostly finished basement with a full bathroom & tons of extra space with 3 additional multi-use rooms.
Don't let this unique find get away, with extra land and right in the heart of O'Fallon!
Pending
Listed by: Gold Compass Real Estate, LLC • Chad Hoffmann
$275,000
1611 Autumn Hill Dr, O'Fallon, MO 63366
3beds
1,188sqft
:
Get pre-qualified$1,796/mo
Single Family Residence
Built in 1977
0.43 Acres Lot
$-- Zestimate®
$231/sqft
$-- HOA
What's special
Extra landNew ac unitNew furnaceAdditional included lotNew water heaterBrand-new roof
- 16 days |
- 1,626 |
- 101 |
Likely to sell faster than
Zillow last checked:
Listing updated:
Listed by:
Chad Hoffmann 636-734-2948,
Gold Compass Real Estate, LLC
Source: MARIS,MLS#: 26043949 Originating MLS: St. Charles County Association of REALTORS
Originating MLS: St. Charles County Association of REALTORSFacts & features
Interior
Bedrooms & bathrooms
- Bedrooms: 3
- Bathrooms: 3
- Full bathrooms: 2
- 1/2 bathrooms: 1
- Main level bathrooms: 2
- Main level bedrooms: 3
Primary bedroom
- Features: Floor Covering: Carpeting
- Level: Main
- Area: 150
- Dimensions: 15x10
Bedroom 2
- Features: Floor Covering: Carpeting
- Level: Main
- Area: 120
- Dimensions: 12x10
Bedroom 3
- Features: Floor Covering: Carpeting
- Level: Main
- Area: 130
- Dimensions: 13x10
Kitchen
- Features: Floor Covering: Laminate
- Level: Main
- Area: 221
- Dimensions: 17x13
Living room
- Features: Floor Covering: Laminate
- Level: Main
- Area: 224
- Dimensions: 16x14
Heating
- Forced Air, Natural Gas
Cooling
- Ceiling Fan(s), Central Air
Appliances
- Included: Dishwasher, Disposal, Microwave, Electric Range, Refrigerator, Washer/Dryer
Features
- Basement: Partially Finished,Full,Sleeping Area
- Has fireplace: No
Interior area
- Total interior livable area: 1,188 sqft
- Finished area above ground: 1,188
Property
Parking
- Total spaces: 1
- Parking features: Garage
- Garage spaces: 1
Features
- Levels: One
- Patio & porch: Deck, Front Porch
- Exterior features: Fire Pit, Private Yard
- Has view: Yes
- View description: Bridge(s), Creek/Stream
- Water view: Creek/Stream
Lot
- Size: 0.43 Acres
- Features: Adjoins Wooded Area, Back Yard, Front Yard, Pasture, Secluded
Details
- Parcel number: 200605078000329.0000000
- Special conditions: Standard
Construction
Type & style
- Home type: SingleFamily
- Architectural style: Ranch
- Property subtype: Single Family Residence
Materials
- Brick, Vinyl Siding
Condition
- Year built: 1977
Utilities & green energy
- Electric: Ameren
- Sewer: Public Sewer
- Water: Public
Community & HOA
Community
- Subdivision: Pebble Brook #2&3
HOA
- Has HOA: No
Location
- Region: Ofallon
Financial & listing details
- Price per square foot: $231/sqft
- Tax assessed value: $247,174
- Annual tax amount: $2,788
- Date on market: 7/17/2026
- Cumulative days on market: 17 days
- Listing terms: Cash,Conventional,FHA,USDA Loan,VA Loan
Estimated market value
Not available
Estimated sales range
Not available
Not available
Price history
| Date | Event | Price |
|---|---|---|
| 7/20/2026 | Pending sale | $275,000$231/sqft |
Source:  MARIS #26043949 Report a problem MARIS #26043949 Report a problem | ||
| 7/17/2026 | Listed for sale | $275,000+66.7%$231/sqft |
Source: MARIS #26043949 Report a problem | ||
| 5/16/2017 | Sold | -- |
Source: MARIS #17024844 Report a problem | ||
| 4/3/2017 | Pending sale | $165,000$139/sqft |
Source: Weber Elite Realty LLC #17024844 Report a problem | ||
| 3/29/2017 | Listed for sale | $165,000+10.1%$139/sqft |
Source: Weber Elite Realty LLC #17024844 Report a problem | ||
| 1/10/2009 | Listing removed | $149,900$126/sqft |
Source: Postlets #80031916 Report a problem | ||
| 11/12/2008 | Listed for sale | $149,900$126/sqft |
Source: Postlets #80031916 Report a problem | ||
| 7/12/2008 | Listing removed | $149,900$126/sqft |
Source: Prudential Real Estate #80031916 Report a problem | ||
| 7/1/2008 | Price change | $149,900-3.2%$126/sqft |
Source: Prudential Real Estate #80031916 Report a problem | ||
| 5/29/2008 | Listed for sale | $154,900$130/sqft |
Source: Prudential Real Estate #80031916 Report a problem | ||
| 8/22/2005 | Sold | -- |
Source: Public Record Report a problem | ||
Public tax history
| Year | Property taxes | Tax assessment |
|---|---|---|
| 2025 | $2,788 +4.1% | $46,963 +7% |
| 2024 | $2,679 +0.1% | $43,888 |
| 2023 | $2,678 +24.5% | $43,888 +33.7% |
| 2022 | $2,150 | $32,822 |
| 2021 | -- | $32,822 +7.8% |
| 2020 | -- | $30,450 |
| 2019 | $1,986 | $30,450 +8.1% |
| 2018 | $1,986 +0.5% | $28,156 |
| 2017 | $1,976 +21.7% | $28,156 +21.9% |
| 2016 | $1,624 +8% | $23,095 |
| 2015 | $1,504 -3.1% | $23,095 -0.7% |
| 2014 | $1,553 | $23,269 |
| 2013 | -- | $23,269 -9% |
| 2012 | -- | $25,570 -3.4% |
| 2011 | -- | $26,470 |
| 2010 | -- | $26,470 |
| 2009 | -- | $26,470 -9.3% |
| 2008 | -- | $29,180 -79.7% |
| 2007 | -- | $143,830 |
| 2006 | -- | $143,830 |
| 2005 | -- | $143,830 +29% |
| 2004 | -- | $111,500 |
| 2003 | -- | $111,500 |
| 2002 | -- | -- |
| 2001 | -- | -- |
Find assessor info on the county website
Monthly payment
Est. payment
Payment breakdown
Explore the cost of this home by adjusting the details. Changes won't be saved.Climate risks
Neighborhood: 63366
Nearby schools
GreatSchools rating
- 8/10Rock Creek Elementary SchoolGrades: K-5Distance: 0.7 mi
- 10/10Ft. Zuwmalt West Middle SchoolGrades: 6-8Distance: 3 mi
- 10/10Ft. Zumwalt West High SchoolGrades: 9-12Distance: 1.4 mi
Schools provided by the listing agent
- Elementary: Rock Creek Elem.
- Middle: Ft. Zumwalt South Middle
- High: Ft. Zumwalt West High
Source: MARIS. This data may not be complete. We recommend contacting the local school district to confirm school assignments for this home.
- $286,5003 bd2 ba1.1k sqft1613 Autumn Hill Dr, O'Fallon, MO 63366Off Market
- $302,7003 bd2 ba1.7k sqft142 Weatherby Landing Dr, O'Fallon, MO 63366Off Market
- $281,1004 bd2 ba1.1k sqft1703 Winter Hill Dr, O'Fallon, MO 63366Off Market
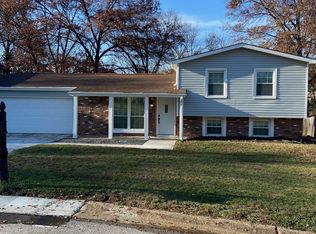
- $--2 bd3 ba1.5k sqft140 Weatherby Landing Dr, O'Fallon, MO 63366Sold
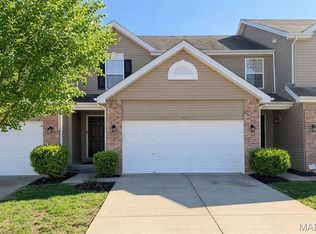
- $320,7003 bd2 ba1.7k sqft144 Weatherby Landing Dr, O'Fallon, MO 63366Off Market
- $310,5003 bd3 ba1.7k sqft138 Weatherby Landing Dr, O'Fallon, MO 63366Off Market
- $283,0003 bd3 ba1.1k sqft1701 Winter Hill Dr, O'Fallon, MO 63366Off Market
- $282,9002 bd3 ba1.5k sqft146 Weatherby Landing Dr, O'Fallon, MO 63366Off Market
A local agent can set up tours, give advice and negotiate with sellers.
Similar homes
- $275,0003 bd2 ba1.3k sqft15 Chip Dr, O'Fallon, MO 63366For Sale
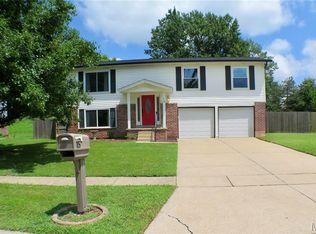
 MLS ID #26049441, Kelly Messmer, RE/MAX Results. MARIS
 - $279,9003 bd2 ba1.6k sqft711 Montbrook Dr, O'Fallon, MO 63366For Sale
 MLS ID #26037552, John Burnett, Keller Williams Realty West. MARIS
 - $299,9003 bd2 ba1.2k sqft2528 Stillwater Dr, O'Fallon, MO 63368For Sale
 MLS ID #26045432, Valarie Tegeler, Keller Williams Chesterfield. MARIS
 - $250,0002 bd2 ba876 sqft2325 Longmont Dr, O'Fallon, MO 63368For Sale
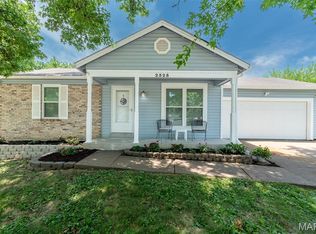 MLS ID #26044942, Dave Townsend, RE/MAX Results. MARIS
 - $299,9004 bd2 ba1.7k sqft607 Longhorn Dr, O'Fallon, MO 63368For SaleMLS ID #26048547, Matthew H Lauman, Magnolia Real Estate. MARIS
- $250,0003 bd2 ba936 sqft2305 Amarillo Dr, O'Fallon, MO 63368For SaleMLS ID #26045798, Evelyn M Krazer, Sunshine Realty. MARIS
- $250,0002 bd2 ba1.1k sqft260 Tyndale Dr, O'Fallon, MO 63366For SaleMLS ID #26046062, Karen L Funke, DRG - Delhougne Realty Group. MARIS
- $285,0002 bd2 ba1k sqft802 Barbara Pl, O Fallon, MO 63366For SaleMLS ID #26043376, Jill Lich, Jill Lich Realty, LLC. MARIS
- $289,9003 bd2 ba1.3k sqft17 Kingspointe Ct, Saint Peters, MO 63376For SaleMLS ID #26041832, Julie A Nagle, RE/MAX Platinum. MARIS
- $285,0003 bd3 ba1.7k sqft12 Battersea Ct #3B, Ofallon, MO 63366For SaleMLS ID #26042320, David Nations, Keller Williams Realty St. Louis. MARIS
- $219,9003 bd1 ba1.6k sqft506 Cordes St, O'Fallon, MO 63366For SaleMLS ID #26042725, Michelle Syberg, Mid America Property Partners. MARIS
- $239,9003 bd1 ba1.3k sqft2505 Ambelwood Ln, O'Fallon, MO 63368For SaleMLS ID #26030497, Christopher Stjernholm, Trelora Realty, Inc. MARIS
- $285,0003 bd2 ba1.1k sqft149 Lamplighter Way, O Fallon, MO 63368For SaleMLS ID #26034650, Rose Becker-Moore, Coldwell Banker Realty - Gundaker West Regional. MARIS
- $279,9003 bd3 ba1.7k sqft293 Tyndale Dr, O'Fallon, MO 63366For SaleMLS ID #26044495, Anastasia M Young, Brooks & Young Realty. MARIS
- $320,0002 bd2 ba1.4k sqft21 Turtle Creek Villas Dr Lot 14R, Ofallon, MO 63366For SaleMLS ID #26042781, Tim S Branneky, MORE, REALTORS. MARIS
- $275,0002 bd3 ba1.5k sqft1129 Piepers Glen Ln #8A, Ofallon, MO 63366AuctionMLS ID #26040173, Rob M Weiman, Coast2Coast Auctions and Realty LLC. MARIS
- $375,0003 bd3 ba1.7k sqft46 Red Brook Ct, O'Fallon, MO 63366For SaleMLS ID #26048384, Andrea Conroy, Savio Realty, LLC. MARIS
- $349,9003 bd2 ba1.2k sqft11 Laurelwood Dr, Saint Peters, MO 63376For SaleMLS ID #26048158, Kearstin N Reasor, EXP Realty, LLC. MARIS
- $215,0002 bd2 ba1.4k sqft201 Fawn Meadow Ct #154, O'Fallon, MO 63366For SaleMLS ID #26048906, Christine H Besher, Berkshire Hathaway HomeServices Select Properties. MARIS
- $260,0002 bd3 ba1.4k sqft349 Shady Rock Ln, O'Fallon, MO 63368For SaleMLS ID #26049145, Adam Kruse, The Hermann London Group LLC. MARIS
