Great value with tons of potential! This charming corner home features 3 bedrooms, 3 bathrooms, beautiful hardwood floors, spacious eat-in kitchen, living & dining rooms, newer kitchen appliances included, abundant basement storage, and a 2-car garage. Large 2nd-floor flex space — use your imagination for an office, lounge, playroom, or additional living area! Conveniently located near downtown, parks, shopping, and dining. Sold AS-IS. Schedule your showing today — seller welcomes all reasonable offers. BATVAI
For sale
$139,999
1611 S Erie St, Bay City, MI 48706
3beds
1,935sqft
:
Get pre-qualified$1,014/mo
Single Family Residence
Built in 1900
5,227 Square Feet Lot
$-- Zestimate®
$72/sqft
$-- HOA
What's special
Abundant basement storageBeautiful hardwood floorsCorner homeLiving and dining roomsSpacious eat-in kitchenNewer kitchen appliances included
- 60 days |
- 412 |
- 12 |
Zillow last checked:
Listing updated:
Listed by:
Rhonda M Morman 248-724-1234,
National Realty Centers, Inc 248-724-1234
Source: Realcomp II,MLS#: 20261039123
Facts & features
Interior
Bedrooms & bathrooms
- Bedrooms: 3
- Bathrooms: 3
- Full bathrooms: 3
Primary bedroom
- Level: Entry
- Area: 143
- Dimensions: 13 X 11
Bedroom
- Level: Entry
- Area: 60
- Dimensions: 12 X 5
Bedroom
- Level: Second
- Area: 154
- Dimensions: 14 X 11
Primary bathroom
- Level: Entry
Other
- Level: Basement
Other
- Level: Second
Dining room
- Level: Entry
- Area: 132
- Dimensions: 12 X 11
Kitchen
- Level: Entry
- Area: 210
- Dimensions: 15 X 14
Living room
- Level: Entry
- Area: 132
- Dimensions: 12 X 11
Heating
- Forced Air, Natural Gas
Cooling
- Ceiling Fans, Central Air
Appliances
- Included: Free Standing Gas Range, Free Standing Refrigerator
Features
- Basement: Unfinished
- Has fireplace: No
Interior area
- Total interior livable area: 1,935 sqft
- Finished area above ground: 1,935
Property
Parking
- Total spaces: 2
- Parking features: Two Car Garage, Detached, Electricityin Garage, Garage Faces Side
- Garage spaces: 2
Features
- Levels: Two
- Stories: 2
- Entry location: GroundLevelwSteps
- Patio & porch: Porch
- Pool features: None
Lot
- Size: 5,227 Square Feet
- Dimensions: 60 x 90
Details
- Parcel number: 0916002934200500
- Special conditions: Short Sale No,Standard
Construction
Type & style
- Home type: SingleFamily
- Architectural style: Traditional
- Property subtype: Single Family Residence
Materials
- Aluminum Siding
- Foundation: Basement, Poured
- Roof: Asphalt
Condition
- New construction: No
- Year built: 1900
Utilities & green energy
- Sewer: Public Sewer
- Water: Public
Community & HOA
Community
- Subdivision: MRS CAMPAUS ADD TO SALZBURG
HOA
- Has HOA: No
Location
- Region: Bay City
Financial & listing details
- Price per square foot: $72/sqft
- Tax assessed value: $52,523
- Annual tax amount: $3,310
- Date on market: 5/28/2026
- Cumulative days on market: 61 days
- Listing agreement: Exclusive Right To Sell
- Listing terms: Cash,Conventional,FHA 203K
Estimated market value
Not available
Estimated sales range
Not available
$1,643/mo
Price history
| Date | Event | Price |
|---|---|---|
| 5/28/2026 | Listed for sale | $139,999$72/sqft |
Source:  Realcomp II #20261039123 Report a problem Realcomp II #20261039123 Report a problem | ||
Public tax history
| Year | Property taxes | Tax assessment |
|---|---|---|
| 2025 | $2,442 +11.4% | $78,650 +9.8% |
| 2024 | $2,193 | $71,650 +18.6% |
| 2023 | -- | $60,400 +13.5% |
| 2022 | -- | $53,200 +4% |
| 2021 | -- | $51,150 +7% |
| 2020 | -- | $47,800 +0.2% |
| 2019 | -- | $47,700 |
| 2018 | -- | -- |
| 2017 | -- | -- |
| 2016 | -- | $43,450 +6.5% |
| 2015 | -- | $40,800 -6.6% |
| 2014 | $2,009 | $43,700 +7.8% |
| 2013 | -- | $40,550 -11.1% |
| 2012 | -- | $45,600 -11.5% |
| 2011 | -- | $51,550 +16.8% |
| 2010 | -- | $44,150 -16.3% |
| 2009 | -- | $52,750 -13.8% |
| 2008 | -- | $61,200 -8.6% |
| 2007 | -- | $66,950 +2.7% |
| 2006 | -- | $65,200 |
| 2005 | -- | $65,200 +13.4% |
| 2004 | -- | $57,500 +7.7% |
| 2003 | -- | $53,400 +12.2% |
| 2002 | $1,959 | $47,600 +11.7% |
| 2000 | -- | $42,600 |
Find assessor info on the county website
Monthly payment
Est. payment
Payment breakdown
Explore the cost of this home by adjusting the details. Changes won't be saved.Climate risks
Neighborhood: 48706
Nearby schools
GreatSchools rating
- 5/10Kolb Elementary SchoolGrades: PK-5Distance: 0.6 mi
- 4/10Handy Middle SchoolGrades: 6-8Distance: 1.6 mi
- 6/10Bay City Central High SchoolGrades: 9-12Distance: 1.6 mi
- $143,1003 bd1 ba1.2k sqft1609 S Erie St, Bay City, MI 48706Off Market
- $109,0002 bd1 ba1.1k sqft100 W Osage St, Bay City, MI 48706Off Market
- $114,1002 bd1 ba1.2k sqft1607 S Erie St, Bay City, MI 48706Off Market
- $171,9003 bd2 ba1.3k sqft1701 S Erie St, Bay City, MI 48706Off Market
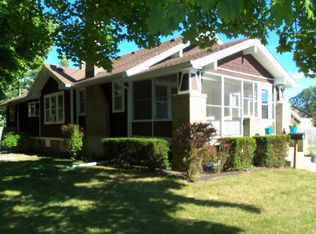
- $---- bd-- ba-- sqft1606 S Wenona St, Bay City, MI 48706Off Market
- $121,9002 bd1 ba1k sqft1610 S Erie St, Bay City, MI 48706Off Market
- $86,1002 bd1 ba628 sqft1608 S Erie St, Bay City, MI 48706Off Market
- $115,0003 bd2 ba1.3k sqft1700 S Erie St, Bay City, MI 48706Sold
A local agent can set up tours, give advice and negotiate with sellers.
Similar homes
- $--3 bd-- ba1k sqft1311 Raymond St, Bay City, MI 48706Auction
 Auction.com 2
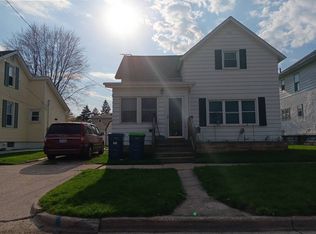
 - $--4 bd1 ba1.1k sqft1302 S Erie St, Bay City, MI 48706Auction
 Auction.com 2
 - $--3 bd1 ba1.8k sqft710 N Linn St, Bay City, MI 48706Auction
 Auction.com 2
 - $129,9002 bd1 ba1k sqft1704 S Wenona St, Bay City, MI 48706For Sale

 MLS ID #50215526, Walt Wandzilak, Non-Member Office. MiRealSource
 - $--3 bd2 ba1k sqft807 Leng St, Bay City, MI 48706AuctionAuction.com 1
- $--4 bd1 ba1.3k sqft216 S Farragut St, Bay City, MI 48708AuctionAuction.com 1
- $120,0003 bd1 ba1.4k sqft110 Marquette St, Bay City, MI 48706For SaleMLS ID #50201624, Wade Eckenrod, RE/MAX Results. MiRealSource
- $129,0003 bd2 ba1.2k sqft1013 S Jackson St, Bay City, MI 48708For SaleMLS ID #50213864, Jean Ann Styn-DeShano, RE/MAX Results. MiRealSource
- $119,9003 bd1 ba1.3k sqft504 N Catherine St, Bay City, MI 48706For SaleMLS ID #50205596, MacKenzie M Steinbauer, RE/MAX Results. MiRealSource
- $--3 bd1 ba1k sqft1202 McCormick St, Bay City, MI 48708AuctionServiceLink Auction
- $125,0003 bd2 ba1.5k sqft706 S Lincoln St, Bay City, MI 48708For SaleMLS ID #50206272, Robert Zientek, Century 21 Signature Realty Midland. MiRealSource
- $--3 bd2 ba1.4k sqft1060 Pine Rd, Bay City, MI 48706AuctionXome
- $--2 bd1 ba980 sqft3389 Lauria Rd, Bay City, MI 48706AuctionXome
- $124,9003 bd1 ba1.6k sqft603 N McLellan St, Bay City, MI 48708For Sale
 MLS ID #26027137, Joshua Williams, Bellabay Realty LLC. MichRIC
 - $139,9003 bd2 ba1.3k sqft400 S Johnson St, Bay City, MI 48708For SaleMLS ID #50202991, Chance Owen, Bay Realty Michigan. MiRealSource
- $--2 bd1 ba1.1k sqft708 Broadway St, Bay City, MI 48708AuctionAuction.com 1
- $135,0003 bd1 ba1.4k sqft208 34th St, Bay City, MI 48708For Sale
 MLS ID #20261021345, Antonio Deleone, The Brand Real Estate. Realcomp II
 - $119,9993 bd1 ba1k sqft305.5 S Catherine St, Bay City, MI 48706For SaleMLS ID #50207345, Daniel Kolb, Century 21 Signature Realty - Bay City. MiRealSource
- $120,0004 bd1 ba1.5k sqft520 S Birney St, Bay City, MI 48708For SaleMLS ID #50214283, Drew Pursley, Gateway Brokerage. MiRealSource
- $165,0003 bd1 ba1k sqft716 Webster St, Bay City, MI 48708For SaleMLS ID #50214029, Jamie Broderick, eXp Realty. MiRealSource
