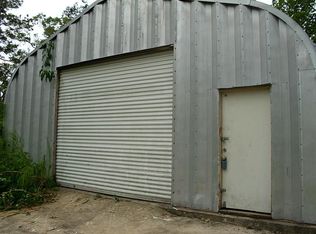
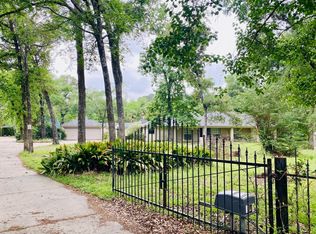
Discover a unique opportunity in rapidly growing Montgomery County! Situated on approximately 16.62+/-Ac, this versatile property features 7 buildings totaling approximately 21,556 SF, offering a variety of potential uses. Existing improvements include residential-style living quarters, offices, commercial kitchen, dining hall and recreational areas. Fenced campus offers a private, park-like setting with mature trees, two scenic ponds, landscaped grounds, irrigation, with ample paved parking. Existing infrastructure & multiple buildings provide flexibility for a variety of potential uses may include senior living, assisted living, transitional housing, educational facilities, retreat centers, faith-based organizations, wellness facilities, or corporate operations. A rare opportunity to acquire or lease a multi-building campus with acreage, established infrastructure, and outstanding potential in a growing market. Located near Grand Pkwy (SH 99), Hwy 59/I-69, & FM 1314.
For sale
$6,350,000
16111 Porter Ln, Porter, TX 77365
4beds
4,610sqft
Farm
Built in 1972
16.62 Acres Lot
$-- Zestimate®
$1,377/sqft
$-- HOA
What's special
Recreational areasCommercial kitchenAmple paved parkingDining hallFenced campusPrivate park-like settingMature trees
- 8 days
- 97
- 3
Zillow last checked:
Listing updated:
Listed by:
Anne Vickery TREC #0484993 713-907-9680,
Anne Vickery & Associates Realty, LLC
Source: HAR,MLS#: 70018342
Facts & features
Interior
Bedrooms & bathrooms
- Bedrooms: 4
- Bathrooms: 4
- Full bathrooms: 4
Primary bedroom
- Level: First
- Dimensions: Verify
Bedroom
- Level: Second
- Dimensions: Verify
Bedroom
- Level: Second
- Dimensions: Verify
Bedroom
- Level: Second
- Dimensions: Verify
Other
- Level: First
- Dimensions: Verify
Breakfast
- Level: First
- Dimensions: Verify
Dining room
- Level: First
- Dimensions: Verify
Family room
- Level: First
- Dimensions: Verify
Game room
- Level: Second
- Dimensions: Verify
Kitchen
- Level: First
- Dimensions: Verify
Kitchen
- Level: Second
- Dimensions: Verify
Other
- Level: Other
- Dimensions: 3,562 SF
Other
- Level: Other
- Dimensions: 2,960 SF
Other
- Level: Other
- Dimensions: 1,664 SF
Other
- Level: Other
- Dimensions: 2,310 SF
Other
- Level: Other
- Dimensions: 3,500 SF
Other
- Level: Other
- Dimensions: 2,960 SF
Heating
- Electric
Cooling
- Ceiling Fan(s), Electric
Appliances
- Included: Disposal, Electric Oven, Microwave, Electric Cooktop, Gas Range, Dishwasher, Secondary Kitchen
Features
- Balcony, All Bedrooms Up, Primary Bed - 1st Floor
- Flooring: Concrete, Laminate, Tile
- Number of fireplaces: 1
- Fireplace features: Free Standing, Wood Burning
Interior area
- Total structure area: 4,610
- Total interior livable area: 4,610 sqft
Property
Parking
- Total spaces: 2
- Parking features: No Garage, Additional Parking, Circular Driveway, Double-Wide Driveway, Extra Driveway, Attached Carport
- Carport spaces: 2
Features
- Stories: 2
- Fencing: Fenced
- Has view: Yes
- View description: Water
- Has water view: Yes
- Water view: Water
- Waterfront features: Pond
Lot
- Size: 16.62 Acres
- Features: Cleared, Waterfront, 15 Up to 20 Acres
Details
- Additional structures: Guest House
- Additional parcels included: 334180,36200
- Parcel number: 334179
Construction
Type & style
- Home type: SingleFamily
- Architectural style: Other
- Property subtype: Farm
Materials
- Other Siding
- Foundation: Block & Beam, Slab
Condition
- New construction: No
- Year built: 1972
Utilities & green energy
- Sewer: Septic Tank
- Water: Water District
Community & HOA
Community
- Subdivision: Williams Estate
Location
- Region: Porter
Financial & listing details
- Price per square foot: $1,377/sqft
- Tax assessed value: $234,852
- Annual tax amount: $7,572
- Date on market: 10/20/2026
- Listing terms: Cash,Conventional
- Road surface type: Asphalt
Estimated market value
Not available
Estimated sales range
Not available
Not available
Price history
| Date | Event | Price |
|---|---|---|
| 10/20/2026 | Listed for sale | $6,350,000+101.6%$1,377/sqft |
Source:  HAR #70018342 Report a problem | ||
| 7/28/2022 | Listing removed | -- |
Source: HAR #39579756 Report a problem | ||
| 9/23/2021 | Price change | $3,150,000-7.4%$683/sqft |
Source: HAR #39579756 Report a problem | ||
| 7/27/2021 | Listed for sale | $3,400,000+3303.4%$738/sqft |
Source: HAR #39579756 Report a problem | ||
| 10/31/2008 | Listing removed | $99,900$22/sqft |
Source: HAR #3331589 Report a problem | ||
| 10/17/2008 | Listed for sale | $99,900$22/sqft |
Source: HAR #3331589 Report a problem | ||
Public tax history
| Year | Property taxes | Tax assessment |
|---|---|---|
| 2025 | $3,710 -0.4% | $234,852 |
| 2024 | $3,725 -0.2% | $234,852 -51% |
| 2023 | $3,732 | $479,290 |
| 2022 | -- | $479,290 +40.2% |
| 2021 | $3,098 -3.2% | $341,960 |
| 2020 | $3,201 +39.1% | $341,960 +41.6% |
| 2019 | $2,301 -52.7% | $241,540 |
| 2018 | $4,866 -4.5% | $241,540 -4.4% |
| 2017 | $5,097 -0.1% | $252,580 |
| 2016 | $5,105 +43.3% | $252,580 |
| 2015 | $3,563 | $252,580 +43.1% |
| 2014 | $3,563 | $176,510 +40.3% |
| 2013 | -- | $125,850 |
| 2012 | -- | $125,850 |
| 2011 | -- | $125,850 |
| 2010 | -- | $125,850 |
| 2009 | -- | $125,850 |
| 2008 | -- | $125,850 |
| 2007 | -- | $125,850 +739% |
| 2006 | -- | $15,000 |
| 2005 | -- | $15,000 |
Find assessor info on the county website
Monthly payment
Est. payment
Payment breakdown
Explore the cost of this home by adjusting the details. Changes won't be saved.Climate risks
Neighborhood: 77365
Nearby schools
Schools provided by the listing agent
- Elementary: San Jacinto Elementary School (Conroe)
- Middle: Moorhead Junior High School
- High: Caney Creek High School
Source: HAR. This data may not be complete. We recommend contacting the local school district to confirm school assignments for this home.
Similar homes
- $7,500,0005 bd4 ba3.8k sqft14120 Highway 105 E, Conroe, TX 77306For Sale
 MLS ID #28617403, Ranjit Jangili, LPT Realty, LLC. HAR
- $3,200,0005 bd7 ba6.5k sqft32 Palmer Woods Dr, Spring, TX 77381For Sale
 MLS ID #41386449, Michael Seder, eXp Realty LLC. HAR
- $4,000,0003 bd3 ba3.2k sqft14025 Fm 1314 Rd, Conroe, TX 77302For Sale
 MLS ID #93578169, Jack Mobley, JLA Realty. HAR
- $3,250,0007 bd7 ba6.1k sqft14212 & 14216 Horseshoe Bnd, Conroe, TX 77384For Sale
 MLS ID #15657837, Melanie Aubrey, Walzel Properties - Corporate Office. HAR
