Welcome to this well maintained home nestled on 4.27 scenic acres in the heart of Columbus, MN. Offering the perfect blend of privacy, space, and opportunity, this property has been cared for by the same family since it was built.
Inside, you'll find 3 bedrooms and 1 bathroom, providing a comfortable and functional layout that's ready for your personal touches. The attached 2-car garage offers everyday convenience, while the impressive 30' x 48.5' pole building provides endless possibilities for hobbyists, contractors, toy storage, or additional workspace.
The expansive acreage offers room to roam, garden, enjoy wildlife, or simply take in the peaceful country setting while still being conveniently located near the amenities of the north metro. Whether you're looking for your first acreage, a place to expand your hobbies, or a property with room to grow, this home is ready for its next chapter.
Don't miss this opportunity to own a beautiful slice of Columbus with acreage, outbuildings, and endless potential!
Pending
$424,900
16112 Kettle River Blvd NE, Columbus, MN 55025
3beds
1,417sqft
:
Get pre-qualified$2,636/mo
Single Family
Built in 1982
4.28 Acres Lot
$429,000 Zestimate®
$300/sqft
$-- HOA
What's special
- 8 days |
- 563 |
- 25 |
Likely to sell faster than
Zillow last checked:
Listing updated:
Listed by:
Travis Sommerfield 612-258-3770,
Coldwell Banker Realty,
Steven Bauer 651-356-0116
Source: NorthstarMLS as distributed by MLS GRID,MLS#: 7108395
Facts & features
Interior
Bedrooms & bathrooms
- Bedrooms: 3
- Bathrooms: 1
- Full bathrooms: 1
Bedroom
- Level: Upper
- Area: 143 Square Feet
- Dimensions: 13 x 11
Bedroom 2
- Level: Upper
- Area: 110 Square Feet
- Dimensions: 11 x 10
Bedroom 3
- Level: Upper
- Area: 110 Square Feet
- Dimensions: 11 x 10
Dining room
- Level: Main
- Area: 99 Square Feet
- Dimensions: 11 x 9
Family room
- Level: Lower
- Area: 231 Square Feet
- Dimensions: 21 x 11
Kitchen
- Level: Main
- Area: 99 Square Feet
- Dimensions: 11 x 9
Living room
- Level: Main
- Area: 247 Square Feet
- Dimensions: 19 x 13
Heating
- Forced Air
Cooling
- Central Air
Appliances
- Included: Dryer, Range, Refrigerator, Washer
Features
- Basement: Block,Partially Finished
- Has fireplace: No
Interior area
- Total structure area: 1,765
- Total interior livable area: 1,417 sqft
- Finished area above ground: 1,140
- Finished area below ground: 277
Property
Parking
- Total spaces: 8
- Parking features: Attached, Asphalt, Multiple Garages
- Attached garage spaces: 8
Accessibility
- Accessibility features: None
Features
- Levels: Three Level Split
Lot
- Size: 4.28 Acres
- Dimensions: 411 x 512 x 582 x 293
Details
- Foundation area: 1250
- Parcel number: 153222140007
- Zoning description: Residential-Single Family
Construction
Type & style
- Home type: SingleFamily
- Property subtype: Single Family
Materials
- Roof: Architectural Shingle
Condition
- New construction: No
- Year built: 1982
Utilities & green energy
- Gas: Natural Gas
- Sewer: Septic System Compliant - No
- Water: Well
Community & HOA
Community
- Subdivision: Stagecoach Junction
HOA
- Has HOA: No
Location
- Region: Columbus
Financial & listing details
- Price per square foot: $300/sqft
- Tax assessed value: $404,700
- Annual tax amount: $4,461
- Date on market: 7/17/2026
- Cumulative days on market: 8 days
Estimated market value
$429,000
$408,000 - $450,000
$2,082/mo
Price history
| Date | Event | Price |
|---|---|---|
| 7/25/2026 | Pending sale | $424,900$300/sqft |
Source:  NorthstarMLS as distributed by MLS GRID #7108395 Report a problem NorthstarMLS as distributed by MLS GRID #7108395 Report a problem | ||
| 7/18/2026 | Listed for sale | $424,900$300/sqft |
Source: NorthstarMLS as distributed by MLS GRID #7108395 Report a problem | ||
Public tax history
| Year | Property taxes | Tax assessment |
|---|---|---|
| 2025 | $4,465 +5.7% | $394,573 +0.2% |
| 2024 | $4,225 +7.6% | $393,701 -0.6% |
| 2023 | $3,928 +5.2% | $395,926 +13.3% |
| 2022 | $3,733 +3% | $349,383 +17.4% |
| 2021 | $3,624 -5.5% | $297,717 -1.2% |
| 2019 | $3,837 +11.6% | $301,400 +16.6% |
| 2018 | $3,439 +17.4% | $258,600 +3.9% |
| 2017 | $2,929 | $249,000 +21% |
| 2016 | $2,929 +28.3% | $205,800 |
| 2015 | $2,283 | $205,800 +11% |
| 2014 | $2,283 -2.2% | $185,400 |
| 2013 | $2,335 -7.1% | -- |
| 2012 | $2,513 +12.8% | -- |
| 2011 | $2,229 -0.3% | -- |
| 2010 | $2,236 -6% | -- |
| 2008 | $2,379 +14.5% | -- |
| 2007 | $2,077 +2.6% | -- |
| 2006 | $2,024 +5.3% | -- |
| 2005 | $1,922 +8.3% | -- |
| 2004 | $1,775 +1.6% | -- |
| 2003 | $1,747 +13.6% | -- |
| 2002 | $1,538 -10.6% | -- |
| 2001 | $1,721 | -- |
Find assessor info on the county website
Monthly payment
Est. payment
Payment breakdown
Explore the cost of this home by adjusting the details. Changes won't be saved.Climate risks
Neighborhood: 55025
Nearby schools
GreatSchools rating
- 8/10Columbus Elementary SchoolGrades: PK-6Distance: 1.6 mi
- 7/10Forest Lake Area Middle SchoolGrades: 7-8Distance: 4.3 mi
- 7/10Forest Lake Senior High SchoolGrades: 9-12Distance: 4 mi
- $427,6003 bd2 ba1.8k sqft16122 Kettle River Blvd NE, Columbus, MN 55025Off Market
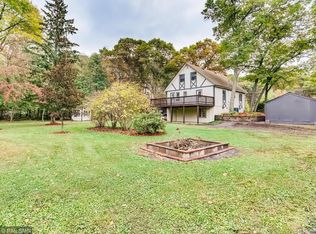
- $430,8003 bd2 ba1.4k sqft16131 Cornell St NE, Columbus, MN 55025Off Market
- $387,2003 bd2 ba960 sqft16161 Cornell St NE, Columbus, MN 55025Off Market
- $377,3003 bd1 ba1k sqft16113 Kettle River Blvd NE, Columbus, MN 55025Off Market
- $412,6004 bd2 ba1.9k sqft16138 Kettle River Blvd NE, Columbus, MN 55025Off Market
- $482,6003 bd2 ba1.8k sqft16091 Kettle River Blvd NE, Columbus, MN 55025Off Market
- $443,3004 bd2 ba1.8k sqft16100 Cornell St NE, Columbus, MN 55025Off Market
- $427,9002 bd2 ba1k sqft16142 Cornell St NE, Columbus, MN 55025Off Market
A local agent can set up tours, give advice and negotiate with sellers.
Similar homes
- $445,0003 bd2 ba1.6k sqft18444 Tulane St NE, Columbus, MN 55025For Sale

 MLS ID #7109774, Eric Robinson, Rize Realty. NorthstarMLS as distributed by MLS GRID
 - $434,9003 bd2 ba1.6k sqft18145 Tulane St NE, Columbus, MN 55025For Sale
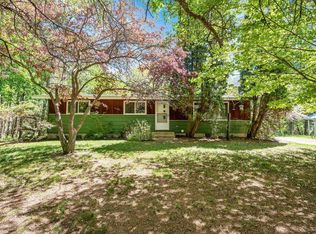 MLS ID #7065502, Renae Browley, National Realty Guild. NorthstarMLS as distributed by MLS GRID
 - $410,0003 bd2 ba1.4k sqft4740 170th Ln NE, Ham Lake, MN 55304For Sale
 MLS ID #7110912, Jason C. Hughes, Keller Williams Classic Realty. NorthstarMLS as distributed by MLS GRID
 - $595,0003 bd2 ba1.6k sqft6662 167th Ave NE, Columbus, MN 55025For Sale
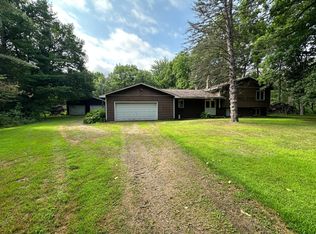 MLS ID #7115520, Christy Joyer, Keller Williams Premier Realty. NorthstarMLS as distributed by MLS GRID
 - $425,0002 bd1 ba1.5k sqft6311 170th St N, Hugo, MN 55038For SaleMLS ID #7115360, Kathryn Johnson, eXp Realty. NorthstarMLS as distributed by MLS GRID
- $--3 bd2 ba1.9k sqft613 Schilling Cir NW, Forest Lake, MN 55025AuctionAuction.com 2
- $379,9004 bd2 ba1.6k sqft4829 253rd St, Wyoming, MN 55092For SaleMLS ID #7112178, Katie L Draz Campbell, Legacy Home Services Real Estate. NorthstarMLS as distributed by MLS GRID
- $375,0003 bd2 ba1.9k sqft7398 214th St N, Forest Lake, MN 55025For SaleMLS ID #7107638, Christopher L. Hoyt, GRI, RE/MAX Synergy. NorthstarMLS as distributed by MLS GRID
- $449,9993 bd1 ba852 sqft555 N Shore Dr, Forest Lake, MN 55025For SaleMLS ID #7111571, Bill Bergeson, RE/MAX Synergy. NorthstarMLS as distributed by MLS GRID
- $424,9002 bd2 ba1.4k sqft19799 Falk Ave N, Forest Lake, MN 55025For SaleMLS ID #7105492, Peterson & Co., Keller Williams Integrity NW. NorthstarMLS as distributed by MLS GRID
- $389,0003 bd2 ba1.6k sqft23030 Henna Ave N, Forest Lake, MN 55025For SaleMLS ID #7095700, Arturo Salgado, Real Broker, LLC. NorthstarMLS as distributed by MLS GRID
- $619,9003 bd2 ba1.3k sqft17701 Notre Dame St NE, Columbus, MN 55025For SaleMLS ID #7087716, Mark C. Fearing, Coldwell Banker Realty. NorthstarMLS as distributed by MLS GRID
- $424,0003 bd3 ba1.7k sqft22352 Lilac Way, Forest Lake, MN 55025For SaleMLS ID #7103986, Nathan P. Opatz, Apartment Cash Flow, Inc.. NorthstarMLS as distributed by MLS GRID
- $219,9003 bd2 ba1.4k sqft643 W Broadway Ave, Forest Lake, MN 55025For SaleMLS ID #7090255, Jeff Carpenter, LaBelle Real Estate Group Inc. NorthstarMLS as distributed by MLS GRID
- $374,5003 bd3 ba1.7k sqft23895 Granada Ave N, Forest Lake, MN 55025For SaleMLS ID #7096474, Orlando Samuels, Howard Gangestad Real Estate. NorthstarMLS as distributed by MLS GRID
- $359,9003 bd1 ba1.1k sqft5212 185th Ave NE, Columbus, MN 55092For SaleMLS ID #7102854, Joseph Marrone, Ashworth Real Estate. NorthstarMLS as distributed by MLS GRID
- $474,9003 bd2 ba1.3k sqft878 Kelly St, Lino Lakes, MN 55014For SaleMLS ID #7106857, Dawn Bell, Realty ONE Group Choice. NorthstarMLS as distributed by MLS GRID
- $415,0004 bd2 ba1.7k sqft722 79th St, Lino Lakes, MN 55014For SaleMLS ID #7103563, John D Schuster, Coldwell Banker Realty - Southwest Regional. NorthstarMLS as distributed by MLS GRID
- $495,0003 bd2 ba1.3k sqft3850 Crosstown Blvd NE, Ham Lake, MN 55304For SaleMLS ID #7074196, Billy Xiong, Creative Results. NorthstarMLS as distributed by MLS GRID
- $399,0003 bd3 ba1.8k sqft22308 Lilac Way, Forest Lake, MN 55025For SaleMLS ID #7101134, Josh Tobias, eXp Realty. NorthstarMLS as distributed by MLS GRID
