Older affordable home ready for turn key living, rent or flip. I have owned this property for 22 years as a rental investment property but retiring and it's time to downsize. It has had the same tenant for all 22 years until recently when I decided to sell. This unique property is zoned both residential and commercial for future options and potential. There are 2 city lots side by side. Great location to downtown restaurants and freeway access. The furnace and hot water heater are approx. 4 years old and roof about 7 years old. The house is clean and shows well inside with recent updates. The older cedar shake siding and windows are dated but in working order. The siding has recently been painted. Full disclosure on the detached garage. It is rough! The structure is sound with concrete floor and electric but needs a roof and has had water damage accordingly. It could be repaired or torn down for new garage or house addition. Great property for investors or handiperson.
Active
$219,900
643 W Broadway Ave, Forest Lake, MN 55025
3beds
1,410sqft
:
Get pre-qualified$1,379/mo
Single Family
Built in 1890
0.34 Acres Lot
$219,800 Zestimate®
$156/sqft
$-- HOA
What's special
Recent updates
- 4 days |
- 872 |
- 38 |
Zillow last checked:
Listing updated:
Listed by:
Jeff Carpenter 651-983-9052,
LaBelle Real Estate Group Inc
Source: NorthstarMLS as distributed by MLS GRID,MLS#: 7090255
Facts & features
Interior
Bedrooms & bathrooms
- Bedrooms: 3
- Bathrooms: 2
- Full bathrooms: 1
- 1/2 bathrooms: 1
Bedroom
- Level: Upper
- Area: 132 Square Feet
- Dimensions: 12x11
Bedroom 2
- Level: Upper
- Area: 120 Square Feet
- Dimensions: 12x10
Bedroom 3
- Level: Main
- Area: 98 Square Feet
- Dimensions: 14x7
Bathroom
- Level: Main
Bathroom
- Level: Upper
Dining room
- Level: Main
- Area: 156 Square Feet
- Dimensions: 13x12
Kitchen
- Level: Main
- Area: 132 Square Feet
- Dimensions: 12x11
Laundry
- Level: Main
Living room
- Level: Main
- Area: 154 Square Feet
- Dimensions: 14x11
Heating
- Forced Air
Cooling
- Window Unit(s)
Appliances
- Included: Dishwasher, Dryer, Gas Water Heater, Microwave, Range, Refrigerator
- Laundry: Main Level
Features
- Basement: Block,Crawl Space,Partial,Sump Basket,Sump Pump,Unfinished
- Has fireplace: No
Interior area
- Total structure area: 1,620
- Total interior livable area: 1,410 sqft
- Finished area above ground: 1,410
- Finished area below ground: 0
Property
Parking
- Total spaces: 2
- Parking features: Detached Garage
- Garage spaces: 2
- Details: Garage Dimensions (34x20), Garage Door Height (6), Garage Door Width (8)
Accessibility
- Accessibility features: None
Features
- Levels: Two
- Stories: 2
Lot
- Size: 0.34 Acres
- Dimensions: 100 x 150
- Features: Tree Coverage - Medium
Details
- Foundation area: 808
- Parcel number: 0803221210077
- Zoning description: Residential-Single Family
Construction
Type & style
- Home type: SingleFamily
- Property subtype: Single Family
Materials
- Block
- Roof: Asphalt,Pitched
Condition
- New construction: No
- Year built: 1890
Utilities & green energy
- Electric: Circuit Breakers, 100 Amp Service
- Gas: Natural Gas
- Sewer: City Sewer/Connected
- Water: City Water/Connected
Community & HOA
Community
- Subdivision: Houles Jw Add
HOA
- Has HOA: No
Location
- Region: Forest Lake
Financial & listing details
- Price per square foot: $156/sqft
- Tax assessed value: $227,400
- Annual tax amount: $2,491
- Date on market: 7/20/2026
- Cumulative days on market: 31 days
- Road surface type: Paved
Estimated market value
$219,800
$209,000 - $231,000
$2,287/mo
Price history
| Date | Event | Price |
|---|---|---|
| 7/20/2026 | Listed for sale | $219,900-2.2%$156/sqft |
Source:  NorthstarMLS as distributed by MLS GRID #7090255 Report a problem NorthstarMLS as distributed by MLS GRID #7090255 Report a problem | ||
| 7/9/2026 | Listing removed | $224,900$160/sqft |
Source: NorthstarMLS as distributed by MLS GRID #7090255 Report a problem | ||
| 6/14/2026 | Price change | $224,900-6.3%$160/sqft |
Source: NorthstarMLS as distributed by MLS GRID #7090255 Report a problem | ||
| 6/13/2026 | Listed for sale | $239,900+20%$170/sqft |
Source: NorthstarMLS as distributed by MLS GRID #7090255 Report a problem | ||
| 5/27/2004 | Sold | $200,000$142/sqft |
Source: Public Record Report a problem | ||
Public tax history
| Year | Property taxes | Tax assessment |
|---|---|---|
| 2025 | $2,494 +16.2% | $227,400 +9.2% |
| 2024 | $2,146 +0.2% | $208,200 -0.5% |
| 2023 | $2,142 +11.2% | $209,300 +28.6% |
| 2022 | $1,926 +1.8% | $162,800 |
| 2021 | $1,892 +13.2% | $162,800 +18.7% |
| 2020 | $1,672 | $137,200 |
| 2019 | $1,672 | $137,200 +12.6% |
| 2018 | $1,672 +10.3% | $121,800 +4.6% |
| 2017 | $1,516 +8.6% | $116,400 +10.8% |
| 2016 | $1,396 +13.7% | $105,100 +5.6% |
| 2015 | $1,228 | $99,500 +6.5% |
| 2013 | $1,228 -31% | $93,400 +4% |
| 2012 | $1,780 | $89,800 -43.8% |
| 2011 | $1,780 -12.6% | $159,700 -26.3% |
| 2010 | $2,036 +0.1% | $216,800 |
| 2009 | $2,034 +11.6% | -- |
| 2008 | $1,822 +16.5% | -- |
| 2007 | $1,564 +12.7% | -- |
| 2006 | $1,388 +12% | -- |
| 2005 | $1,239 +5.6% | -- |
| 2004 | $1,173 +34.7% | -- |
| 2003 | $871 +7.3% | -- |
| 2002 | $812 -12.1% | -- |
| 2001 | $924 | -- |
Find assessor info on the county website
Monthly payment
Est. payment
Payment breakdown
Explore the cost of this home by adjusting the details. Changes won't be saved.Climate risks
Neighborhood: 55025
Nearby schools
GreatSchools rating
- 6/10Forest Lake Elementary SchoolGrades: 4-6Distance: 0.4 mi
- 7/10Forest Lake Area Middle SchoolGrades: 7-8Distance: 1.7 mi
- 7/10Forest Lake Senior High SchoolGrades: 9-12Distance: 1.6 mi
- $216,0003 bd1 ba1.7k sqft631 W Broadway Ave, Forest Lake, MN 55025Sold

- $269,0003 bd2 ba1.4k sqft667 W Broadway Ave, Forest Lake, MN 55025Sold
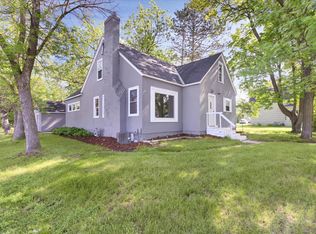
- $216,0003 bd1 ba1.5k sqft631 Broadway Ave W, Forest Lake, MN 55025Sold
- $301,3003 bd1 ba1.1k sqft31 7th St NW, Forest Lake, MN 55025Off Market
- $8001 bd1 ba800 sqft619 W Broadway Ave, Forest Lake, MN 55025For Rent
- $263,0003 bd2 ba1.3k sqft44 6th St NW, Forest Lake, MN 55025Sold
- $225,5002 bd1 ba960 sqft607 W Broadway Ave, Forest Lake, MN 55025Off Market
- $273,7004 bd1 ba1.2k sqft55 7th St NW, Forest Lake, MN 55025Off Market
A local agent can set up tours, give advice and negotiate with sellers.
Similar homes
- $225,0003 bd1 ba960 sqft3815 174th Ave NW, Andover, MN 55304For Sale

 MLS ID #7114039, Lacie Nelson, eXp Realty. NorthstarMLS as distributed by MLS GRID
 - $249,9003 bd3 ba1.4k sqft21213 N Morgan Dr, Forest Lake, MN 55025For Sale
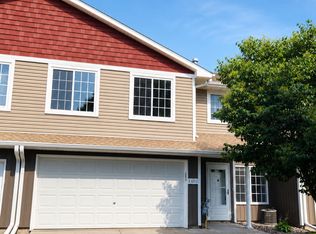 MLS ID #7073223, Matthew Danielson, Choice Realty. NorthstarMLS as distributed by MLS GRID
 - $--3 bd2 ba1.2k sqft2166 12th St, White Bear Lake, MN 55110Auction
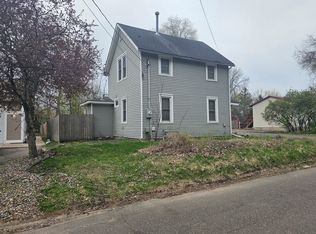 ServiceLink Auction
 - $249,9004 bd2 ba1.7k sqft987 11th Ave SW, Forest Lake, MN 55025For Sale
 MLS ID #7060617, Gwendolyn Marty, Jason Mitchell Real Estate Minnesota. NorthstarMLS as distributed by MLS GRID
 - $234,9002 bd1 ba1.2k sqft30950 Frontage Rd, Stacy, MN 55079For SaleMLS ID #7078504, Todd Kohs, GRI, RE/MAX Synergy. NorthstarMLS as distributed by MLS GRID
- $--4 bd2 ba960 sqft11441 Heather St NW, Coon Rapids, MN 55433AuctionAuction.com 2
- $269,9003 bd2 ba1k sqft355 West St, Taylors Falls, MN 55084For SaleMLS ID #7078139, Jennifer Oseth, Fish MLS Realty. NorthstarMLS as distributed by MLS GRID
- $240,0004 bd1 ba1.2k sqft570 Ironton St NE, Fridley, MN 55432For SaleMLS ID #7110012, Jeremy J Hager, Keller Williams Classic Rlty NW. NorthstarMLS as distributed by MLS GRID
- $240,0003 bd1 ba1.4k sqft2331 108th Ave NW, Coon Rapids, MN 55433For SaleMLS ID #7008097, Colin Burkholder, Pemberton RE. NorthstarMLS as distributed by MLS GRID
- $214,9003 bd2 ba1.4k sqft1827 County Road East E, White Bear Lake, MN 55110For SaleMLS ID #7061452, Deborah L. Mena, LaBelle Real Estate Group Inc. NorthstarMLS as distributed by MLS GRID
- $195,0004 bd2 ba2k sqft620 Seminole Ave, Osceola, WI 54020For SaleMLS ID #7071739, Melissa S Jones, Century 21 Affiliated. NorthstarMLS as distributed by MLS GRID
- $239,9003 bd1 ba1k sqft918 Geiger St, Osceola, WI 54020For SaleMLS ID #7097923, Miranda Gray, RE/MAX Synergy. NorthstarMLS as distributed by MLS GRID
- $279,0002 bd2 ba1.6k sqft233 Hawthorne Rd NE, East Bethel, MN 55092For SaleMLS ID #7108152, Conrad Gudmundson, Keller Williams Classic Realty. NorthstarMLS as distributed by MLS GRID
- $320,0003 bd2 ba1.7k sqft5710 314th St, Stacy, MN 55079For SaleMLS ID #7086082, Nicole LaChapelle, Coldwell Banker Realty - Southwest Regional. NorthstarMLS as distributed by MLS GRID
- $299,9003 bd2 ba924 sqft615 12th Ave NW, New Brighton, MN 55112For SaleMLS ID #7112620, Peter Matanich, Premier Real Estate Services. NorthstarMLS as distributed by MLS GRID
- $270,0003 bd1 ba1k sqft1064 273rd Ave NE, Isanti, MN 55040For SaleMLS ID #7087573, Rory Theng, Keller Williams Classic Realty. NorthstarMLS as distributed by MLS GRID
- $269,9003 bd2 ba1.5k sqft4384 Arden View Ct, Arden Hills, MN 55112For SaleMLS ID #7114428, Shannon Brown, Relocation Today, Inc. NorthstarMLS as distributed by MLS GRID
- $215,0002 bd2 ba1.2k sqft4970 149th St N Unit 3, Hugo, MN 55038For SaleMLS ID #6651958, Brent Peterson, RE/MAX Results. NorthstarMLS as distributed by MLS GRID
- $224,0003 bd2 ba1.4k sqft2455 Crestwood Dr, North Saint Paul, MN 55109For SaleMLS ID #7087068, Rose Moua, Real Broker, LLC. NorthstarMLS as distributed by MLS GRID
- $199,9002 bd2 ba923 sqft4960 Emmit Dr N Unit 6, Hugo, MN 55038For SaleMLS ID #7107635, Rathmanner & Co. - Luke Juhl, Keller Williams Premier Realty. NorthstarMLS as distributed by MLS GRID
