Skip main navigation
Off market
  • Price Unknown

    1612 123rd St SW, Edmonton, AB T6W 1L7

    4beds
    1,336sqft
    Single Family Residence
    Built in 2003
    -- sqft lot
    $-- Zestimate®
    C$--/sqft
    C$2,211 Estimated rent

    Home value

    Not available

    Estimated sales range

    Not available

    Not available

    Loading
    Loading...

    Owner options

    List your home for rent

    C$2,211/mo

    Rent Zestimate®

    Find your next renter with Zillow Rental Manager. Plus, with online applications, you can quickly screen prospective tenants – for free.

    Learn more

    C$2,211/mo

    Rent Zestimate®

    Refinance and save

    Refinancing to a lower rate could help reduce your monthly payments and save thousands over the life of the loan.

    See today's rates

    Explore your selling options

    Work with a Zillow partner agent

    Leverage their expertise and Zillow's premium Showcase listings to get your home seen by more buyers.

    Get started

    List with your own agent

    Get your home in front of millions of buyers by listing it on Zillow.

    Learn how to do it

    Sell it yourself

    Take full control of how buyers see your home on Zillow by listing For Sale by Owner (FSBO).

    List your home

    What's special

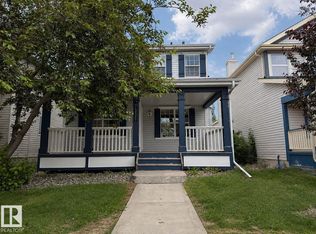
    HONEY STOP THE CAR! This Breathtaking 4 bedroom with fully finished basement 2 storey double detached garage awaits your arrival. Open floor plan main level features large living/room with gas fireplace to keep you toasty and warm the winter months, Love to cook? Look no further, fully equipped kitchen with light maple cabinets boasts ample counter/cupboard space and large raised island to hang out with friends cooking up a delicious meal + side dining area for large gatherings. Main floor also has a 2pc bath for guest use, Upstairs boasts an oversized master bedroom with a huge walk-in closet another 2 large bedrooms and the 4pc bathroom is complete with soaker tub, glass shower and plenty of counter space. Basement is fully finished with another large family room, bedroom and 3pc bath, Start up your BBQ on your west deck in the summer months ahead, yard is fully fenced with low maintenance landscaping and a double car garage. Shingles 2022, hot-water tank 2024, Welcome Home to building new memories.

    This property is off market, which means it's not currently listed for sale or rent on Zillow. This may be different from what's available on other websites or public sources.

    Zillow last checked:

    Source: Century 21 Canada,MLS®#: E4415441MLS Logo

    Facts & features

    Interior

    Bedrooms & bathrooms
    • Bedrooms: 4
    • Bathrooms: 3
    • Full bathrooms: 2
    • 1/2 bathrooms: 1
    Heating
    • Has Heating (Unspecified Type)
    Features
    • Basement: yes
    Interior area
    • Total structure area: 1,336
    • Total interior livable area: 1,336 sqft

    Property

    Parking
    • Parking features: DOUBLE GARAGE DETACHED
    • Has garage: Yes

    Construction

    Type & style
    • Home type: SingleFamily
    • Property subtype: Single Family Residence
    Condition
    • Year built: 2003

    Community & neighborhood

    Location
    • Region: Edmonton

    Price history

    Price history is unavailable.

    Public tax history

    Tax history is unavailable.

    Neighborhood: Hertiage Valley

    Nearby schools

    GreatSchools rating

    No schools nearby

    We couldn't find any schools near this home.