Enjoy the best of country living with the convenience of being just minutes from town! This charming 3-bedroom, 2-full-bath two-story home sits on nearly 5 acres and offers a perfect blend of character and modern updates. Inside, you'll find some original hardwood floors, a spacious layout, main-floor laundry, and a full bath on the main level for added convenience. Recent improvements include brand-new siding and an impressive 25' x 41' attached garage equipped with a mini-split system, providing year-round comfort and endless possibilities for vehicles, hobbies, or workshop space. Outside, the classic old barn adds character and functionality, while the acreage offers room to roam, garden, or simply enjoy peaceful country views. If you've been looking for space, privacy, and modern updates without sacrificing proximity to town, this property is a must-see! Call today for your private showing!
Under contract
$198,500
1612 230th Ave, Galesburg, IL 61401
3beds
1,532sqft
:
Get pre-qualified$1,456/mo
Single Family Residence, Residential
Built in 1900
4.76 Acres Lot
$189,200 Zestimate®
$130/sqft
$-- HOA
What's special
Original hardwood floorsClassic old barnMain-floor laundrySpacious layoutBrand-new siding
- 54 days |
- 447 |
- 31 |
Zillow last checked:
Listing updated:
Listed by:
Dena May St. George Office:309-343-6121,
CENTURY 21 Tucker Swanson
Source: RMLS Alliance as distributed by MLS GRID,MLS#: CA1044311 Originating MLS: Capital Area Association of Realtors
Originating MLS: Capital Area Association of Realtors
Facts & features
Interior
Bedrooms & bathrooms
- Bedrooms: 3
- Bathrooms: 2
- Full bathrooms: 2
Bedroom 1
- Level: Upper
- Dimensions: 10ft 1in x 14ft 11in
Bedroom 2
- Level: Upper
- Dimensions: 12ft 11in x 12ft 0in
Bedroom 3
- Level: Upper
- Dimensions: 13ft 1in x 11ft 11in
Other
- Level: Main
- Dimensions: 11ft 3in x 14ft 11in
Kitchen
- Level: Main
- Dimensions: 13ft 2in x 15ft 8in
Laundry
- Level: Main
- Dimensions: 9ft 6in x 9ft 5in
Living room
- Level: Main
- Dimensions: 15ft 1in x 11ft 11in
Main level
- Area: 766
Upper level
- Area: 766
Heating
- Has Heating (Unspecified Type)
Cooling
- Central Air
Appliances
- Included: Dishwasher, Disposal, Range, Refrigerator
Features
- Ceiling Fan(s)
- Basement: Full
Interior area
- Total structure area: 1,532
- Total interior livable area: 1,532 sqft
Property
Parking
- Total spaces: 4
- Parking features: Attached, Oversized
- Attached garage spaces: 4
Features
- Levels: Two
- Patio & porch: Patio, Porch
Lot
- Size: 4.76 Acres
- Features: Level
Details
- Additional structures: Outbuilding
- Parcel number: 0400200420
Construction
Type & style
- Home type: SingleFamily
- Property subtype: Single Family Residence, Residential
Materials
- Frame, Vinyl Siding
- Foundation: Brick/Mortar
- Roof: Shingle
Condition
- New construction: No
- Year built: 1900
Utilities & green energy
- Sewer: Septic Tank
- Water: Private
Community & HOA
Community
- Subdivision: None
Location
- Region: Galesburg
Financial & listing details
- Price per square foot: $130/sqft
- Tax assessed value: $85,500
- Annual tax amount: $1,819
- Date on market: 6/8/2026
- Cumulative days on market: 55 days
- Road surface type: Gravel
Estimated market value
$189,200
$180,000 - $199,000
$1,393/mo
Price history
| Date | Event | Price |
|---|---|---|
| 7/7/2026 | Contingent | $198,500$130/sqft |
Source:  RMLS Alliance as distributed by MLS GRID #CA1044311 Report a problem RMLS Alliance as distributed by MLS GRID #CA1044311 Report a problem | ||
| 6/8/2026 | Listed for sale | $198,500+183.6%$130/sqft |
Source: RMLS Alliance as distributed by MLS GRID #CA1044311 Report a problem | ||
| 3/15/2013 | Sold | $70,000$46/sqft |
Source: RMLS Alliance as distributed by MLS GRID #CA10893 Report a problem | ||
Public tax history
| Year | Property taxes | Tax assessment |
|---|---|---|
| 2024 | $1,621 +6.8% | $28,500 +5.8% |
| 2023 | $1,518 +4.8% | $26,950 +8.1% |
| 2022 | $1,448 +8.9% | $24,920 +4.2% |
| 2021 | $1,329 +1.5% | $23,910 +2.7% |
| 2020 | $1,310 +2.1% | $23,290 +2% |
| 2019 | $1,283 -0.4% | $22,830 +34.3% |
| 2018 | $1,288 +3.1% | $17,000 -24.6% |
| 2017 | $1,250 -25.8% | $22,550 +2.4% |
| 2016 | $1,684 | $22,030 +6.1% |
| 2015 | -- | $20,760 +1.5% |
| 2014 | -- | $20,460 -2.3% |
| 2013 | -- | $20,940 |
Find assessor info on the county website
Monthly payment
Est. payment
Payment breakdown
Explore the cost of this home by adjusting the details. Changes won't be saved.Climate risks
Neighborhood: 61401
Nearby schools
GreatSchools rating
- 5/10Steele SchoolGrades: K-4Distance: 4.5 mi
- 4/10Churchill Jr High SchoolGrades: 7-8Distance: 4.7 mi
- 1/10Galesburg High SchoolGrades: 9-12Distance: 4.7 mi
Schools provided by the listing agent
- High: Galesburg
Source: RMLS Alliance as distributed by MLS GRID. This data may not be complete. We recommend contacting the local school district to confirm school assignments for this home.
- $216,1003 bd2 ba1.9k sqft1621 230th Ave, Galesburg, IL 61401Off Market

- $109,470-- bd-- ba-- sqft2285 155th St, Cameron, IL 61423Off Market
- $158,800-- bd-- ba-- sqft2271 155th St, Cameron, IL 61423Off Market
- $9,060-- bd-- ba-- sqft2304 155th St, Cameron, IL 61423Off Market
- $450,0004 bd3 ba3.7k sqft2304 155th St, Cameron, IL 61423Sold
- $219,100-- bd-- ba-- sqft2270 155th St, Cameron, IL 61423Off Market
- $109,020-- bd-- ba-- sqft2239 155th St, Cameron, IL 61423Off Market
- $186,800-- bd-- ba-- sqft2368 170th St, Galesburg, IL 61401Off Market
A local agent can set up tours, give advice and negotiate with sellers.
Similar homes
- $199,9004 bd3 ba1.8k sqft1239 W Losey St, Galesburg, IL 61401For Sale
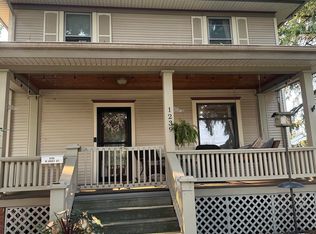
 MLS ID #CA1045463, Austin King, CENTURY 21 Tucker Swanson. RMLS Alliance as distributed by MLS GRID
 - $--3 bd1 ba1k sqft1485 Meadow Dr, Galesburg, IL 61401Auction
 Xome
Xome - $199,9003 bd3 ba1.5k sqft1471 W Losey St, Galesburg, IL 61401For Sale
 MLS ID #11866787, Brandon Brodrick, Armstrong Real Estate, LLC. My State MLS
 - $185,0003 bd2 ba1.4k sqft1949 W Losey St, Galesburg, IL 61401For Sale
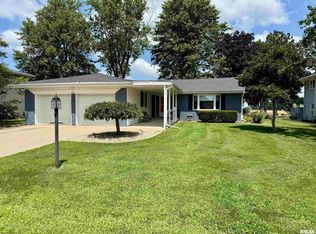 MLS ID #CA1045140, Cassie J Causey, CENTURY 21 Tucker Swanson. RMLS Alliance as distributed by MLS GRID
 - $--3 bd2 ba1.7k sqft4351 Maple Dr, Galesburg, IL 61401AuctionServiceLink Auction
- $199,9003 bd4 ba2.1k sqft1369 N Prairie St, Galesburg, IL 61401For SaleMLS ID #CA1044793, Thomas L Knapp, RE/MAX Preferred Properties. RMLS Alliance as distributed by MLS GRID
- $185,0003 bd3 ba1.8k sqft1047 Woodbine Cir E, Galesburg, IL 61401For SaleMLS ID #CA1044691, Pam Perkins, eXp Realty. RMLS Alliance as distributed by MLS GRID
- $--4 bd2 ba1.8k sqft959 W Main St, Galesburg, IL 61401AuctionAuction.com 1
- $179,9003 bd3 ba1.8k sqft1701 Woodbine Cir N, Galesburg, IL 61401For SaleMLS ID #CA1043579, Melissa Miner, Western Illinois Realty LLC. RMLS Alliance as distributed by MLS GRID
- $189,5004 bd2 ba1.8k sqft649 Indiana Ave, Galesburg, IL 61401ActiveMLS ID #12634233, Leo Gomez, Coldwell Banker Real Estate Group. MRED as distributed by MLS GRID
- $225,9003 bd2 ba2k sqft2260 Knox Rd #600, Wataga, IL 61488For SaleMLS ID #CA1044883, Sara E Varner, Platinum Key Real Estate, LLC. RMLS Alliance as distributed by MLS GRID
- $239,9003 bd3 ba2.2k sqft2013 W Losey St, Galesburg, IL 61401For SaleMLS ID #CA1044480, Tim Eagle, CENTURY 21 Tucker Swanson. RMLS Alliance as distributed by MLS GRID
- $265,0003 bd2 ba1.8k sqft568 Knox Highway 26, Galesburg, IL 61401For SaleMLS ID #CA1042623, Dorothy Mangieri, eXp Realty. RMLS Alliance as distributed by MLS GRID
- $154,9002 bd2 ba1.3k sqft1709 N Prairie St, Galesburg, IL 61401For SaleMLS ID #CA1044670, Marissa Meyer, Platinum Key Real Estate, LLC. RMLS Alliance as distributed by MLS GRID
- $145,0005 bd2 ba2k sqft1021 E Brooks St, Galesburg, IL 61401For SaleMLS ID #11894987, Judy Evans, Tatman Evans Realty LLC. My State MLS
- $225,0004 bd2 ba1.6k sqft1201 Eiker Rd, Knoxville, IL 61448For SaleMLS ID #CA1045452, Jennifer Evans, Mel Foster Co. Galesburg. RMLS Alliance as distributed by MLS GRID
- $210,0004 bd2 ba1.9k sqft302 W Bernard St, Abingdon, IL 61410For SaleMLS ID #CA1044717, Marissa Meyer, Platinum Key Real Estate, LLC. RMLS Alliance as distributed by MLS GRID
- $205,0002 bd2 ba1.4k sqft3167 Dover Ln, Galesburg, IL 61401For SaleMLS ID #CA1044020, Marissa Meyer, Platinum Key Real Estate, LLC. RMLS Alliance as distributed by MLS GRID
- $153,9003 bd2 ba1.6k sqft1249 Beecher Ave, Galesburg, IL 61401For Sale By Owner
- $214,0003 bd3 ba1.3k sqft409 233rd St, Aledo, IL 61231For SaleMLS ID #PA1268653, Cailin Kimbro, C21 Purdum-Epperson Inc. RMLS Alliance as distributed by MLS GRID
