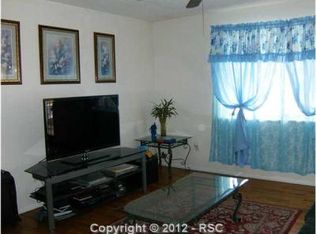
Finding a home with 4 bedrooms, 3 bathrooms, RV parking, no HOA, mountain views, a private backyard, and a huge sunroom isn't easy, but 1612 Shenandoah Drive delivers all of it. This spacious tri-level home offers a functional layout with multiple living areas, giving everyone room to spread out while still feeling connected. The standout sunroom adds an incredible bonus space that can serve as a second family room, game room, home office, workout space, or year round entertaining area. The kitchen features granite countertops, stainless steel appliances, a side by side refrigerator, and a new stove. The primary suite includes a private bath, while central A/C keeps the home comfortable during warm Colorado summers. Out back, you'll find the kind of outdoor space buyers rarely come across anymore. Mature trees create privacy, RV parking provides flexibility, and the expansive paver patio captures beautiful Front Range views, making it the perfect place for weekend barbecues, quiet mornings, and evenings spent watching the sun disappear behind the mountains. Located in an established neighborhood within walking distance to schools, restaurants, and everyday conveniences, and just minutes from Fort Carson, Peterson Space Force Base, Schriever Space Force Base, and Cheyenne Mountain Space Force Station, this home offers the space, freedom, and versatility that's becoming increasingly difficult to find!
Under contract
$380,000
1612 Shenandoah Dr, Colorado Springs, CO 80910
4beds
2,200sqft
:
Get pre-qualified$2,355/mo
Single Family Residence
Built in 1964
8,197 Square Feet Lot
$-- Zestimate®
$173/sqft
$-- HOA
What's special
Mountain viewsRv parkingHuge sunroomBeautiful front range viewsStandout sunroomPrivate backyardSpacious tri-level home
- 47 days |
- 63 |
- 2 |
Likely to sell faster than
Zillow last checked:
Listing updated:
Listed by:
Maiya Lacy 719-232-0251,
NextHome Elevation
Source: elevateMLS,MLS#: 6416145
Facts & features
Interior
Bedrooms & bathrooms
- Bedrooms: 4
- Bathrooms: 3
- Full bathrooms: 2
- 3/4 bathrooms: 1
Other
- Level: Upper
- Area: 154 Square Feet
- Dimensions: 11 x 14
Heating
- Forced Air, Natural Gas
Cooling
- Ceiling Fan(s), Central Air
Appliances
- Included: 220v in Kitchen, Dishwasher, Disposal, Microwave, Range, Refrigerator, Self Cleaning Oven
- Laundry: Lower Level
Features
- 6-Panel Doors
- Flooring: Carpet, Tile
- Windows: Window Coverings
- Has basement: No
- Has fireplace: Yes
- Fireplace features: Gas
Interior area
- Total structure area: 2,200
- Total interior livable area: 2,200 sqft
- Finished area above ground: 2,200
- Finished area below ground: 0
Video & virtual tour
Property
Parking
- Total spaces: 1
- Parking features: Attached, Even with Main Level, Paved Driveway, RV Access/Parking
- Attached garage spaces: 1
Features
- Levels: Tri-Level
- Patio & porch: Covered, See Prop Desc Remarks
- Fencing: Back Yard
Lot
- Size: 8,197 Square Feet
- Features: Level, Hiking Trail, Near Fire Station, Near Hospital, Near Park, Near Public Transit, Near Schools, Near Shopping Center, Rear Landscaped
Details
- Additional structures: Storage
- Parcel number: 6427209020
Construction
Type & style
- Home type: SingleFamily
- Property subtype: Single Family Residence
Materials
- Masonite, Frame
- Foundation: Walk Out
- Roof: Composite Shingle
Condition
- Existing Home
- New construction: No
- Year built: 1964
Utilities & green energy
- Water: Municipal
- Utilities for property: Electricity Connected, Natural Gas Connected
Green energy
- Indoor air quality: Radon System
Community & HOA
Location
- Region: Colorado Springs
Financial & listing details
- Price per square foot: $173/sqft
- Tax assessed value: $398,166
- Annual tax amount: $1,369
- Date on market: 6/17/2026
- Listing terms: Cash,Conventional,FHA,VA Loan
- Electric utility on property: Yes
Estimated market value
Not available
Estimated sales range
Not available
Not available
Price history
| Date | Event | Price |
|---|---|---|
| 7/23/2026 | Pending sale | $380,000$173/sqft |
Source:  NextHome #6416145 Report a problem NextHome #6416145 Report a problem | ||
| 6/30/2026 | Listed for sale | $380,000$173/sqft |
Source: NextHome #6416145 Report a problem | ||
| 6/21/2026 | Contingent | $380,000$173/sqft |
Source:  elevateMLS #6416145 Report a problem elevateMLS #6416145 Report a problem | ||
| 6/17/2026 | Listed for sale | $380,000+5.6%$173/sqft |
Source: elevateMLS #6416145 Report a problem | ||
| 10/28/2022 | Sold | $360,000+0.3%$164/sqft |
Source: Public Record Report a problem | ||
| 9/29/2022 | Listed for sale | $359,000+51.5%$163/sqft |
Source: elevateMLS #7590586 Report a problem | ||
| 3/13/2018 | Sold | $237,000+294.7%$108/sqft |
Source: Public Record Report a problem | ||
| 5/28/2009 | Sold | $60,050-16.6%$27/sqft |
Source: Public Record Report a problem | ||
| 3/2/2009 | Price change | $72,000-10%$33/sqft |
Source: foreclosure.com Report a problem | ||
| 1/26/2009 | Listed for sale | $80,000$36/sqft |
Source: foreclosure.com Report a problem | ||
Public tax history
| Year | Property taxes | Tax assessment |
|---|---|---|
| 2024 | $1,046 +7.3% | $26,680 |
| 2023 | $975 -6.3% | $26,680 +47.6% |
| 2022 | $1,041 | $18,080 -2.8% |
| 2021 | -- | $18,600 +10.5% |
| 2020 | $1,097 +3.1% | $16,840 |
| 2019 | $1,064 +99.1% | $16,840 +58% |
| 2018 | $534 -23.6% | $10,660 |
| 2017 | $700 +31% | $10,660 +2.5% |
| 2016 | $534 -3.8% | $10,400 |
| 2015 | $555 +11.8% | $10,400 +13.2% |
| 2014 | $496 | $9,190 |
| 2013 | -- | -- |
| 2012 | -- | $9,190 |
| 2011 | $569 | $9,190 -8% |
| 2010 | -- | $9,990 |
| 2009 | -- | $9,990 -2% |
| 2008 | -- | $10,190 |
| 2006 | -- | $10,190 +24% |
| 2004 | -- | $8,220 |
| 2003 | $520 +8.3% | $8,220 -12.1% |
| 2002 | $480 -12.6% | $9,350 -12% |
| 2001 | $549 | $10,620 |
Find assessor info on the county website
Monthly payment
Est. payment
Payment breakdown
Explore the cost of this home by adjusting the details. Changes won't be saved.Climate risks
Neighborhood: Southeast Colorado Springs
Nearby schools
GreatSchools rating
- 3/10Carmel Middle SchoolGrades: K-8Distance: 0.3 mi
- 2/10Harrison High SchoolGrades: 9-12Distance: 1.7 mi
Schools provided by the listing agent
- Elementary: Monterey
- Middle: Panorama
- High: Sierra
- District: Harrison-2
Source: elevateMLS. This data may not be complete. We recommend contacting the local school district to confirm school assignments for this home.
- $282,5002 bd1 ba1k sqft1608 Shenandoah Dr, Colorado Springs, CO 80910Off Market
- $356,4005 bd2 ba2.1k sqft1616 Shenandoah Dr, Colorado Springs, CO 80910Off Market
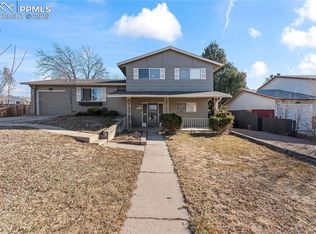
- $384,0003 bd3 ba1.7k sqft1511 Saratoga Dr, Colorado Springs, CO 80910Sold
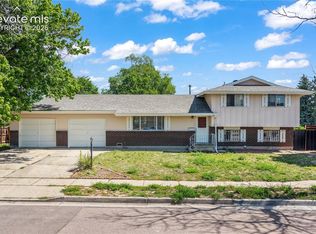
- $378,7004 bd2 ba1.8k sqft1620 Shenandoah Dr, Colorado Springs, CO 80910Off Market

- $299,0003 bd1 ba1k sqft1507 Saratoga Dr, Colorado Springs, CO 80910Off Market
- $388,9005 bd2 ba1.8k sqft1515 Saratoga Dr, Colorado Springs, CO 80910Off Market
- $339,8004 bd2 ba1.4k sqft1602 Shenandoah Dr, Colorado Springs, CO 80910Off Market
- $325,0003 bd3 ba1.7k sqft1519 Saratoga Dr, Colorado Springs, CO 80910Sold
A local agent can set up tours, give advice and negotiate with sellers.
Similar homes
- $358,9994 bd3 ba1.7k sqft2712 Arlington Dr, Colorado Springs, CO 80910For Sale
 MLS ID #4758984, Aimee Fletcher CLHMS GRI , Exp Realty LLC. elevateMLS
 - $360,0003 bd2 ba1.8k sqft359 Kenady Cir, Colorado Springs, CO 80910For Sale
 MLS ID #7374507, Taletha Hanson, LPT Realty LLC. elevateMLS
 - $375,0004 bd2 ba1.4k sqft3122 Hudson St, Colorado Springs, CO 80910For Sale
 MLS ID #3941885, Jeremiah Laster, Box State Properties. elevateMLS
 - $365,0005 bd2 ba1.8k sqft4202 Whittier Dr, Colorado Springs, CO 80910For Sale
 MLS ID #3323914, Aracely Arvizu ABR MRP , Equity Colorado Real Estate. elevateMLS
 - $399,9904 bd3 ba1.7k sqft4999 Rusty Nail Point, Colorado Springs, CO 80916For SaleMLS ID #3072136, Joshua Fugate GRI , MacKenzie-Jackson Real Estate. elevateMLS
- $415,0004 bd2 ba1.7k sqft1056 Keith Dr, Colorado Springs, CO 80916For SaleMLS ID #5013325, Olga Tsuber, Exp Realty LLC. elevateMLS
- $410,0004 bd2 ba1.7k sqft1301 Wynkoop Dr, Colorado Springs, CO 80909For SaleMLS ID #3386691, Melanie McAlister MRP , Ashford Realty Group, LLC. elevateMLS
- $413,7195 bd2 ba1.8k sqft3814 Mesa Grande Dr, Colorado Springs, CO 80918For SaleMLS ID #5000965, Shane Bruckner ABR , Nest Egg Realty, LLC. elevateMLS
- $419,9004 bd2 ba1.7k sqft1426 Holmes Dr, Colorado Springs, CO 80909For SaleMLS ID #3063793, Jennifer Watton ABR EPRO GRI MRP PSA , Welcome Home CO, Inc.. elevateMLS
- $440,9004 bd3 ba2.2k sqft1605 Lehmberg Blvd, Colorado Springs, CO 80915For SaleMLS ID #8263230, Patrick Muldoon, Muldoon Associates Inc. elevateMLS
- $379,9504 bd2 ba1.6k sqft490 Calle Entrada, Fountain, CO 80817For SaleMLS ID #7567224, Richard Gingras REOS , Keller Williams Partners. elevateMLS
- $435,0003 bd2 ba2.1k sqft3473 Amador Cir, Colorado Springs, CO 80918For SaleMLS ID #3475865, Dean Weissman, The Platinum Group. elevateMLS
- $335,0002 bd2 ba1.1k sqft6 Audubon Dr, Colorado Springs, CO 80910For SaleMLS ID #7225614, Breeanna Henry, Taylor Homes of CO Springs. elevateMLS
- $410,0003 bd2 ba1.5k sqft1480 Shadberry Ct, Colorado Springs, CO 80915For SaleMLS ID #3896361, Laura Gallant ABR C2EX MRP RENE SFR SRES , The Platinum Group. elevateMLS
- $360,0003 bd2 ba1.8k sqft4395 N Blissful Cir, Colorado Springs, CO 80917For SaleMLS ID #9418419, Jill Duran GRI , Jillian Properties, Inc.. elevateMLS
- $335,0003 bd2 ba1.2k sqft218 Kilmer Ct, Colorado Springs, CO 80916For SaleMLS ID #9220845, Jeffrey Johnson, Keller Williams Premier Realty. elevateMLS
- $425,0003 bd2 ba1.8k sqft4625 Whimsical Dr, Colorado Springs, CO 80917For SaleMLS ID #3344300, Jamie Krakofsky MRP , Keller Williams Partners. elevateMLS
- $305,0004 bd3 ba1.6k sqft748 Caribbean Point, Colorado Springs, CO 80910For SaleMLS ID #5012965, Brian Coram, The Cutting Edge. elevateMLS
- $365,0004 bd2 ba1.6k sqft58 Watson Blvd, Colorado Springs, CO 80911For SaleMLS ID #1708243, Bill Sutton, Key Real Estate. elevateMLS
- $400,0004 bd2 ba1.6k sqft5565 Alma Ter, Colorado Springs, CO 80917For SaleMLS ID #2777497, Jerry Clark ABR AHWD C2EX CDPE CLP CNE CNHS MRP SFR , REMAX PROPERTIES. elevateMLS
