Welcome to 1613 Best Rd, where the address says it all. Construction is complete and this move in ready home by Adeline Homes sits on 2.47 acres in the highly sought after East Greenbush School District.
This 4 bedroom, 2.5 bath home with a first floor office is loaded with high end finishes throughout. The main level features 9 foot ceilings, engineered white oak flooring, a propane fireplace, and a stunning kitchen with premium Café appliances and custom cabinetry. Just off the dining area, step outside to your private deck overlooking the backyard.
Upstairs, the spacious primary suite offers a custom tiled shower, walk in closets with built in shelving and cabinetry, and a separate laundry room for added convenience. The mudroom features custom built in cabinetry, while the attached two car garage provides plenty of storage.
The walkout basement also features 9 foot ceilings and offers endless possibilities for future finished living space.
Located just minutes from downtown Albany and everything East Greenbush has to offer including shopping, restaurants, cafés, and more, this home offers quality craftsmanship, thoughtful design, and an excellent location. Come see why they call it Best Rd.
Active
$855,000
1613 Best Road, East Greenbush, NY 12144
4beds
2,564sqft
Single Family Residence, Residential
Built in 2026
2.47 Acres Lot
$848,100 Zestimate®
$333/sqft
$-- HOA
What's special
Propane fireplaceEngineered white oak flooringFirst floor officeSeparate laundry roomSpacious primary suiteCustom tiled showerCustom cabinetry
- 1 day |
- 308 |
- 23 |
Zillow last checked:
Listing updated:
Listed by:
Gucciardo Real Estate LLC 518-221-9079,
Pavel Karakalchu 518-728-6305
Source: Global MLS,MLS#: 202621750
Loading...
Facts & features
Interior
Bedrooms & bathrooms
- Bedrooms: 4
- Bathrooms: 3
- Full bathrooms: 2
- 1/2 bathrooms: 1
Bedroom
- Level: Second
Bedroom
- Level: Second
Bedroom
- Level: Second
Bedroom
- Level: Second
Half bathroom
- Level: First
Full bathroom
- Level: Second
Full bathroom
- Level: Second
Dining room
- Level: First
Foyer
- Level: First
Kitchen
- Level: First
Laundry
- Level: Second
Living room
- Level: First
Mud room
- Level: First
Office
- Level: First
Heating
- Forced Air, Propane Tank Owned
Cooling
- Central Air
Appliances
- Included: Dishwasher, Gas Water Heater, Microwave, Range, Range Hood, Refrigerator, Washer/Dryer
- Laundry: Laundry Room, Upper Level
Features
- Ceiling Fan(s), Solid Surface Counters, Walk-In Closet(s), Built-in Features, Kitchen Island
- Flooring: Other, Wood, Carpet
- Doors: ENERGY STAR Qualified Doors, Sliding Doors
- Windows: Double Pane Windows, Egress Window, ENERGY STAR Qualified Windows
- Basement: Full,Unfinished,Walk-Out Access
- Number of fireplaces: 1
- Fireplace features: Gas, Living Room
Interior area
- Total structure area: 2,564
- Total interior livable area: 2,564 sqft
- Finished area above ground: 2,564
- Finished area below ground: 0
Video & virtual tour
Property
Parking
- Total spaces: 6
- Parking features: Paved, Attached
- Attached garage spaces: 2
Features
- Patio & porch: Rear Porch
- Exterior features: Other, Lighting
- Fencing: None
- Has view: Yes
- View description: Trees/Woods
Lot
- Size: 2.47 Acres
- Features: Other, Road Frontage, Views, Wooded
Details
- Additional structures: None
- Special conditions: Standard
Construction
Type & style
- Home type: SingleFamily
- Architectural style: Colonial,Custom
- Property subtype: Single Family Residence, Residential
Materials
- Vinyl Siding
- Roof: Asphalt
Condition
- New construction: Yes
- Year built: 2026
Utilities & green energy
- Sewer: Septic Tank
Community & HOA
HOA
- Has HOA: No
Location
- Region: Rensselaer
Financial & listing details
- Price per square foot: $333/sqft
- Annual tax amount: $10,000
- Date on market: 7/14/2026
Estimated market value
$848,100
$806,000 - $891,000
$3,466/mo
Price history
| Date | Event | Price |
|---|---|---|
| 7/14/2026 | Listed for sale | $855,000+11.2%$333/sqft |
Source:  Global MLS #202621750 Report a problem Global MLS #202621750 Report a problem | ||
| 12/6/2025 | Listing removed | $769,000$300/sqft |
Source: Global MLS #202523628 Report a problem | ||
| 8/11/2025 | Listed for sale | $769,000$300/sqft |
Source: Global MLS #202523628 Report a problem | ||
Public tax history
Tax history is unavailable.
Monthly payment
Climate risks
Neighborhood: 12144
Nearby schools
GreatSchools rating
- 6/10Bell Top SchoolGrades: K-5Distance: 1.5 mi
- 7/10Howard L Goff SchoolGrades: 6-8Distance: 4.1 mi
- 8/10Columbia High SchoolGrades: 9-12Distance: 1.4 mi
Schools provided by the listing agent
- High: Columbia
Source: Global MLS. This data may not be complete. We recommend contacting the local school district to confirm school assignments for this home.
- $686,9004 bd3 ba-- sqft108 Van Leuven Dr, Rensselaer, NY 12144Off Market
- $455,8003 bd2 ba1.9k sqft105 Van Leuven Dr S, Rensselaer, NY 12144Off Market
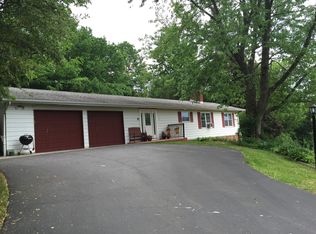
- $414,0003 bd3 ba1.9k sqft105 Van Leuven Dr, Rensselaer, NY 12144Off Market
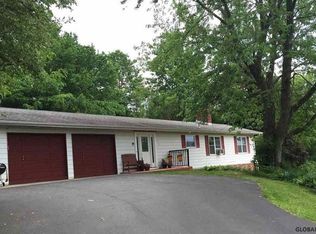
- $446,2003 bd2 ba1.5k sqft1646 Best Rd, Rensselaer, NY 12144Off Market
- $50,000-- bd-- ba-- sqft1646 Best Rd, Rensselaer, NY 12144Off Market
- $370,3003 bd2 ba1.6k sqft1639 Best Rd, Rensselaer, NY 12144Off Market
- $1,149,0004 bd4 ba4k sqft1611 Best Rd, Rensselaer, NY 12144Sold
- $479,600-- bd-- ba-- sqft1603 Best Rd, Rensselaer, NY 12144Off Market
A local agent can set up tours, give advice and negotiate with sellers.
Similar homes
- $649,9004 bd3 ba3k sqft1567 Best Road, Rensselaer, NY 12144Active
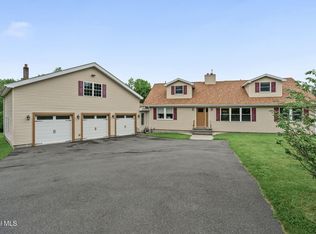 MLS ID #202621269, Melissa Matey, Listing by: Miranda Real Estate Group Inc. Global MLS
 - $784,9003 bd3 ba2.3k sqft20 Woodland Hill Road, Wynantskill, NY 12198Active
 MLS ID #202621691, Jaime A Evans, Listing by: Hunt ERA. Global MLS
 - $615,0003 bd3 ba2.6k sqft55 Kent Place, Wynantskill, NY 12198Active
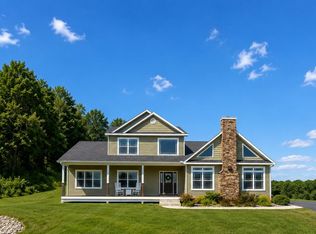 MLS ID #202616722, Brittany Tibbitts, Listing by: Tibbitts & Co Realty. Global MLS
 - $725,0004 bd3 ba2.7k sqft3 Tyler Drive, East Greenbush, NY 12061Active
 MLS ID #202621301, Theodora D'Amico, Listing by: RE/MAX Capital. Global MLS
 - from $669,9003 bd3 ba2.2k sqftTyler Plan, STONE CREEK, East Greenbush, NY 12061New ConstructionAmedore Homes
- from $709,9004 bd3 ba2.6k sqftGRAMERCY II Plan, STONE CREEK, East Greenbush, NY 12061New ConstructionAmedore Homes
- $849,0004 bd4 ba3.3k sqft186 Van Rensselaer Boulevard, Menands, NY 12204ActiveMLS ID #202618305, Melissa Hems, Listing by: Crystal Coleman Realty LLC. Global MLS
- $899,9004 bd3 ba2.8k sqft8 Creek Road, Rensselaer, NY 12198ActiveMLS ID #202613710, David M Schrepper, Listing by: RE/MAX Solutions. Global MLS
- $709,9004 bd3 ba2.6k sqft15 Stone Creek Drive, East Greenbush, NY 12061ActiveGlobal MLS
- $799,0004 bd3 ba2.6k sqft79 Glass Lake Road, Averill Park, NY 12018ActiveMLS ID #202619552, Tammy Loya, Listing by: REMAX Solutions. Global MLS
- $849,9004 bd3 ba3.4k sqft7 Stone Creek Dr, East Greenbush, NY 12061New ConstructionAmedore Homes
- from $824,9004 bd3 ba3.4k sqftCapri II Plan, STONE CREEK, East Greenbush, NY 12061New ConstructionAmedore Homes
- $685,0003 bd2 ba1.5k sqft27 Woodland Hill Road, Wynantskill, NY 12198ActiveMLS ID #202621815, Cynthia J Ward, Listing by: KW Platform. Global MLS
- $709,9003 bd2 ba1.9k sqft9 Stone Creek Drive, East Greenbush, NY 12061ActiveGlobal MLS
- $599,9003 bd3 ba2.1k sqft116 Werking Road, East Greenbush, NY 12061ActiveMLS ID #202615653, Daniel Card, Listing by: A 1 R E O Services LLC. Global MLS
- $779,9003 bd3 ba3.4k sqft14 Westfall Court, Averill Park, NY 12018ActiveMLS ID #202620939, Edward J Patanian, Listing by: Patanian Realty. Global MLS
- $749,9002 bd2 ba2.2k sqft19 Polk Way, West Sand Lake, NY 12196ActiveMLS ID #202618293, James Perniciaro, Listing by: Heer Realty, Inc.. Global MLS
- $794,9004 bd3 ba2.4k sqft227 Landbridge Drive, Altamont, NY 12009ActiveMLS ID #202615544, Dorothy Jones, Listing by: Howard Hanna Capital Inc. Global MLS
- $814,6953 bd3 ba2.6k sqft5 Mapleton Court, Clifton Park, NY 12065ActiveMLS ID #202615281, Christa Swistak, Listing by: Sterling Real Estate Group. Global MLS
- $714,9004 bd3 ba2.7k sqft31 Indigo Court, Selkirk, NY 12158ActiveGlobal MLS
