NEARLY NEW 2024 CONSTRUCTION ON 5 ACRES IN RINCON, GA — NO HOA! Discover the perfect combination of modern living, privacy, and room to spread out in this beautiful 4-bedroom, 2.5-bath single-story home in desirable South Effingham High School District. Built in 2024, this move-in-ready home features a spacious open-concept floor plan, luxury vinyl plank flooring, abundant natural light, and stylish finishes throughout. The beautifully designed kitchen is the heart of the home, featuring granite countertops, an oversized center island with breakfast bar seating, stainless steel appliances, and generous cabinetry, all overlooking the inviting family room. A separate dining area and versatile flex space provide additional options for entertaining, working from home, or everyday living. Retreat to the spacious primary suite featuring a spa-inspired bathroom with double vanities, a soaking tub, separate tiled walk-in shower, and an impressive custom walk-in closet. Three additional bedrooms offer flexibility for guests, a home office, or hobbies. A dedicated laundry room, convenient mudroom drop zone, and attached two-car garage add everyday functionality. OUTDOOR LIVING IS WHERE THIS PROPERTY REALLY SHINES! Enjoy a spacious covered back porch, outdoor dining area, and inviting fire pit patio overlooking 5 ACRES of beautiful open lawn and wooded surroundings. Whether you're looking for a newer home with acreage, space for outdoor recreation, or peaceful country-style living without sacrificing modern conveniences, this Rincon property delivers. NO HOA, 5 ACRES, 2024 CONSTRUCTION, AND SINGLE-STORY LIVING — a rare combination in Effingham County Under $500K!! Note: Some photos have been virtually enhanced and/or staged to best show the potential of the space.
New construction
$499,900
1613 Blue Jay Road, Rincon, GA 31326
4beds
2,180sqft
Single Family Residence
Built in 2024
5 Acres Lot
$496,400 Zestimate®
$229/sqft
$-- HOA
What's special
Stylish finishes throughoutSpacious primary suiteAttached two-car garageVersatile flex spaceSpacious open-concept floor planAbundant natural lightStainless steel appliances
- 2 days
- 399
- 90
Likely to sell faster than
Zillow last checked:
Listing updated:
Listed by:
Christina L. McIntosh 912-272-3463,
McIntosh Realty Team LLC
Source: Hive MLS,MLS#: SA366975 Originating MLS: Savannah Multi-List Corporation
Facts & features
Interior
Bedrooms & bathrooms
- Bedrooms: 4
- Bathrooms: 3
- Full bathrooms: 2
- 1/2 bathrooms: 1
Heating
- Electric, Heat Pump
Cooling
- Central Air, Electric
Appliances
- Included: Dishwasher, Electric Water Heater, Microwave, Oven, Range, Refrigerator, Range Hood
- Laundry: Washer Hookup, Dryer Hookup, Laundry Room
Features
- Breakfast Area, Double Vanity, Galley Kitchen, Garden Tub/Roman Tub, Kitchen Island, Primary Suite, Pantry, Pull Down Attic Stairs, Separate Shower
- Windows: Double Pane Windows
- Attic: Pull Down Stairs
Interior area
- Total interior livable area: 2,180 sqft
Property
Parking
- Total spaces: 2
- Parking features: Attached, Garage Door Opener
- Garage spaces: 2
Features
- Stories: 1
- Patio & porch: Porch, Front Porch
- Has view: Yes
- View description: Panoramic, Trees/Woods
Lot
- Size: 5 Acres
Details
- Parcel number: 04150033
- Special conditions: Standard
Construction
Type & style
- Home type: SingleFamily
- Architectural style: Ranch
- Property subtype: Single Family Residence
Materials
- Frame, Concrete
- Foundation: Slab
- Roof: Asphalt
Condition
- New Construction,Under Construction
- New construction: Yes
- Year built: 2024
Details
- Builder model: The Asher
- Builder name: Kevin Kirsch New Homes
Utilities & green energy
- Sewer: Septic Tank
- Water: Public
- Utilities for property: Underground Utilities
Green energy
- Green verification: ENERGY STAR Certified Homes
- Energy efficient items: Insulation, Windows
Community & HOA
HOA
- Has HOA: No
Location
- Region: Rincon
Financial & listing details
- Price per square foot: $229/sqft
- Tax assessed value: $429,471
- Annual tax amount: $4,673
- Date on market: 10/26/2026
- Listing agreement: Exclusive Right To Sell
- Listing terms: Cash,Conventional,FHA,VA Loan
- Ownership type: Homeowner/Owner
Estimated market value
$496,400
$472,000 - $521,000
$2,629/mo
Price history
| Date | Event | Price |
|---|---|---|
| 10/26/2026 | Listed for sale | $499,900+14.9%$229/sqft |
Source:  Hive MLS #SA366975 Report a problem | ||
| 4/1/2024 | Sold | $435,000+1.2%$200/sqft |
Source: Hive MLS #SA303113 Report a problem | ||
| 1/25/2024 | Pending sale | $430,000$197/sqft |
Source:  Hive MLS #303113 Report a problem | ||
| 1/22/2024 | Listed for sale | $430,000+186.7%$197/sqft |
Source: Hive MLS #303113 Report a problem | ||
| 2/16/2022 | Sold | $150,000-3.2%$69/sqft |
Source: Hive MLS #SA263021 Report a problem | ||
| 1/16/2022 | Pending sale | $155,000$71/sqft |
Source: Hive MLS #263021 Report a problem | ||
| 1/14/2022 | Listed for sale | $155,000+24%$71/sqft |
Source: Hive MLS #263021 Report a problem | ||
| 6/2/2021 | Sold | $125,000$57/sqft |
Source: Public Record Report a problem | ||
Public tax history
| Year | Property taxes | Tax assessment |
|---|---|---|
| 2025 | $4,673 +6.5% | $171,788 +21.1% |
| 2024 | $4,390 +196.9% | $141,809 +153.2% |
| 2023 | $1,478 +9.9% | $56,011 +18.1% |
| 2022 | $1,345 +4.5% | $47,428 +6% |
| 2021 | $1,287 +39.5% | $44,743 +41.2% |
| 2020 | $923 +952.4% | $31,693 -50.9% |
| 2019 | $88 +0.8% | $64,537 +117.3% |
| 2018 | $87 | $29,697 |
| 2017 | $87 +1.5% | $29,697 |
| 2016 | $86 | $29,697 |
| 2015 | -- | $29,697 |
| 2014 | -- | $29,697 |
Find assessor info on the county website
Monthly payment
Est. payment
Payment breakdown
Explore the cost of this home by adjusting the details. Changes won't be saved.Climate risks
Neighborhood: 31326
Similar homes
- $359,9003 bd2 ba1.7k sqft174 Jamestown Drive, Rincon, GA 31326For Sale
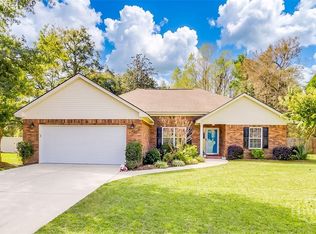
 MLS ID #SA367064, Jennifer A. Rabon, Next Move Real Estate LLC. Hive MLS
- $510,0004 bd2 ba2.4k sqft239 Zittrouer Road, Guyton, GA 31312For Sale
 MLS ID #SA367213, Susan G. Anderson, eXp Realty LLC. Hive MLS
- $388,4004 bd2 ba2.4k sqft115 Oaklawn Drive, Rincon, GA 31326For Sale
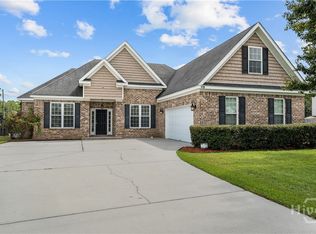 MLS ID #SA364634, Ashley Johnson, Marshview Realty. Hive MLS
- $425,0004 bd3 ba2k sqft116 Oak St, Rincon, GA 31326Active

 MLS ID #10806520, Becky Partin, Century 21 Luxe Real Estate Services. GAMLS
- $509,9004 bd4 ba2.9k sqft102 Red Oak Lane, Rincon, GA 31326For SaleMLS ID #SA362706, Lisa J. Snipes, BHHS Bay Street Realty Group. Hive MLS
- $525,0003 bd2 ba2.2k sqft785 Goshen Road, Rincon, GA 31326For SaleMLS ID #SA365436, Trisha M. Cook, Compass Georgia, LLC. Hive MLS
- $664,9004 bd4 ba2.2k sqft5302 McCall Rd, Rincon, GA 31326ActiveMLS ID #10877760, Cynthia H Parker, Next Move Real Estate. GAMLS
- $525,0004 bd3 ba2.2k sqft2715 Courthouse Road, Guyton, GA 31312For SaleMLS ID #SA365894, Wendy J. Miner, Century 21 Luxe Real Estate. Hive MLS
- $525,0004 bd3 ba3.2k sqft327 Purple Plum Drive, Rincon, GA 31326For SaleMLS ID #SA356877, Susan G. Anderson, eXp Realty LLC. Hive MLS
- $449,0003 bd2 ba2.2k sqft214 Blandford Way, Rincon, GA 31326Active Under ContractMLS ID #10822354, Serina Pippin, Next Move Real Estate. GAMLS
- $460,0003 bd2 ba2.2k sqft140 Jamestown Drive, Rincon, GA 31326For SaleMLS ID #SA361793, Rosalyn Allen, Renaissance Realty South LLC. Hive MLS
- $524,9004 bd3 ba2.5k sqft3158 Midland Rd, Guyton, GA 31312ActiveMLS ID #10855726, Brock Love, Next Move Real Estate. GAMLS
- $399,0003 bd3 ba1.8k sqft2600 McCall Road, Rincon, GA 31326For SaleMLS ID #SA361197, Sara McCampbell, Next Move Real Estate LLC. Hive MLS
- $525,0003 bd3 ba2.7k sqft209 Hubener Drive, Rincon, GA 31326For SaleMLS ID #SA361607, Christopher Lawlor, Seaport Real Estate Group. Hive MLS
- $400,0004 bd3 ba2.7k sqft126 Aquaduct Dr, Rincon, GA 31326ActiveMLS ID #10769735, Tosha Banks, Coldwell Banker Access Realty. GAMLS
- $395,9004 bd3 ba2.9k sqft128 Aquaduct Drive, Rincon, GA 31326For SaleMLS ID #SA356942, Karen S. Oldland, Seaport Real Estate Group. Hive MLS
- $459,0003 bd2 ba2.5k sqft440 Pecan Ln, Guyton, GA 31312ActiveMLS ID #10873086, Bubba Hunt, RE/MAX Eagle Creek Realty. GAMLS
- $470,0004 bd3 ba2.7k sqft236 Veranda Avenue, Guyton, GA 31312For SaleMLS ID #SA366631, Alice Hurst, Legacy Realty & Investment Man. Hive MLS
- $409,9003 bd3 ba1.7k sqft106 Crystal Drive, Rincon, GA 31326For SaleMLS ID #SA361379, Christina L. McIntosh, McIntosh Realty Team LLC. Hive MLS
- $619,0003 bd3 ba2.1k sqft545 Exley Loop, Rincon, GA 31326For SaleMLS ID #SA365574, Rob Fletcher, RC Fletcher Real Estate. Hive MLS
