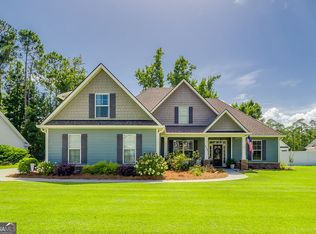
This stunning home has everything you've ever wanted-and more. From the welcoming living area and custom kitchen to the gorgeous primary suite and breathtaking backyard oasis, no detail was overlooked. Featuring 4 bedrooms and 3.5 bathrooms, this home is perfectly designed for comfortable family living. The split-bedroom floor plan provides privacy for the owners, while guests can enjoy the upstairs bedroom and full bathroom. Step outside to an amazing back porch overlooking the in-ground saltwater pool, complete with a tanning ledge. The fully fenced pool area offers the ultimate privacy. The spacious back porch features two outdoor fireplaces and a large-screen TV-perfect for relaxing or entertaining guests while catching the big game. A backyard fire pit adds even more charm to this incredible outdoor space. Conveniently located just minutes from everything in Rincon, this home offers quick access to Highway 21, making commuting in either direction a breeze. This is the home you won't want to miss! Seeing is believing-schedule your showing today!
Pending
$599,900
5302 McCall Rd, Rincon, GA 31326
4beds
2,270sqft
Single Family Residence
Built in 2003
1.03 Acres Lot
$596,600 Zestimate®
$264/sqft
$-- HOA
What's special
In-ground saltwater poolBackyard fire pitBreathtaking backyard oasisTanning ledgeSplit-bedroom floor planCustom kitchenSpacious back porch
- 48 days
- 95
- 5
Likely to sell faster than
Zillow last checked:
Listing updated:
Listed by:
Julie Hales jhales346@winstream.net,
Next Move Real Estate
Source: GAMLS,MLS#: 10831457
Facts & features
Interior
Bedrooms & bathrooms
- Bedrooms: 4
- Bathrooms: 4
- Full bathrooms: 3
- 1/2 bathrooms: 1
Rooms
- Room types: Family Room, Foyer, Laundry
Dining room
- Features: Dining Rm/Living Rm Combo
Kitchen
- Features: Breakfast Bar, Pantry, Solid Surface Counters
Heating
- Central, Electric
Cooling
- Central Air, Electric
Appliances
- Included: Dishwasher, Double Oven, Dryer, Electric Water Heater, Microwave, Refrigerator, Washer
- Laundry: Other
Features
- Double Vanity, High Ceilings, Master On Main Level, Separate Shower, Soaking Tub, Walk-In Closet(s)
- Flooring: Laminate
- Basement: None
- Number of fireplaces: 2
- Fireplace features: Factory Built, Other
Interior area
- Total structure area: 2,270
- Total interior livable area: 2,270 sqft
- Finished area above ground: 2,270
- Finished area below ground: 0
Property
Parking
- Total spaces: 2
- Parking features: Attached, RV/Boat Parking
- Has attached garage: Yes
Features
- Levels: Two
- Stories: 2
- Patio & porch: Porch
- Has private pool: Yes
- Pool features: In Ground, Salt Water
- Fencing: Back Yard
Lot
- Size: 1.03 Acres
- Features: Level
Details
- Additional structures: Other
- Parcel number: 0450B029
Construction
Type & style
- Home type: SingleFamily
- Architectural style: Country/Rustic
- Property subtype: Single Family Residence
Materials
- Concrete
- Foundation: Block
- Roof: Composition
Condition
- Resale
- New construction: No
- Year built: 2003
Utilities & green energy
- Electric: 220 Volts
- Sewer: Septic Tank
- Water: Private, Well
- Utilities for property: Underground Utilities
Community & HOA
Community
- Features: None
- Security: Smoke Detector(s)
- Subdivision: Pine Point Estates
HOA
- Has HOA: No
- Services included: None
Location
- Region: Rincon
Financial & listing details
- Price per square foot: $264/sqft
- Tax assessed value: $441,132
- Annual tax amount: $2,634
- Date on market: 8/23/2026
- Cumulative days on market: 48 days
- Listing agreement: Exclusive Right To Sell
- Listing terms: Cash,Conventional,FHA,USDA Loan,VA Loan
Estimated market value
$596,600
$567,000 - $626,000
$2,777/mo
Price history
| Date | Event | Price |
|---|---|---|
| 8/24/2026 | Pending sale | $599,900$264/sqft |
Source:  GAMLS #10831457 Report a problem GAMLS #10831457 Report a problem | ||
| 8/23/2026 | Listed for sale | $599,900+100.6%$264/sqft |
Source:  Hive MLS #SA363196 Report a problem Hive MLS #SA363196 Report a problem | ||
| 2/11/2022 | Sold | $299,000+12.8%$132/sqft |
Source: Hive MLS #SA262662 Report a problem | ||
| 1/21/2022 | Pending sale | $265,000$117/sqft |
Source:  Hive MLS #262662 Report a problem Hive MLS #262662 Report a problem | ||
| 1/19/2022 | Listed for sale | $265,000$117/sqft |
Source: Hive MLS #262662 Report a problem | ||
Public tax history
| Year | Property taxes | Tax assessment |
|---|---|---|
| 2025 | $3,368 +27.9% | $176,453 +49.5% |
| 2024 | $2,634 +9.3% | $118,059 +19.5% |
| 2023 | $2,409 -1% | $98,770 +31% |
| 2022 | $2,433 -0.1% | $75,413 |
| 2021 | $2,435 +7.5% | $75,413 +8.2% |
| 2020 | $2,265 +0.2% | $69,726 |
| 2019 | $2,260 +3.7% | $69,726 +5.5% |
| 2018 | $2,178 +0% | $66,096 |
| 2017 | $2,178 -0.8% | $66,096 -11.3% |
| 2016 | $2,195 | $74,535 +23.5% |
| 2015 | -- | $60,328 +0% |
| 2014 | -- | $60,327 |
| 2013 | -- | $60,327 |
| 2012 | -- | -- |
| 2011 | -- | -- |
Find assessor info on the county website
Monthly payment
Est. payment
Payment breakdown
Explore the cost of this home by adjusting the details. Changes won't be saved.Climate risks
Neighborhood: 31326
Nearby schools
Schools provided by the listing agent
- Elementary: Blandford
- Middle: South Effingham
- High: South Effingham
Source: GAMLS. This data may not be complete. We recommend contacting the local school district to confirm school assignments for this home.

Similar homes
- $540,0003 bd3 ba2.7k sqft129 Palmetto Dr, Rincon, GA 31326Active
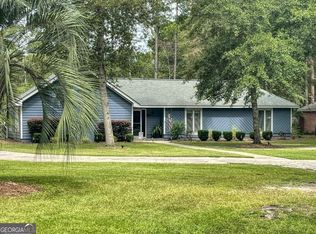
 MLS ID #10846601, David A Rotundo Jr., RE/MAX 1st Choice Realty. GAMLS
 - $669,9004 bd3 ba3.2k sqft131 High Bluff Rd, Rincon, GA 31326Active
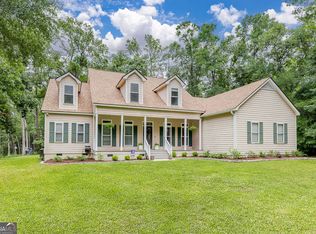 MLS ID #10827549, Holly Young, RE/MAX Savannah. GAMLS
 - $735,0004 bd3 ba3.2k sqft331 Polly Branch Drive, Rincon, GA 31326For Sale

 MLS ID #SA358491, Kati Ann Wright, Realty One Group Inclusion. Hive MLS
 - $449,0003 bd2 ba2.2k sqft214 Blandford Way, Rincon, GA 31326Active Under Contract
 MLS ID #10822354, Serina Pippin, Next Move Real Estate. GAMLS
 - $599,0004 bd4 ba2.7k sqft1049 McCall Rd, Springfield, GA 31329ActiveMLS ID #10696168, Julie Hales, Next Move Real Estate. GAMLS
- $599,9994 bd4 ba3k sqft1355 Old Louisville Rd, Guyton, GA 31312ActiveMLS ID #10689486, Haley Nichole Hill, Rawls Realty Inc.. GAMLS
- $552,5004 bd3 ba2.2k sqft238 Dean Dr, Guyton, GA 31312ActiveMLS ID #10812390, Billi Jo Cape, Next Move Real Estate. GAMLS
- $519,9005 bd3 ba3.3k sqft130 Sapphire Cir, Guyton, GA 31312ActiveMLS ID #10813478, Jessica Arledge, Keller Williams Realty Coastal. GAMLS
- $319,9003 bd2 ba1.4k sqft141 Brookstone Way, Rincon, GA 31326For SaleMLS ID #SA362094, Christopher Abramoski, LPT Realty LLC. Hive MLS
- $367,9004 bd2 ba1.9k sqft117 Summer Station Dr, Guyton, GA 31312For SaleMLS ID #SA358252, William Bowden, MAXREV, LLC. Hive MLS
- $364,9005 bd2 ba2.2k sqft211 Cyane Ln, Guyton, GA 31312ActiveMLS ID #10831268, Tosha Banks, Coldwell Banker Access Realty. GAMLS
- $849,9004 bd3 ba3.4k sqft128 Seines Landing Dr, Springfield, GA 31329ActiveMLS ID #10831324, Ron Futch, Next Move Real Estate. GAMLS
- $759,9004 bd3 ba2.5k sqft1650 Highway 17 N, Guyton, GA 31312For SaleMLS ID #SA363842, Ashlynn Bashlor, Re/Max Savannah. Hive MLS
- $350,0004 bd2 ba1.9k sqft233 Timberlake Dr, Guyton, GA 31312ActiveMLS ID #10841583, Kaitlynn Thayer, Next Move Real Estate. GAMLS
