Welcome to Hillwood Condominium, where comfort, convenience, and city living come together! This spacious, move-in-ready 2-bedroom, 1-bath condo offers a bright and inviting interior filled with natural light. Located on the second floor of a walk-up building, this well-maintained condo features laminate flooring throughout, central air and heat, granite countertops, an in-unit stackable washer and dryer, and a generously sized primary bedroom complete with a walk-in closet. An assigned parking space (#53) adds everyday convenience, while the low-maintenance layout makes this an excellent opportunity for an owner-occupant or investor alike. The property is currently tenant-occupied on a month-to-month lease, offering flexibility for its next owner. If an invetsor: Tenant would love to stay till December 2027. Ideally situated just minutes from the Anacostia Metro, commuting throughout Washington, D.C. is a breeze. Spend your weekends enjoying nearby Anacostia Park, cheering on the Nationals at Nationals Park, browsing the shops and eateries of historic Eastern Market, or exploring the many restaurants, retail destinations, and entertainment options the surrounding neighborhoods have to offer. Condo is not FHA approved. Cash or conventional financing only. Don't miss this fantastic opportunity to own an affordable, well-located home in the heart of Southeast D.C.!
Coming soon 10/28
Street View
$159,900
1613 Gainesville St SE APT 201, Washington, DC 20020
2beds
834sqft
Condominium
Built in 1965
-- sqft lot
$174,600 Zestimate®
$192/sqft
$491/mo HOA
What's special
- 61 days
- 62
- 2
Zillow last checked:
Listing updated:
Listed by:
Michelle Triolo 410-982-8222,
Compass
Source: Bright MLS,MLS#: DCDC2274414
Facts & features
Interior
Bedrooms & bathrooms
- Bedrooms: 2
- Bathrooms: 1
- Full bathrooms: 1
- Main level bathrooms: 1
- Main level bedrooms: 2
Rooms
- Room types: Living Room, Dining Room, Primary Bedroom, Bedroom 2, Kitchen, Bathroom 1
Primary bedroom
- Level: Main
Bedroom 2
- Level: Main
Bathroom 1
- Level: Main
Dining room
- Level: Main
Kitchen
- Features: Granite Counters
- Level: Main
Living room
- Level: Main
Heating
- Forced Air, Electric
Cooling
- Central Air, Electric
Appliances
- Included: Stainless Steel Appliance(s), Gas Water Heater
- Laundry: Washer In Unit, Dryer In Unit, In Unit
Features
- Bathroom - Tub Shower, Combination Dining/Living, Dry Wall
- Flooring: Laminate
- Has basement: No
- Has fireplace: No
Interior area
- Total structure area: 834
- Total interior livable area: 834 sqft
- Finished area above ground: 834
- Finished area below ground: 0
Property
Parking
- Parking features: Assigned, Parking Space Conveys, Parking Lot
- Details: Assigned Parking, Assigned Space #: 53
Accessibility
- Accessibility features: None
Features
- Levels: One
- Stories: 1
- Pool features: None
Lot
- Features: Unknown Soil Type
Details
- Additional structures: Above Grade, Below Grade
- Parcel number: 5832//2010
- Zoning: R-3
- Special conditions: Standard
- Other equipment: Intercom
Construction
Type & style
- Home type: Condo
- Property subtype: Condominium
- Attached to another structure: Yes
Materials
- Combination
Condition
- Very Good
- New construction: No
- Year built: 1965
Utilities & green energy
- Sewer: Public Sewer
- Water: Public
Community & HOA
Community
- Security: Main Entrance Lock
- Condo and coop fee: $491 monthly
- Subdivision: Randle Heights
HOA
- Has HOA: No
- Amenities included: None
- Services included: Insurance, Management, Reserve Funds, Road Maintenance, Sewer, Snow Removal, Trash, Water, Other
- HOA name: Hillwood Condominium
Location
- Region: Washington
Financial & listing details
- Price per square foot: $192/sqft
- Tax assessed value: $173,290
- Annual tax amount: $1,272
- Date on market: 10/28/2026
- Listing agreement: Exclusive Right To Sell
- Listing terms: Cash,Conventional
- Ownership: Condominium
Estimated market value
$174,600
$155,000 - $194,000
$1,800/mo
Price history
| Date | Event | Price |
|---|---|---|
| 4/25/2025 | Listing removed | $1,650$2/sqft |
Source: Zillow Rentals Report a problem | ||
| 3/4/2025 | Listed for rent | $1,650$2/sqft |
Source: Zillow Rentals Report a problem | ||
| 2/14/2023 | Listing removed | -- |
Source: Zillow Rentals Report a problem | ||
| 1/31/2023 | Listed for rent | $1,650$2/sqft |
Source: Zillow Rentals Report a problem | ||
| 1/23/2023 | Listing removed | -- |
Source: Zillow Rentals Report a problem | ||
| 1/12/2023 | Listed for rent | $1,650+26.9%$2/sqft |
Source: Zillow Rentals Report a problem | ||
| 1/1/2018 | Listing removed | $1,300$2/sqft |
Source: Coldwell Banker Jay Lilly Real Estate #1000126507 Report a problem | ||
| 9/6/2017 | Listed for rent | $1,300$2/sqft |
Source: Coldwell Banker Jay Lilly Real Estate #DC10049244 Report a problem | ||
Public tax history
| Year | Property taxes | Tax assessment |
|---|---|---|
| 2026 | $1,337 +5.1% | $173,290 +4.9% |
| 2025 | $1,272 -4% | $165,260 -3.4% |
| 2024 | $1,324 +2.8% | $170,990 +2.9% |
| 2023 | $1,288 +10.2% | $166,240 +9.9% |
| 2022 | $1,169 +7.6% | $151,310 +7.2% |
| 2021 | $1,087 +1.5% | $141,170 +12% |
| 2020 | $1,071 +25.4% | $126,000 +25.4% |
| 2018 | $854 -1.4% | $100,460 -1.4% |
| 2017 | $866 -0.6% | $101,870 -0.6% |
| 2016 | $871 | $102,490 |
| 2015 | $871 -11.1% | $102,490 -11.1% |
| 2014 | $980 -7.1% | $115,310 -7.1% |
| 2013 | $1,055 +5.6% | $124,100 +5.6% |
| 2012 | $999 | $117,550 |
| 2011 | $999 -2% | $117,550 -2% |
| 2010 | $1,020 | $120,000 |
| 2009 | -- | $120,000 +14.9% |
| 2007 | -- | $104,400 |
| 2006 | -- | $104,400 |
| 2005 | -- | $104,400 |
| 2004 | $1,002 | $104,400 |
Find assessor info on the county website
Monthly payment
Est. payment
Payment breakdown
Explore the cost of this home by adjusting the details. Changes won't be saved.Climate risks
Neighborhood: Buena Vista
Nearby schools
Schools provided by the listing agent
- District: District Of Columbia Public Schools
Source: Bright MLS. This data may not be complete. We recommend contacting the local school district to confirm school assignments for this home.
- $110,0001 bd1 ba692 sqft1619 Gainesville St SE APT T, Washington, DC 20020For Sale
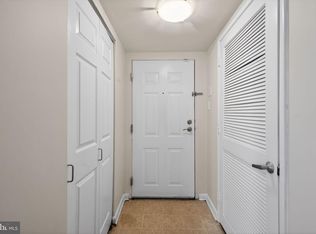
- $219,0003 bd3 ba1.6k sqft1601 Gainesville St SE APT 201, Washington, DC 20020Sold

- $---- bd-- ba-- sqft1601-1701 Gainesville St SE, Washington, DC 20020Off Market
- $369,600-- bd-- ba-- sqft1601 Gainesville St SE, Washington, DC 20020Off Market
Similar homes
- $165,0002 bd1 ba636 sqftHillcrest, Washington, DC 20020For Sale

 MLS ID #DCDC2286168, Russ Carter, Keller Williams Capital Properties. Bright MLS
- $133,0001 bd1 ba798 sqft2610 Wade Rd SE APT 205, Washington, DC 20020For Sale
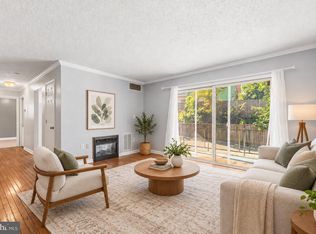 MLS ID #DCDC2288996, Fillip Nelson, KW Metro Center. Bright MLS
- $165,0002 bd1 ba625 sqftHillcrest, Washington, DC 20020For Sale
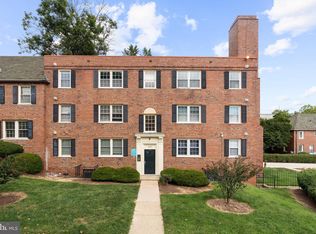 MLS ID #DCDC2285358, Mr. Jaime Alvarez, Samson Properties. Bright MLS
- $149,0002 bd1 ba862 sqftAnacostia, Washington, DC 20020For Sale
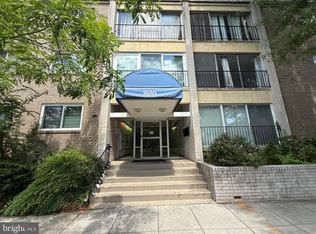 MLS ID #DCDC2261928, Mr. Jose Guzman, Pearson Smith Realty, LLC. Bright MLS
- $160,0002 bd1 ba585 sqftHillcrest, Washington, DC 20020For SaleMLS ID #DCDC2276750, Robert Morris, Keller Williams Capital Properties. Bright MLS
- $115,0002 bd1 ba839 sqftRandle Heights, Washington, DC 20020For SaleMLS ID #DCDC2278784, Cheryll March, Bennett Realty Solutions. Bright MLS
- $155,000-- bd1 ba463 sqftR. L. A. Sw, Washington, DC 20024For SaleMLS ID #DCDC2287766, Corey Lancaster, Samson Properties. Bright MLS
- $120,0002 bd1 ba848 sqftRandle Heights, Washington, DC 20020For SaleMLS ID #DCDC2287388, Steve Queen, Bennett Realty Solutions. Bright MLS
- $165,0002 bd2 ba760 sqftThe Nalbert,congress Heights, Washington, DC 20032For SaleMLS ID #DCDC2283154, Ms. Melanie Davis, Samson Properties. Bright MLS
- $175,0002 bd2 ba1k sqft1457 Congress Pl SE, Washington, DC 20020For SaleMLS ID #DCDC2269566, Craig Fauver, Craig Fauver Real Estate. Bright MLS
- $174,0002 bd1 ba732 sqftHillcrest, Washington, DC 20020For SaleMLS ID #DCDC2259394, Chris Jackson, Keller Williams Preferred Properties. Bright MLS
- $180,0002 bd1 ba821 sqftHillcrest, Washington, DC 20020For SaleMLS ID #DCDC2288018, Sierra Kim, RLAH @properties. Bright MLS
- $178,0002 bd1 ba800 sqft3471 23rd St SE, Washington, DC 20020For SaleMLS ID #DCDC2282086, Emmanuel Nwude, Great American Real Estate Inc. Bright MLS
- $190,0002 bd1 ba892 sqft1531 U St SE, Washington, DC 20020For SaleMLS ID #DCDC2281368, Sebrin Adem, RE/MAX Allegiance. Bright MLS
- $154,9001 bd1 ba629 sqftHillcrest, Washington, DC 20020For SaleMLS ID #DCDC2271670, Mr. Yves Jean Baptiste, Keller Williams Capital Properties. Bright MLS
- $144,0002 bd1 ba660 sqftHillcrest, Washington, DC 20020For SaleMLS ID #DCDC2221552, Nancy Miranda, RE/MAX Allegiance. Bright MLS
- $115,0002 bd1 ba793 sqftRandle Heights, Washington, DC 20020For SaleMLS ID #DCDC2262584, Larry Cooper, Alex Cooper Auctioneers, Inc.. Bright MLS
- $199,9002 bd2 ba840 sqft1479 Morris Rd SE, Washington, DC 20020For SaleMLS ID #DCDC2286574, Norman Domingo, XRealty.NET LLC. Bright MLS
- $135,0002 bd1 ba644 sqft2013 37th St SE, Washington, DC 20020For SaleMLS ID #DCDC2255948, Kendra Whitaker, Samson Properties. Bright MLS
