What a location. Absolutely no neighbors. All the amenities are walking distance behind the property, next to the 10th tee of Tuscany Falls. This home boasts a north/south exposure and two permanent water features, a river stream and a waterfall. Stepping inside you will notice a leaded glass front door. There are 18 inch tile and dark cherry hardwood floors throughout, no carpet. The kitchen has granite counters, stainless appliances, a single basin stainless Kohler sink,, stacked cherry cabinets, and a Thermador gas cooktop. The master bathroom has matching granite counters and cherry cabinets, vessel sinks, and a walk in shower. The second bath complements with a new sink, cabinet, with shower system in both. Around the inside notice the six ceiling fans, fourteen extra can lights,
Pre-foreclosure
Est. $637,600
16134 W Edgemont Ave, Goodyear, AZ 85395
2beds
1baths
2,260sqft
SingleFamily
Built in 2002
10,454 Square Feet Lot
$637,600 Zestimate®
$282/sqft
$227/mo HOA
Overview
- 172 days
- 13
- 0
Facts & features
Interior
Bedrooms & bathrooms
- Bedrooms: 2
- Bathrooms: 1.75
Heating
- Other, Gas
Cooling
- Refrigerator
Appliances
- Included: Dishwasher, Microwave, Range / Oven
- Laundry: Wshr/Dry HookUp Only
Features
- Flooring: Tile, Hardwood
Interior area
- Total interior livable area: 2,260 sqft
Property
Parking
- Total spaces: 4
- Parking features: Garage - Attached
Features
- Exterior features: Stucco
Lot
- Size: 10,454 Square Feet
Details
- Parcel number: 50804387
Construction
Type & style
- Home type: SingleFamily
Materials
- Roof: Tile
Condition
- Year built: 2002
Utilities & green energy
- Sewer: Sewer - Public
- Utilities for property: APS, SW Gas
Community & HOA
HOA
- Has HOA: Yes
- HOA fee: $227 monthly
Location
- Region: Goodyear
Financial & listing details
- Price per square foot: $282/sqft
- Tax assessed value: $542,200
- Annual tax amount: $4,577
- Ownership: Fee Simple
Foreclosure details
Estimated market value
$637,600
$587,000 - $689,000
$1,980/mo
Price history
| Date | Event | Price |
|---|---|---|
| 1/23/2024 | Listing removed | $469,900$208/sqft |
Source:  ARMLS #6180730 Report a problem ARMLS #6180730 Report a problem | ||
| 5/2/2021 | Listing removed | -- |
Source: ARMLS #6180730 Report a problem | ||
| 1/14/2021 | Listed for sale | $469,900-7%$208/sqft |
Source: ARMLS #6180730 Report a problem | ||
| 12/14/2020 | Listing removed | $505,000$223/sqft |
Source: HomeSmart #6156045 Report a problem | ||
| 11/15/2020 | Price change | $505,000-1.9%$223/sqft |
Source: HomeSmart #6156045 Report a problem | ||
| 11/4/2020 | Listed for sale | $514,900+43.6%$228/sqft |
Source: HomeSmart #6156045 Report a problem | ||
| 12/19/2014 | Listing removed | $358,500$159/sqft |
Source: Realty One Group #5177069 Report a problem | ||
| 11/6/2014 | Price change | $358,500-5.3%$159/sqft |
Source: Realty One Group #5177069 Report a problem | ||
| 9/27/2014 | Listed for sale | $378,500+101%$167/sqft |
Source: Realty One Group #5177069 Report a problem | ||
| 9/11/2002 | Sold | $188,302$83/sqft |
Source: Public Record Report a problem | ||
Public tax history
| Year | Property taxes | Tax assessment |
|---|---|---|
| 2025 | $4,577 +4.1% | $54,220 -6.2% |
| 2024 | $4,398 +3.8% | $57,780 +31.8% |
| 2023 | $4,235 -9.8% | $43,845 -7.3% |
| 2022 | $4,693 -2.9% | $47,300 +14.1% |
| 2021 | $4,835 +3.9% | $41,470 +9.4% |
| 2020 | $4,654 +3.1% | $37,920 +2.4% |
| 2019 | $4,515 | $37,030 +9.2% |
| 2018 | $4,515 +5.5% | $33,920 +1% |
| 2017 | $4,280 +5.6% | $33,600 +7.8% |
| 2016 | $4,053 +0.8% | $31,160 -6.2% |
| 2015 | $4,022 | $33,220 +12.3% |
| 2014 | -- | $29,570 +7.9% |
| 2013 | -- | $27,400 -0.3% |
| 2012 | -- | $27,480 -6% |
| 2011 | -- | $29,230 -11.2% |
| 2010 | -- | $32,900 +14.2% |
| 2009 | -- | $28,800 -22.2% |
| 2008 | -- | $37,000 +4.8% |
| 2007 | -- | $35,300 +102.9% |
| 2006 | -- | $17,400 |
| 2005 | -- | $17,400 -20% |
| 2004 | -- | $21,750 +305.8% |
| 2003 | -- | $5,360 |
| 2002 | -- | $5,360 |
Find assessor info on the county website
Monthly payment
Climate risks
Neighborhood: 85395
Nearby schools
Schools provided by the listing agent
- District: Agua Fria Union High School District (216)
Source: The MLS. This data may not be complete. We recommend contacting the local school district to confirm school assignments for this home.
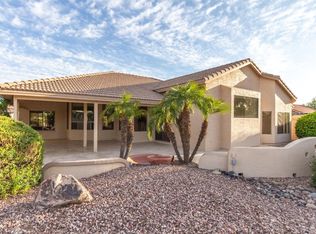


Similar homes
- $665,0003 bd3 ba2.6k sqft16076 W WILSHIRE Drive, Goodyear, AZ 85395For Sale
 MLS ID #7082822, Shelli Monreal-Lizarraga, West USA Realty. ARMLS
 - $629,0003 bd2 ba2.9k sqft16112 W WHITTON Avenue, Goodyear, AZ 85395For Sale
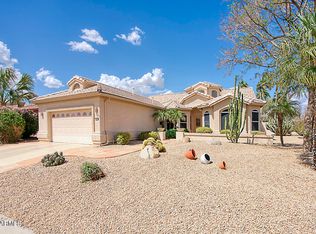 MLS ID #7091570, Colette M Potter-Bunch, RE/MAX Fine Properties. ARMLS
 - $689,0003 bd3 ba2.9k sqft2623 N 162ND Avenue, Goodyear, AZ 85395For Sale
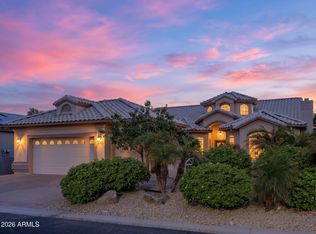 MLS ID #7089315, Arnold Hickey, Russ Lyon Sotheby's International Realty. ARMLS
 - $699,0003 bd3 ba2.4k sqft15969 W MERRELL Street, Goodyear, AZ 85395For Sale
 MLS ID #7064372, Rodney Jackson, The Rodney Jackson Company. ARMLS
